
863 Argonne Avenue Ne, Atlanta, GA 30308
Local realty services provided by:ERA Sunrise Realty
863 Argonne Avenue Ne,Atlanta, GA 30308
$1,365,000
- 5 Beds
- 5 Baths
- - sq. ft.
- Single family
- Sold
Listed by: rita bacot
Office: compass
MLS#:7820984
Source:FIRSTMLS
Sorry, we are unable to map this address
Price summary
- Price:$1,365,000
About this home
Leafy, Picturesque, and Quintessentially Intown—Moments from Piedmont Park
Experience the rare charm of 863 Argonne Ave NE, an elegant Intown residence tucked into one of Atlanta’s most desirable leafy neighborhoods, just moments from Piedmont Park. With its timeless architecture, solid character, beautifully manicured grounds, and thoughtful outdoor living, this home offers a gracious retreat in the heart of the city.
Designed for both comfortable everyday living and effortless entertaining, the residence offers expansive, light-filled spaces that flow naturally from one room to the next. The generous screened-in porch provides a particularly inviting vantage point, overlooking the beautifully landscaped backyard and its serene water feature—a peaceful setting for morning coffee, evening cocktails, or relaxed gatherings with friends.
A perfect private oasis rarely found in such a coveted location. Mature greenery, lush landscaping, and the gentle presence of the river rock water feature, give the backyard an almost storybook quality, while the screened porch seamlessly connects the indoors with this tranquil outdoor setting. Perfect for entertaining.
Adding exceptional versatility, the property includes a private studio above the two-car garage. Separated from the main living spaces, the studio is ideal for a home office, creative workspace, guest retreat, or private sanctuary—an especially valuable amenity for today’s vibrant Intown lifestyle. You will find amply sized interior bedrooms and multiple versatile living spaces.
And then there is the location. Just moments from Piedmont Park, residents enjoy effortless access to Atlanta’s premier green space, along with the restaurants, cafés, shopping, arts, entertainment, and cultural destinations that define Midtown - the beautiful Atlanta Botanical Gardens and the amazing Beltline. The best of Atlanta is remarkably close, yet 863 Argonne offers the feeling of a private, leafy established neighborhood retreat.
Beautifully appointed, wonderfully private, and unmistakably Intown, 863 Argonne Ave NE is a distinctive Atlanta residence where timeless character, lush outdoor living, and an exceptional location come together. Truly the Art of Fine Living....
Contact an agent
Home facts
- Year built:1930
- Subdivision & Development:Midtown
- Listing ID #:7820984
- Updated:October 07, 2026 at 06:48 AM
Rooms and interior
- Bedrooms:5
- Total bathrooms:5
- Full bathrooms:5
- Flooring:Hardwood
- Dining Description:Seats 12+, Separate Dining Room
- Bathrooms Description:Double Vanity, Shower Only
- Kitchen Description:Cabinets Stain, Dishwasher, Disposal, Double Oven, Eat-in Kitchen, Gas Range, Keeping Room, Kitchen Island, Microwave, Self Cleaning Oven, Stone Counters, View to Family Room
- Bedroom Description:In-Law Floorplan, Sitting Room
- Basement Description:Interior Entry, Partial
Heating and cooling
- Cooling:Ceiling Fan(s), Central Air, Zoned
- Heating:Forced Air, Natural Gas, Zoned
- Central air:Yes
Structure and exterior
- Roof:Composition
- Year built:1930
- Lot Features:Landscaped, Level, Private
- Architectural Style:Traditional
- Construction Materials:Brick 4 Sides, Shingle Siding
- Exterior Features:Deck, Front Porch, Garden
- Levels:2 Story
Schools
- High school:Midtown
- Middle school:David T Howard
- Elementary school:Morningside-
Utilities
- Water:Public, Water Available
- Sewer:Public Sewer, Sewer Available
Finances and disclosures
- Price:$1,365,000
- Tax amount:$13,414 (2025)
Features and amenities
- Laundry features:In Hall
- Amenities:Disappearing Attic Stairs, Gas Water Heater, High Ceilings 10 ft Main, High Ceilings 10 ft Upper, High Speed Internet, Walk-In Closet(s), Wet Bar
Parking
- Parking description:Detached, Garage, Garage Faces Side, Kitchen Level, Level Driveway
- Garage spaces:2
 Listings identified with the FMLS IDX logo come from FMLS and are held by brokerage firms other than the owner of this website. The listing brokerage is identified in any listing details. Information is deemed reliable but is not guaranteed. If you believe any FMLS listing contains material that infringes your copyrighted work please click here (https://www.fmls.com/dmca) to review our DMCA policy and learn how to submit a takedown request. ©2026 First Multiple Listing Service, Inc.
New listings near 863 Argonne Avenue Ne
- Coming Soon
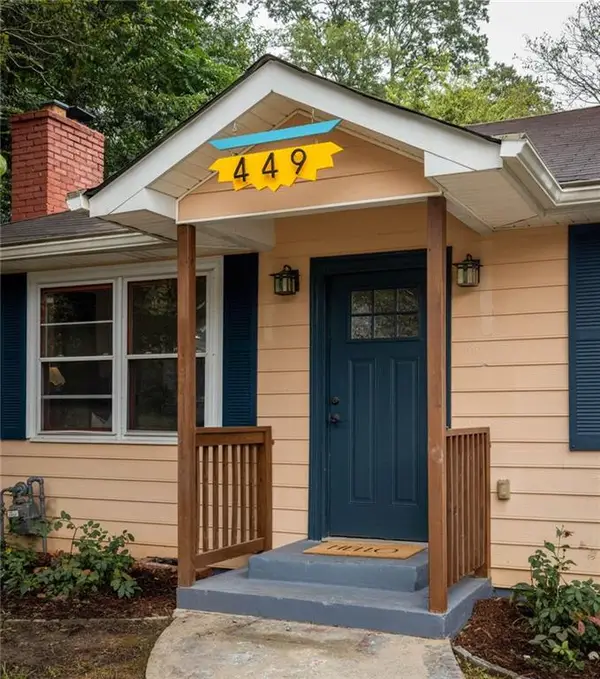 $550,000Coming Soon2 beds 2 baths1,244 sq. ft.
449 Kendrick Avenue Se, Atlanta, GA 30315
MLS# 7849599Listed by: COMPASS - Coming Soon
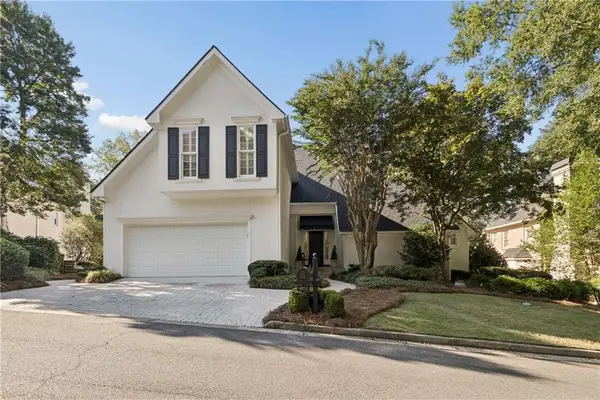 $1,000,000Coming Soon5 beds 7 baths4,500 sq. ft.
4274 Wieuca Overlook Ne, Atlanta, GA 30342
MLS# 7850127Listed by: COMPASS - Coming Soon
 $330,000Coming Soon3 beds 3 baths1,867 sq. ft.
1321 Gates Circle Se, Atlanta, GA 30316
MLS# 10867841Listed by: MAXIMUM KEY REALTY LLC - Coming Soon
 $300,000Coming Soon5 beds 3 baths3,328 sq. ft.
2099 Cascade Road Sw, Atlanta, GA 30311
MLS# 7849624Listed by: EXP REALTY, LLC. - Coming Soon
 $459,900Coming Soon1 beds 2 baths1,225 sq. ft.
845 Spring Street #416, Atlanta, GA 30308
MLS# 10867406Listed by: Holley Realty Team - Coming Soon
 $300,000Coming Soon5 beds 3 baths3,328 sq. ft.
2099 Cascade Road Sw, Atlanta, GA 30311
MLS# 10867450Listed by: eXp Realty - Coming SoonOpen Sun, 12 to 4pm
 $469,900Coming Soon3 beds 2 baths1,676 sq. ft.
1646 Flat Shoals Road Se, Atlanta, GA 30316
MLS# 10867321Listed by: Harry Norman Realtors - Coming Soon
 $949,000Coming Soon2 beds 3 baths3,056 sq. ft.
500 Means Street Nw #F, Atlanta, GA 30318
MLS# 7848944Listed by: COMPASS - Coming Soon
 $289,900Coming Soon3 beds 2 baths1,190 sq. ft.
1367 Kenilworth Drive Sw, Atlanta, GA 30310
MLS# 7849206Listed by: BOLST - Coming Soon
 $219,900Coming Soon1 beds 1 baths800 sq. ft.
3338 Peachtree Road Ne #705, Atlanta, GA 30326
MLS# 7849263Listed by: SANDERS RE, LLC


Protect your home and budget from life's surprises with an Assurant Home Warranty, backed by a partner that supports you through every step of homeownership. Explore Plans.
© 2023 - 2026 ERA Franchise Systems LLC. All rights reserved. ERA Franchise Systems LLC fully supports the principles of the Fair Housing Act and the Equal Opportunity Act. ERA, ERA Real Estate powered, and their respective logos are registered service marks of ERA Franchise Systems LLC. Each office is independently owned and operated.