
2236 Brannen Road Se, Atlanta, GA 30316
Local realty services provided by:ERA Towne Square Realty, Inc.
2236 Brannen Road Se,Atlanta, GA 30316
$300,000
- 3 Beds
- 3 Baths
- - sq. ft.
- Single family
- Sold
Listed by: kelly logan
Office: realty of america, llc.
MLS#:7766339
Source:FIRSTMLS
Sorry, we are unable to map this address
Price summary
- Price:$300,000
About this home
Beautifully Renovated Modern Home in the Heart of Atlanta!
Welcome to this stunning ranch style 3-bedroom, 2.5-bath renovated home offering modern elegance and comfortable living throughout. Situated on an expansive lot with a private fenced back yard with its deck and fire pit creates a perfect backyard for entertaining. This bright and sunny home features an inviting open-concept floor plan filled with natural light and stylish upgrades.
The spacious great room boasts a cozy fireplace and flows seamlessly into the dining area and beautifully updated home-chef’s kitchen featuring granite countertops, spacious kitchen cabinets, new stainless-steel appliances, and modern finishes. The primary suite is a true retreat with its own private fireplace, walk-in closet and a newly renovated spa-like bathroom complete with a glass-enclosed shower and relaxing soaking tub.
Two additional spacious bedrooms continue the home’s modern elegance and attention to detail with access to a custom bathroom.
Additional highlights include: Seller offering contributions towards buyer's closing costs!!
New interior and exterior paint
Renovated bathrooms with updated mirrors, flooring, bathtubs and showers
Spacious walk-in bedroom closets
1-car garage
Newer roof
Located on a large Fenced in backyard
Open and inviting layout perfect for entertaining
Move-in ready and thoughtfully updated, this home combines warmth, style, and functionality in a desirable Atlanta location. Conveniently located near I-20, just 10 minutes from downtown Atlanta. Schedule your showing today!...
Contact an agent
Home facts
- Year built:1954
- Subdivision & Development:Bouldercrest
- Listing ID #:7766339
- Updated:September 25, 2026 at 10:40 AM
Rooms and interior
- Bedrooms:3
- Total bathrooms:3
- Full bathrooms:2
- Half bathrooms:1
- Flooring:Stone
- Dining Description:Open Concept
- Bathrooms Description:Double Vanity, Separate Tub/Shower, Soaking Tub
- Kitchen Description:Breakfast Bar, Breakfast Room, Cabinets Stain, Dishwasher, Electric Range, Microwave, Refrigerator, Stone Counters
- Bedroom Description:Master on Main, Oversized Master
- Basement Description:Crawl Space
Heating and cooling
- Cooling:Ceiling Fan(s), Central Air
- Heating:Central
- Central air:Yes
Structure and exterior
- Roof:Composition
- Year built:1954
- Lot Features:Back Yard, Front Yard, Level
- Architectural Style:Ranch
- Construction Materials:Brick Front, Cement Siding
- Exterior Features:Deck, Front Porch, Private Yard
- Levels:1 Story
Schools
- High school:McNair
- Middle school:McNair - Dekalb
- Elementary school:Ronald E McNair
Utilities
- Water:Public
- Sewer:Public Sewer
Finances and disclosures
- Price:$300,000
- Tax amount:$5,015 (2025)
Features and amenities
- Laundry features:Common Area
- Amenities:Bookcases, Electric Water Heater, Walk-In Closet(s)
Parking
- Parking description:Driveway, Garage
- Garage spaces:1
 Listings identified with the FMLS IDX logo come from FMLS and are held by brokerage firms other than the owner of this website. The listing brokerage is identified in any listing details. Information is deemed reliable but is not guaranteed. If you believe any FMLS listing contains material that infringes your copyrighted work please click here (https://www.fmls.com/dmca) to review our DMCA policy and learn how to submit a takedown request. ©2026 First Multiple Listing Service, Inc.
New listings near 2236 Brannen Road Se
- Coming Soon
 $625,000Coming Soon3 beds 4 baths2,192 sq. ft.
805 Holmes Street Nw, Atlanta, GA 30318
MLS# 7844779Listed by: BOLST - Coming Soon
 $197,000Coming Soon3 beds 1 baths1,500 sq. ft.
2245 Union Road Sw, Atlanta, GA 30331
MLS# 7845054Listed by: KELLER WILLIAMS REALTY ATL NORTH - Coming Soon
 $810,000Coming Soon2 beds 3 baths1,829 sq. ft.
2950 Mount Wilkinson Parkway Se #813, Atlanta, GA 30339
MLS# 7845121Listed by: METHOD REAL ESTATE ADVISORS - Coming Soon
 $695,000Coming Soon2 beds 2 baths1,626 sq. ft.
1717 N Decatur Road Ne #G16, Atlanta, GA 30307
MLS# 7836350Listed by: ATLANTA FINE HOMES SOTHEBY'S INTERNATIONAL - Coming Soon
 $460,000Coming Soon3 beds 4 baths1,848 sq. ft.
2461 Sycamore Road Nw, Atlanta, GA 30318
MLS# 7844997Listed by: KELLER WILLIAMS ATLANTA CLASSIC - Coming Soon
 $318,000Coming Soon2 beds 2 baths1,134 sq. ft.
955 Juniper Street Ne #4323, Atlanta, GA 30309
MLS# 10853781Listed by: Harry Norman Realtors - Coming Soon
 $550,000Coming Soon2 beds 2 baths1,211 sq. ft.
860 Peachtree Street Ne #1514, Atlanta, GA 30308
MLS# 7842421Listed by: ATLANTA FINE HOMES SOTHEBY'S INTERNATIONAL - Coming Soon
 $465,000Coming Soon3 beds 2 baths1,176 sq. ft.
1726 Jobeth Avenue Se, Atlanta, GA 30316
MLS# 7844982Listed by: 1ST CLASS REAL ESTATE-LANIER GROUP - Coming Soon
 $1,895,000Coming Soon4 beds 4 baths3,877 sq. ft.
36 26th Street Nw, Atlanta, GA 30309
MLS# 7844387Listed by: BEACHAM AND COMPANY - Coming Soon
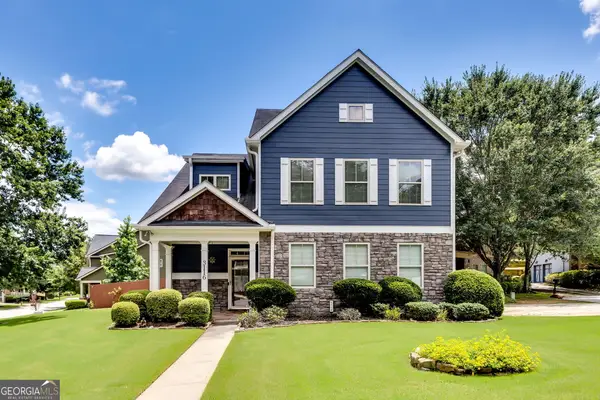 $479,000Coming Soon3 beds 3 baths2,692 sq. ft.
3116 Silver Hill Terrace Se, Atlanta, GA 30316
MLS# 10853638Listed by: DMZ Realty and Associates, LLC


Protect your home and budget from life's surprises with an Assurant Home Warranty, backed by a partner that supports you through every step of homeownership. Explore Plans.
© 2023 - 2026 ERA Franchise Systems LLC. All rights reserved. ERA Franchise Systems LLC fully supports the principles of the Fair Housing Act and the Equal Opportunity Act. ERA, ERA Real Estate powered, and their respective logos are registered service marks of ERA Franchise Systems LLC. Each office is independently owned and operated.