
2246 Bonnybrook Way Sw, Atlanta, GA 30311
Local realty services provided by:ERA Sunrise Realty
2246 Bonnybrook Way Sw,Atlanta, GA 30311
$287,000
- 3 Beds
- 2 Baths
- 1,300 sq. ft.
- Single family
- Active
Listed by: rick wiley
Office: coldwell banker realty
MLS#:7856183
Source:FIRSTMLS
Price summary
- Price:$287,000
- Price per sq. ft.:$220.77
About this home
Experience modern luxury and exceptional craftsmanship in this beautifully renovated Southwest Atlanta residence, thoughtfully redesigned with upscale finishes and extensive upgrades throughout. This stunning, move-in-ready home features a modern floorplan, and all new HVAC system, electrical, plumbing, windows, driveway, water heater, stainless steel appliances, and gorgeous luxury vinyl flooring throughout. Step inside to discover a bright, open-concept floor plan featuring an inviting fireside living room that flows seamlessly into the dining area and beautifully appointed kitchen, complete with custom white shaker cabinetry, granite countertops, stainless steel appliances, and a charming breakfast area. The impressive primary suite offers a private retreat featuring its own fireplace, dual walk-in closets, and a luxurious spa-inspired bathroom with an oversized walk-in shower, rainfall showerhead, elegant tilework, and designer fixtures. Spacious secondary bedrooms feature walk-in closets, while beautifully updated bathrooms showcase contemporary finishes and stylish vanities. Outside, enjoy refreshed landscaping, attractive curb appeal, and a spacious backyard with a patio perfect for outdoor entertaining, dining, or relaxation. Ideally situated near East Point, this exceptional home offers convenient access to Downtown Atlanta, Hartsfield-Jackson International Airport, I-75, I-285, shopping, dining, parks, and popular attractions including the Atlanta BeltLine. Combining two fireplaces, extensive renovations, sophisticated finishes, and an outstanding location, this remarkable property delivers the perfect balance of luxury, comfort, and convenience. A truly turnkey opportunity!...
Contact an agent
Home facts
- Year built:1960
- Subdivision & Development:Bonnybrook Estates
- Listing ID #:7856183
- Updated:October 28, 2026 at 01:29 PM
Rooms and interior
- Bedrooms:3
- Total bathrooms:2
- Full bathrooms:2
- Flooring:Hardwood, Vinyl
- Dining Description:Open Concept
- Bathrooms Description:Double Vanity
- Kitchen Description:Dishwasher, Electric Oven, Electric Range, Microwave, Refrigerator, Stone Counters, View to Family Room
- Bedroom Description:Master on Main
- Basement Description:Crawl Space
- Living area:1,300 sq. ft.
Heating and cooling
- Cooling:Ceiling Fan(s), Central Air
- Heating:Central
- Central air:Yes
Structure and exterior
- Roof:Composition
- Year built:1960
- Building area:1,300 sq. ft.
- Lot area:0.26 Acres
- Lot Features:Level
- Architectural Style:Ranch
- Construction Materials:Brick 4 Sides
- Exterior Features:Patio, Rain Gutters
- Levels:1 Story
Schools
- High school:Tri-Cities
- Middle school:Paul D. West
- Elementary school:Hamilton E. Holmes
Utilities
- Water:Public, Water Available
- Sewer:Public Sewer, Sewer Available
Finances and disclosures
- Price:$287,000
- Price per sq. ft.:$220.77
- Tax amount:$422 (2024)
Features and amenities
- Amenities:Disappearing Attic Stairs, Electric Water Heater, High Speed Internet, Walk-In Closet(s)
Parking
- Total parking spaces:2
- Parking description:Garage
- Garage spaces:1
 Listings identified with the FMLS IDX logo come from FMLS and are held by brokerage firms other than the owner of this website. The listing brokerage is identified in any listing details. Information is deemed reliable but is not guaranteed. If you believe any FMLS listing contains material that infringes your copyrighted work please click here (https://www.fmls.com/dmca) to review our DMCA policy and learn how to submit a takedown request. ©2026 First Multiple Listing Service, Inc.
New listings near 2246 Bonnybrook Way Sw
- Coming Soon
 $1,395,000Coming Soon4 beds 3 baths2,798 sq. ft.
3514 Cochise Drive Se, Atlanta, GA 30339
MLS# 7859739Listed by: ATLANTA FINE HOMES SOTHEBY'S INTERNATIONAL - Coming Soon
 $220,000Coming Soon2 beds 1 baths988 sq. ft.
1639 Briarcliff Road Ne #8, Atlanta, GA 30306
MLS# 7859523Listed by: COMPASS - Coming Soon
 $385,000Coming Soon3 beds 2 baths1,506 sq. ft.
1353 George W Brumley Way Se, Atlanta, GA 30317
MLS# 7858831Listed by: COMPASS - Coming Soon
 $325,000Coming Soon2 beds 1 baths799 sq. ft.
1359 George W Brumley Way Se, Atlanta, GA 30317
MLS# 7858832Listed by: COMPASS - Coming Soon
 $360,000Coming Soon2 beds 3 baths1,386 sq. ft.
1361 George W Brumley Way Se, Atlanta, GA 30317
MLS# 7858833Listed by: COMPASS - Coming Soon
 $1,070,000Coming Soon0.5 Acres
1353 George W Brumley Way Se, Atlanta, GA 30317
MLS# 7860150Listed by: COMPASS - Coming Soon
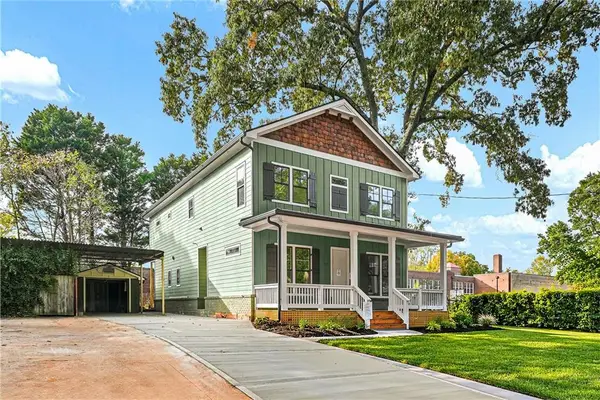 $1,350,000Coming Soon4 beds 3 baths3,100 sq. ft.
835 Eastwood Avenue Se, Atlanta, GA 30316
MLS# 7859615Listed by: COLDWELL BANKER REALTY - Coming Soon
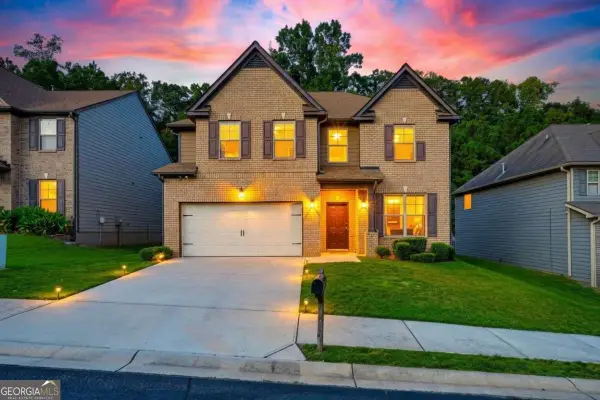 $375,000Coming Soon4 beds 3 baths3,064 sq. ft.
5869 Savannah River Road, Atlanta, GA 30349
MLS# 10879947Listed by: eXp Realty - Coming Soon
 $985,000Coming Soon4 beds 5 baths3,390 sq. ft.
984 Memorial Walk Se, Atlanta, GA 30316
MLS# 7859753Listed by: STUDIO HOUSING ATLANTA, INC. - Coming Soon
 $130,000Coming Soon3 beds 2 baths1,200 sq. ft.
779 Boston Common, Atlanta, GA 30349
MLS# 7859773Listed by: WATKINS REAL ESTATE ASSOCIATES


Protect your home and budget from life's surprises with an Assurant Home Warranty, backed by a partner that supports you through every step of homeownership. Explore Plans.
© 2023 - 2026 ERA Franchise Systems LLC. All rights reserved. ERA Franchise Systems LLC fully supports the principles of the Fair Housing Act and the Equal Opportunity Act. ERA, ERA Real Estate powered, and their respective logos are registered service marks of ERA Franchise Systems LLC. Each office is independently owned and operated.