
2288 Polar Rock Avenue Sw, Atlanta, GA 30315
Local realty services provided by:ERA Sunrise Realty
2288 Polar Rock Avenue Sw,Atlanta, GA 30315
$215,000
- 3 Beds
- 1 Baths
- 1,044 sq. ft.
- Single family
- Active
Listed by: common ground home team, justin ziegler
Office: keller williams realty
MLS#:10802473
Source:METROMLS
Price summary
- Price:$215,000
- Price per sq. ft.:$205.94
About this home
$10K in Down Payment & Closing Cost assistance available! Beautifully refreshed and ready for its next chapter, this classic all-brick ranch offers the perfect blend of modern updates and unbeatable convenience. The interior boasts a fresh, neutral paint palette and stylish luxury vinyl plank (LVP) flooring. A sun-filled family room flows seamlessly into the kitchen, which features timeless white cabinetry, solid surface counters and a tile backsplash. Three spacious bedrooms share a central hall bath complete with custom tiled tub surround. Outside, the property features a generous lot with a fully fenced backyard, providing a private retreat within the city. Located just minutes from downtown Atlanta, Mercedes-Benz Stadium, and Hartsfield-Jackson Airport, this home keeps you at the center of it all. Enjoy close proximity to the West End's popular Lee + White district (home to Monday Night Garage, Wild Heaven West End and lots of dining options) plus easy access to major transit veins including I-20, I-75, I-85, and Langford Parkway....
Contact an agent
Home facts
- Year built:1955
- Subdivision & Development:Polar Rock
- Listing ID #:10802473
- Updated:October 08, 2026 at 11:26 AM
Rooms and interior
- Bedrooms:3
- Total bathrooms:1
- Full bathrooms:1
- Flooring:Tile, Vinyl
- Kitchen Description:Dishwasher, Solid Surface Counters
- Living area:1,044 sq. ft.
Heating and cooling
- Cooling:Ceiling Fan(s), Central Air
- Heating:Central
- Central air:Yes
Structure and exterior
- Roof:Composition
- Year built:1955
- Building area:1,044 sq. ft.
- Lot area:0.22 Acres
- Lot Features:Level
- Architectural Style:Brick 4 Side, Ranch, Traditional
- Construction Materials:Brick
- Exterior Features:Deck/Patio
- Levels:1 Story
Schools
- High school:Carver
- Middle school:Price
- Elementary school:Slater
Utilities
- Water:Public, Water Available
- Sewer:Public Sewer, Sewer Available
Finances and disclosures
- Price:$215,000
- Price per sq. ft.:$205.94
- Tax amount:$2,512 (2025)
Features and amenities
- Appliances:Dishwasher
- Laundry features:In Kitchen
- Amenities:Pulldown Attic Stairs
Parking
- Total parking spaces:2
- Parking description:Off Street Parking
 2026 Georgia MLS. All rights reserved. Information Deem Reliable But Not Guaranteed October 8, 2026
New listings near 2288 Polar Rock Avenue Sw
- Coming Soon
 $515,000Coming Soon2 beds 3 baths1,693 sq. ft.
211 Colonial Homes Drive Nw #1304, Atlanta, GA 30309
MLS# 7850544Listed by: COMPASS - Coming Soon
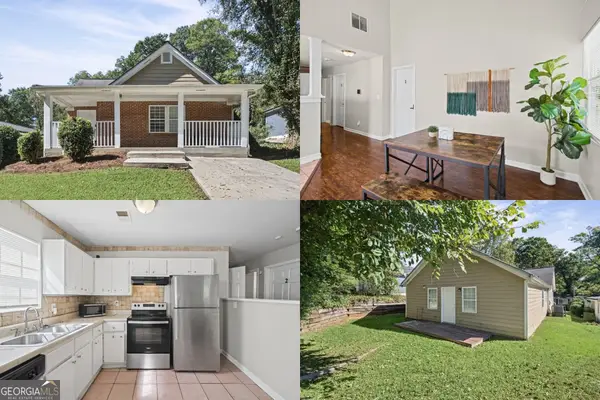 $300,000Coming Soon6 beds 2 baths1,623 sq. ft.
283 Barfield Avenue Sw, Atlanta, GA 30310
MLS# 10868722Listed by: Keller Williams Realty First Atlanta - Coming Soon
 $99,000Coming Soon2 beds 2 baths991 sq. ft.
870 Mayson Turner Road Nw #1127, Atlanta, GA 30314
MLS# 10868730Listed by: Keller Williams West Atlanta - Coming Soon
 $2,995,000Coming Soon4 beds 6 baths
531 Westover Drive Nw, Atlanta, GA 30305
MLS# 10868823Listed by: HOME Luxury Real Estate - Coming Soon
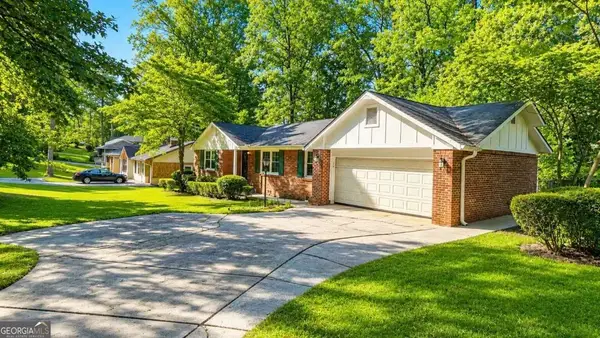 $275,000Coming Soon3 beds 2 baths
2751 Ben Hill Road, Atlanta, GA 30344
MLS# 10868558Listed by: Keller Williams Realty First Atlanta - Coming Soon
 $1,000,000Coming Soon5 beds 7 baths4,500 sq. ft.
4274 Wieuca Overlook Ne, Atlanta, GA 30342
MLS# 10868434Listed by: Compass - Coming Soon
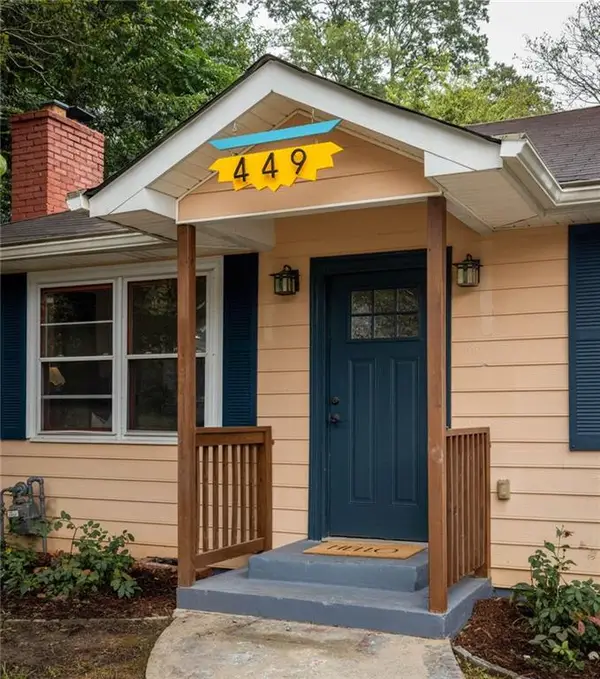 $550,000Coming Soon2 beds 2 baths1,244 sq. ft.
449 Kendrick Avenue Se, Atlanta, GA 30315
MLS# 7849599Listed by: COMPASS - Coming Soon
 $300,000Coming Soon5 beds 3 baths3,328 sq. ft.
2099 Cascade Road Sw, Atlanta, GA 30311
MLS# 7849624Listed by: EXP REALTY, LLC. - Coming Soon
 $300,000Coming Soon5 beds 3 baths3,328 sq. ft.
2099 Cascade Road Sw, Atlanta, GA 30311
MLS# 10867450Listed by: eXp Realty - Coming Soon
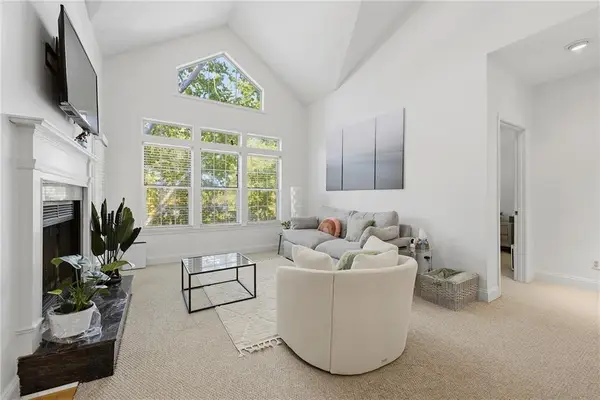 $255,900Coming Soon1 beds 1 baths873 sq. ft.
240 Renaissance Parkway Ne #108, Atlanta, GA 30308
MLS# 7847636Listed by: ATLANTA FINE HOMES SOTHEBY'S INTERNATIONAL


Protect your home and budget from life's surprises with an Assurant Home Warranty, backed by a partner that supports you through every step of homeownership. Explore Plans.
© 2023 - 2026 ERA Franchise Systems LLC. All rights reserved. ERA Franchise Systems LLC fully supports the principles of the Fair Housing Act and the Equal Opportunity Act. ERA, ERA Real Estate powered, and their respective logos are registered service marks of ERA Franchise Systems LLC. Each office is independently owned and operated.