
2347 Clairmont Road Ne, Atlanta, GA 30329
Local realty services provided by:ERA Sunrise Realty
2347 Clairmont Road Ne,Atlanta, GA 30329
$2,195,000
- 6 Beds
- 6 Baths
- 6,000 sq. ft.
- Single family
- Active
Listed by: coleman whitaker
Office: presto real estate corp.
MLS#:7813101
Source:FIRSTMLS
Price summary
- Price:$2,195,000
- Price per sq. ft.:$365.83
About this home
Exceptional BUILD-TO-SUIT opportunity in highly sought-after Sagamore Hills! Create a spectacular approximately 6,000-square-foot modern luxury residence featuring 5 bedrooms, 4 full baths, 2 half baths and a 3-car garage—or work with the builder to create a completely custom home designed around your vision, lifestyle and needs.
The proposed residence makes an unforgettable first impression with striking modern architecture and expansive living spaces across two beautifully designed levels. The main level is envisioned with an impressive open-concept great room, chef-inspired kitchen with oversized island, spacious dining and entertaining areas, and seamless indoor-outdoor living. A private main-level guest/in-law suite offers exceptional flexibility for extended family, overnight guests or a private home office.
Upstairs, retreat to an expansive primary suite designed as a true private sanctuary, complemented by generously sized secondary bedrooms and versatile bonus/media space ideal for movie nights, recreation, fitness or an additional lounge. Multiple gathering spaces throughout the home provide an ideal balance of openness, privacy and functionality.
Prefer something different? This is a true build-to-suit opportunity. Buyers are not limited to the proposed design and may work with the builder to create a completely custom residence—from the floor plan and architectural style to room configuration, finishes, fixtures and special features. Whether your vision is modern, contemporary, transitional or something entirely your own, this is an opportunity to create a home tailored specifically to you.
Ideally positioned along the Clairmont corridor with convenient access to Emory University, CDC, CHOA, Decatur, Buckhead, Midtown, shopping, dining, parks and major transportation corridors.
A rare opportunity to build a statement-making residence in one of the area's most desirable and established communities. Proposed home is approximately 6,000 square feet with 5 bedrooms, 4 full baths, 2 half baths and a 3-car garage. Home is to be constructed; photos/renderings depict a proposed design and are for illustrative purposes. Final design, specifications, features, finishes and selections may vary based on the buyer's chosen design and construction agreement.
**Proposed Residence: Approximately 6,000+ SF | 6 Bedrooms | 6.5 Baths | 3-Car Garage | Finished Terrace Level | Optional Pool/Spa | 0.53± Acre**...
Contact an agent
Home facts
- Year built:2026
- Subdivision & Development:LA VISTA ACRES
- Listing ID #:7813101
- Updated:September 28, 2026 at 01:28 PM
Rooms and interior
- Bedrooms:6
- Total bathrooms:6
- Full bathrooms:6
- Flooring:Carpet, Hardwood, Marble
- Dining Description:Seats 12+
- Kitchen Description:Breakfast Bar, Dishwasher, Disposal, Double Oven, Kitchen Island
- Basement Description:Finished
- Living area:6,000 sq. ft.
Heating and cooling
- Cooling:Central Air
- Heating:Central
- Central air:Yes
Structure and exterior
- Roof:Composition
- Year built:2026
- Building area:6,000 sq. ft.
- Lot area:0.52 Acres
- Lot Features:Back Yard, Front Yard, Landscaped, Level
- Exterior Features:Garden, Patio
- Levels:3+ Story
Schools
- High school:Lakeside - Dekalb
- Middle school:Henderson - Dekalb
- Elementary school:Sagamore Hills
Utilities
- Water:Public, Water Available
- Sewer:Public Sewer, Sewer Available
Finances and disclosures
- Price:$2,195,000
- Price per sq. ft.:$365.83
- Tax amount:$1,385 (2025)
Features and amenities
- Appliances:Home Theater
- Amenities:Bookcases
Parking
- Total parking spaces:6
- Parking description:Attached, Garage
- Garage spaces:4
 Listings identified with the FMLS IDX logo come from FMLS and are held by brokerage firms other than the owner of this website. The listing brokerage is identified in any listing details. Information is deemed reliable but is not guaranteed. If you believe any FMLS listing contains material that infringes your copyrighted work please click here (https://www.fmls.com/dmca) to review our DMCA policy and learn how to submit a takedown request. ©2026 First Multiple Listing Service, Inc.
New listings near 2347 Clairmont Road Ne
- Coming Soon
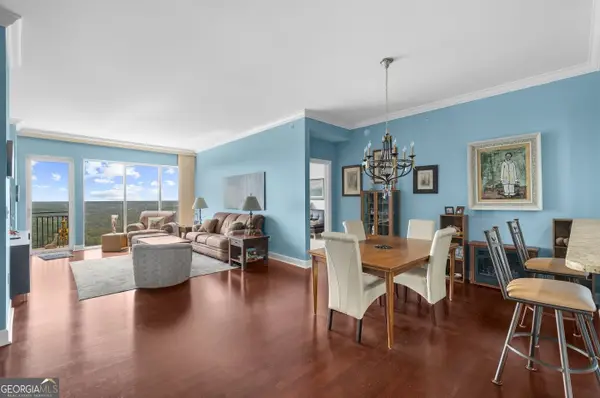 $810,000Coming Soon2 beds 3 baths1,829 sq. ft.
2950 Mount Wilkinson Parkway Se #813, Atlanta, GA 30339
MLS# 10853914Listed by: Method Real Estate Advisors - Coming Soon
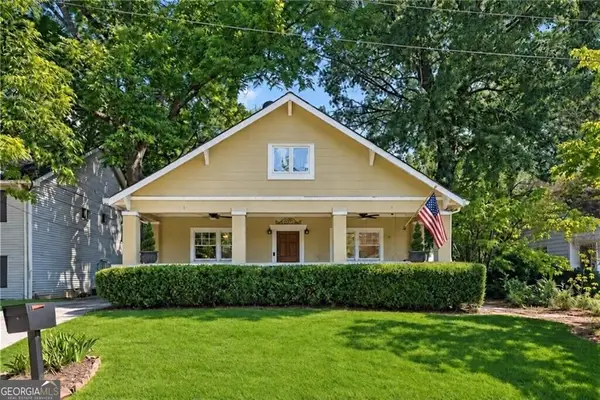 $625,000Coming Soon3 beds 4 baths2,192 sq. ft.
805 Holmes Street Nw, Atlanta, GA 30318
MLS# 10854171Listed by: Bolst - Coming Soon
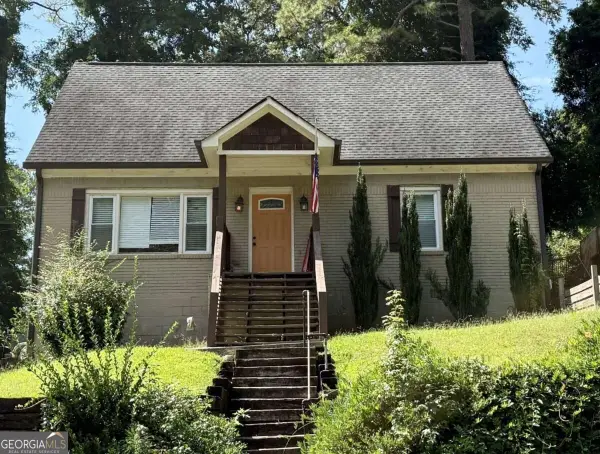 $319,500Coming Soon3 beds 3 baths
969 Gaston Street Sw, Atlanta, GA 30310
MLS# 10854179Listed by: Keller Williams Realty Partners - Coming Soon
 $99,000Coming Soon-- beds -- baths6,250 sq. ft.
0 Oleander Street Nw, Atlanta, GA 30314
MLS# 7845291Listed by: REAL TIME REALTY OF GEORGIA, LLC. - Coming Soon
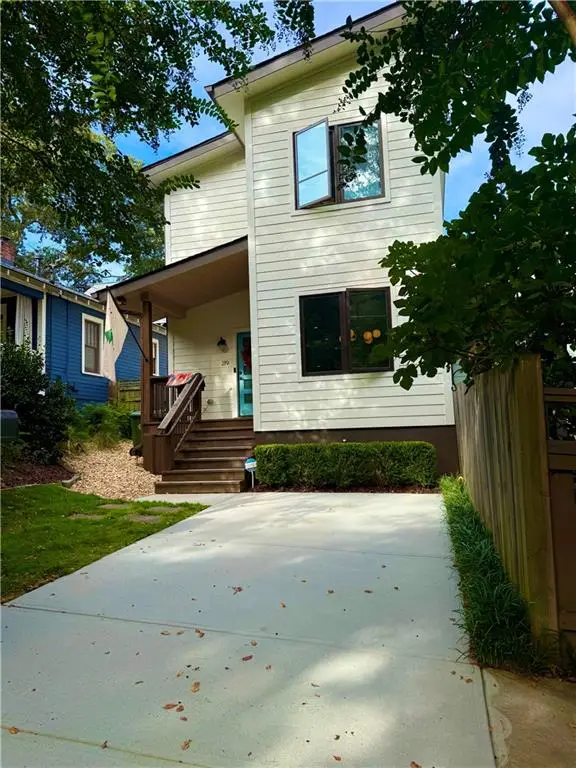 $750,000Coming Soon3 beds 3 baths1,984 sq. ft.
219 Gibson Street Se, Atlanta, GA 30316
MLS# 7845119Listed by: KELLER WILLIAMS REALTY METRO ATLANTA - Coming Soon
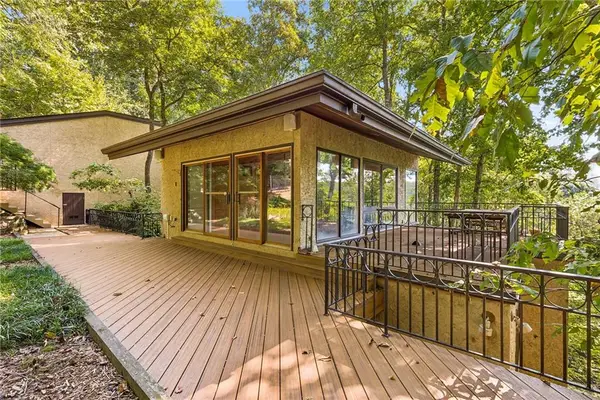 $1,200,000Coming Soon4 beds 5 baths3,914 sq. ft.
114 River Park Drive, Atlanta, GA 30328
MLS# 7803851Listed by: ATLANTA FINE HOMES SOTHEBY'S INTERNATIONAL - Coming Soon
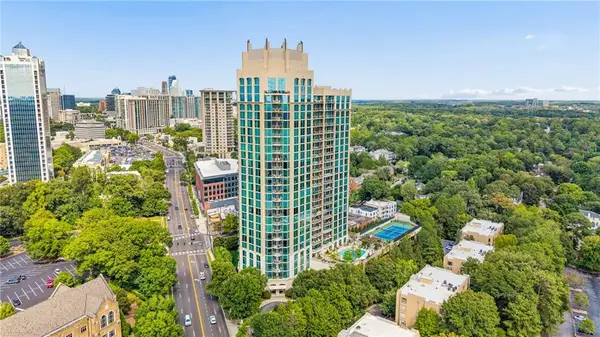 $689,900Coming Soon2 beds 3 baths1,794 sq. ft.
2795 Peachtree Road Ne #602, Atlanta, GA 30305
MLS# 7844791Listed by: HOMESMART - Coming Soon
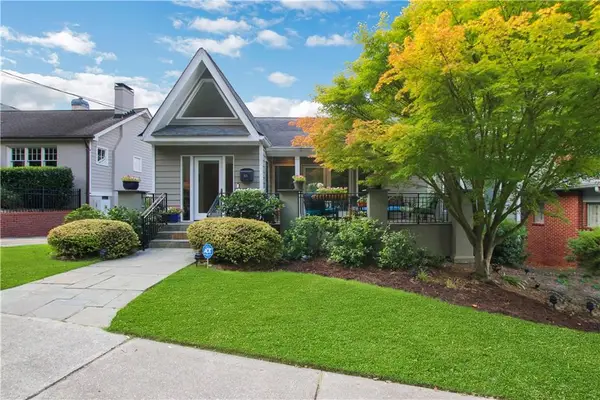 $1,195,000Coming Soon3 beds 3 baths2,177 sq. ft.
925 Highland Terrace Ne, Atlanta, GA 30306
MLS# 7845124Listed by: COMPASS - Coming Soon
 $197,000Coming Soon3 beds 1 baths1,500 sq. ft.
2245 Union Road Sw, Atlanta, GA 30331
MLS# 7845054Listed by: KELLER WILLIAMS REALTY ATL NORTH - Coming Soon
 $695,000Coming Soon2 beds 2 baths1,626 sq. ft.
1717 N Decatur Road Ne #G16, Atlanta, GA 30307
MLS# 7836350Listed by: ATLANTA FINE HOMES SOTHEBY'S INTERNATIONAL


Protect your home and budget from life's surprises with an Assurant Home Warranty, backed by a partner that supports you through every step of homeownership. Explore Plans.
© 2023 - 2026 ERA Franchise Systems LLC. All rights reserved. ERA Franchise Systems LLC fully supports the principles of the Fair Housing Act and the Equal Opportunity Act. ERA, ERA Real Estate powered, and their respective logos are registered service marks of ERA Franchise Systems LLC. Each office is independently owned and operated.