
2357 Brissett Lane, Atlanta, GA 30319
Local realty services provided by:ERA Towne Square Realty, Inc.
2357 Brissett Lane,Atlanta, GA 30319
$750,000
- 3 Beds
- 4 Baths
- 2,280 sq. ft.
- Townhouse
- Active
Listed by: laura moye
Office: ansley re | christie's int'l re
MLS#:10821370
Source:METROMLS
Price summary
- Price:$750,000
- Price per sq. ft.:$328.95
About this home
Exceptionally maintained and upgraded 3-bedroom, 3.5-bath townhome in the sought-after gated community of Halstead. The open floor plan features hardwood floors throughout, fresh interior paint and custom upgrades. The chef-inspired kitchen complete with an oversized island, breakfast bar, and spacious pantry, is truly the heart of the home, seamlessly opening to both the dining and living rooms. The dining room showcases a custom built-in bar with abundant storage, while the inviting living room features custom built-ins flanking the fireplace. A wall of windows fills the space with natural light and opens to a full-length deck overlooking the beautifully landscaped community courtyard, creating a peaceful indoor-outdoor connection. The oversized primary suite features a custom walk-in closet and a spa-inspired bath with dual vanities, a soaking tub, separate shower and private water closet. The upstairs laundry room adds everyday convenience. Each secondary bedroom features its own walk-in closet and private ensuite bath, while additional walk-in closets throughout the home provide exceptional storage. Located in the award-winning Ashford Park Elementary School district and walking distance to Brookhaven's renowned restaurants, boutique shopping and parks. Mins to MARTA and major highways, this home offers the perfect blend of luxury, convenience, and low-maintenance living....
Contact an agent
Home facts
- Year built:2020
- Subdivision & Development:Halstead
- Listing ID #:10821370
- Updated:September 28, 2026 at 12:21 PM
Rooms and interior
- Bedrooms:3
- Total bathrooms:4
- Full bathrooms:3
- Half bathrooms:1
- Flooring:Carpet, Hardwood
- Dining Description:Seats 12+
- Bathrooms Description:Separate Shower
- Kitchen Description:Breakfast Area, Breakfast Bar, Dishwasher, Disposal, Kitchen Island, Microwave, Pantry, Refrigerator, Walk-in Pantry
- Bedroom Description:Split Bedroom Plan
- Basement Description:Concrete
- Living area:2,280 sq. ft.
Heating and cooling
- Cooling:Ceiling Fan(s), Central Air, Electric, Zoned
- Heating:Forced Air, Natural Gas, Zoned
- Central air:Yes
Structure and exterior
- Roof:Composition
- Year built:2020
- Building area:2,280 sq. ft.
- Lot area:0.02 Acres
- Lot Features:Level, Zero Lot Line
- Architectural Style:Craftsman
- Construction Materials:Brick
- Exterior Features:Balcony, Deck
- Foundation Description:Slab
- Levels:3+ Story
Schools
- High school:Chamblee
- Middle school:Chamblee
- Elementary school:Ashford Park
Utilities
- Water:Public, Water Available
- Sewer:Public Sewer, Sewer Available
Finances and disclosures
- Price:$750,000
- Price per sq. ft.:$328.95
- Tax amount:$7,661 (2025)
Features and amenities
- Appliances:Dishwasher, Disposal, Gas Water Heater, Microwave, Refrigerator
- Laundry features:In Hall, Upper Level
- Amenities:Bookcases, Carbon Monoxide Detector(s), Double Pane Windows, Gas Water Heater, Smoke Detector(s)
Parking
- Parking description:Attached, Garage, Garage Door Opener
- Garage:Yes
 2026 Georgia MLS. All rights reserved. Information Deem Reliable But Not Guaranteed September 28, 2026
New listings near 2357 Brissett Lane
- Coming Soon
 $99,000Coming Soon-- beds -- baths6,250 sq. ft.
0 Oleander Street Nw, Atlanta, GA 30314
MLS# 7845291Listed by: REAL TIME REALTY OF GEORGIA, LLC. - Coming Soon
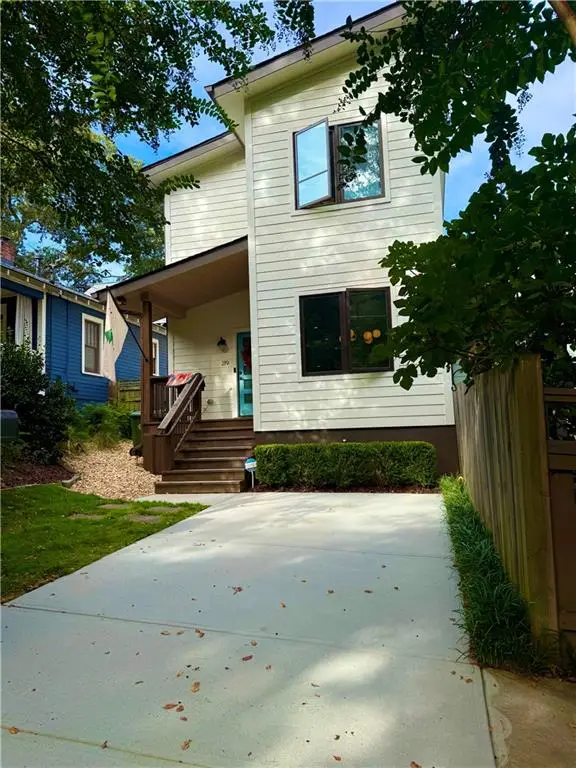 $750,000Coming Soon3 beds 3 baths1,984 sq. ft.
219 Gibson Street Se, Atlanta, GA 30316
MLS# 7845119Listed by: KELLER WILLIAMS REALTY METRO ATLANTA - Coming Soon
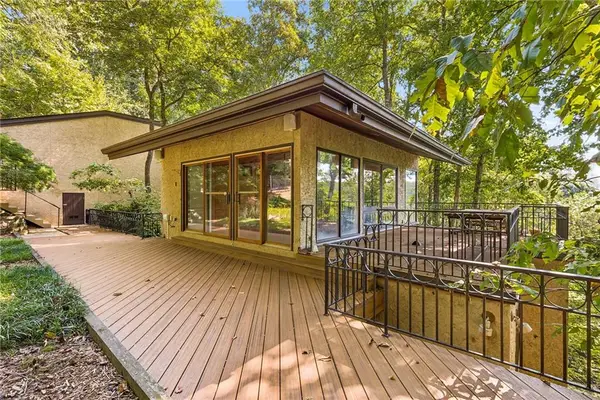 $1,200,000Coming Soon4 beds 5 baths3,914 sq. ft.
114 River Park Drive, Atlanta, GA 30328
MLS# 7803851Listed by: ATLANTA FINE HOMES SOTHEBY'S INTERNATIONAL - Coming Soon
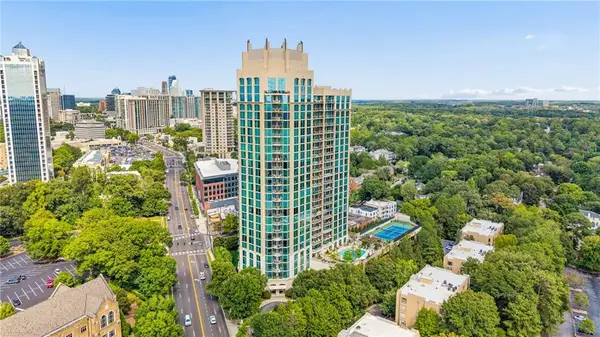 $689,900Coming Soon2 beds 3 baths1,794 sq. ft.
2795 Peachtree Road Ne #602, Atlanta, GA 30305
MLS# 7844791Listed by: HOMESMART - Coming Soon
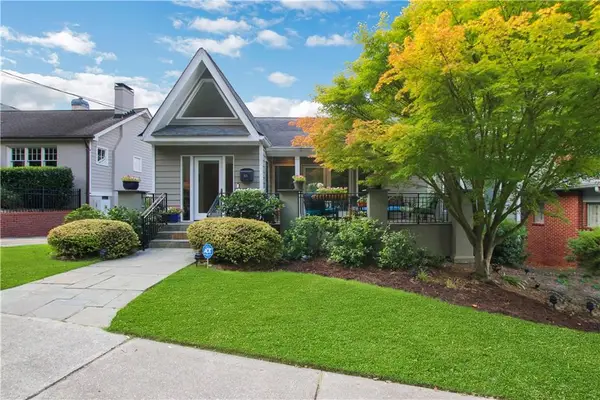 $1,195,000Coming Soon3 beds 3 baths2,177 sq. ft.
925 Highland Terrace Ne, Atlanta, GA 30306
MLS# 7845124Listed by: COMPASS - Coming Soon
 $625,000Coming Soon3 beds 4 baths2,192 sq. ft.
805 Holmes Street Nw, Atlanta, GA 30318
MLS# 7844779Listed by: BOLST - Coming Soon
 $197,000Coming Soon3 beds 1 baths1,500 sq. ft.
2245 Union Road Sw, Atlanta, GA 30331
MLS# 7845054Listed by: KELLER WILLIAMS REALTY ATL NORTH - Coming Soon
 $810,000Coming Soon2 beds 3 baths1,829 sq. ft.
2950 Mount Wilkinson Parkway Se #813, Atlanta, GA 30339
MLS# 7845121Listed by: METHOD REAL ESTATE ADVISORS - Coming Soon
 $695,000Coming Soon2 beds 2 baths1,626 sq. ft.
1717 N Decatur Road Ne #G16, Atlanta, GA 30307
MLS# 7836350Listed by: ATLANTA FINE HOMES SOTHEBY'S INTERNATIONAL - Coming Soon
 $460,000Coming Soon3 beds 4 baths1,848 sq. ft.
2461 Sycamore Road Nw, Atlanta, GA 30318
MLS# 7844997Listed by: KELLER WILLIAMS ATLANTA CLASSIC


Protect your home and budget from life's surprises with an Assurant Home Warranty, backed by a partner that supports you through every step of homeownership. Explore Plans.
© 2023 - 2026 ERA Franchise Systems LLC. All rights reserved. ERA Franchise Systems LLC fully supports the principles of the Fair Housing Act and the Equal Opportunity Act. ERA, ERA Real Estate powered, and their respective logos are registered service marks of ERA Franchise Systems LLC. Each office is independently owned and operated.