
2363 Henderson Mill Road Ne #7, Atlanta, GA 30345
Local realty services provided by:ERA Hirsch Real Estate Team
2363 Henderson Mill Road Ne #7,Atlanta, GA 30345
$250,000
- 3 Beds
- 2 Baths
- 1,452 sq. ft.
- Condominium
- Active
Listed by: amy tozer
Office: keller williams realty
MLS#:10815849
Source:METROMLS
Price summary
- Price:$250,000
- Price per sq. ft.:$172.18
- Monthly HOA dues:$528
About this home
Welcome home to a beautifully maintained and thoughtfully updated spacious condo in Northlake. Step into a light-filled living room with working fireplace and wall of windows. A separate dining room opens to a sunroom and the kitchen. A primary suite with walk-in closet is across the hall from two more bedrooms and a second bathroom. The generous floor plan is exceptional, but what really appeals is the ease of so many updates: new Pella windows throughout, new kitchen appliances, and a new all-in-one washer/dryer combo. A new HVAC and water heater provide peace of mind while new floors and fresh paint make this home move-in ready. Close to home, the Berkshire community includes a pool and greenspace as well as a storage unit in a nearby building. Within a mile and a half of home, there are a variety of restaurants, coffee shops, four grocery stores, a post office, clothing and craft stores, and healthcare offices. Minutes to highways, Emory, CDC, and hospitals. Come see the best of intown living at a price that beats renting!...
Contact an agent
Home facts
- Year built:1965
- Subdivision & Development:Berkshire
- Listing ID #:10815849
- Updated:October 07, 2026 at 11:28 AM
Rooms and interior
- Bedrooms:3
- Total bathrooms:2
- Full bathrooms:2
- Flooring:Laminate, Tile
- Dining Description:Separate Room
- Kitchen Description:Breakfast Bar, Dishwasher, Disposal, Microwave, Pantry, Refrigerator
- Bedroom Description:Walk-In Closet(s)
- Living area:1,452 sq. ft.
Heating and cooling
- Cooling:Ceiling Fan(s), Central Air
- Heating:Baseboard, Natural Gas
- Central air:Yes
Structure and exterior
- Roof:Composition
- Year built:1965
- Building area:1,452 sq. ft.
- Lot area:0.02 Acres
- Lot Features:Private
- Architectural Style:Brick 4 Side, Traditional
- Construction Materials:Brick
- Foundation Description:Block
- Levels:2 Story
Schools
- High school:Lakeside
- Middle school:Henderson
- Elementary school:Henderson Mill
Utilities
- Water:Public, Water Available
- Sewer:Public Sewer, Sewer Available
Finances and disclosures
- Price:$250,000
- Price per sq. ft.:$172.18
- Tax amount:$3,058 (2025)
Features and amenities
- Appliances:Dishwasher, Disposal, Dryer, Microwave, Refrigerator, Washer
- Laundry features:Dryer, In Hall, Laundry Closet, Washer
- Amenities:Carbon Monoxide Detector(s), Double Pane Windows, Pulldown Attic Stairs, Security System, Smoke Detector(s), Window Treatments
- Pool features:In Ground
Parking
- Total parking spaces:2
- Parking description:1+ Parking Space/Unit, Off Street Parking
 2026 Georgia MLS. All rights reserved. Information Deem Reliable But Not Guaranteed October 7, 2026
New listings near 2363 Henderson Mill Road Ne #7
- Coming Soon
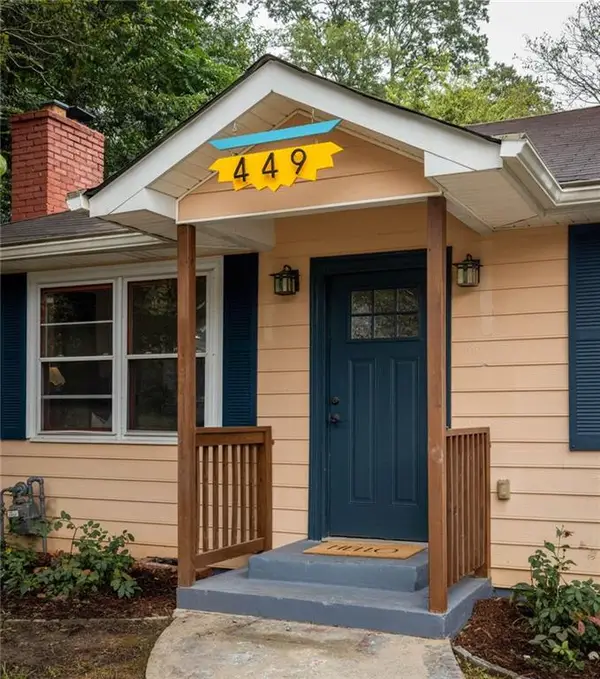 $550,000Coming Soon2 beds 2 baths1,244 sq. ft.
449 Kendrick Avenue Se, Atlanta, GA 30315
MLS# 7849599Listed by: COMPASS - Coming Soon
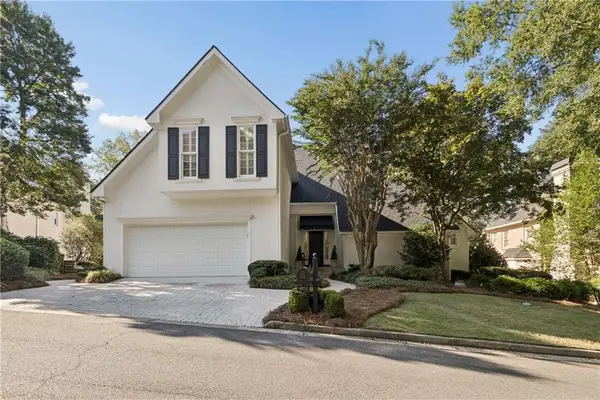 $1,000,000Coming Soon5 beds 7 baths4,500 sq. ft.
4274 Wieuca Overlook Ne, Atlanta, GA 30342
MLS# 7850127Listed by: COMPASS - Coming Soon
 $300,000Coming Soon5 beds 3 baths3,328 sq. ft.
2099 Cascade Road Sw, Atlanta, GA 30311
MLS# 7849624Listed by: EXP REALTY, LLC. - Coming Soon
 $459,900Coming Soon1 beds 2 baths1,225 sq. ft.
845 Spring Street #416, Atlanta, GA 30308
MLS# 10867406Listed by: Holley Realty Team - Coming Soon
 $300,000Coming Soon5 beds 3 baths3,328 sq. ft.
2099 Cascade Road Sw, Atlanta, GA 30311
MLS# 10867450Listed by: eXp Realty - Coming SoonOpen Sun, 12 to 4pm
 $469,900Coming Soon3 beds 2 baths1,676 sq. ft.
1646 Flat Shoals Road Se, Atlanta, GA 30316
MLS# 10867321Listed by: Harry Norman Realtors - Coming Soon
 $219,900Coming Soon1 beds 1 baths800 sq. ft.
3338 Peachtree Road Ne #705, Atlanta, GA 30326
MLS# 7849263Listed by: SANDERS RE, LLC - Coming Soon
 $649,900Coming Soon3 beds 2 baths1,773 sq. ft.
1535 Berkeley Lane Ne, Atlanta, GA 30329
MLS# 10867002Listed by: BHHS Georgia Properties - Coming Soon
 $300,000Coming Soon-- beds -- baths
141 Walnut Street Sw, Atlanta, GA 30314
MLS# 10867059Listed by: Pro Realty LLC - Coming Soon
 $399,000Coming Soon4 beds 3 baths
1677 M L King Jr Drive Sw, Atlanta, GA 30314
MLS# 10866904Listed by: Keller Williams Realty Atlanta North


Protect your home and budget from life's surprises with an Assurant Home Warranty, backed by a partner that supports you through every step of homeownership. Explore Plans.
© 2023 - 2026 ERA Franchise Systems LLC. All rights reserved. ERA Franchise Systems LLC fully supports the principles of the Fair Housing Act and the Equal Opportunity Act. ERA, ERA Real Estate powered, and their respective logos are registered service marks of ERA Franchise Systems LLC. Each office is independently owned and operated.