
2400 Cumberland Parkway Se #311, Atlanta, GA 30339
Local realty services provided by:ERA Hirsch Real Estate Team
Listed by: anna ryder
Office: bhhs georgia properties
MLS#:10770111
Source:METROMLS
Price summary
- Price:$263,000
- Price per sq. ft.:$231.51
About this home
Low-maintenance living near Vinings with water, sewer, trash, cable, internet, exterior maintenance, pool, and fitness center all included in the HOA. This ground-level 2 bedroom condo in gated Vinings Chase offers an easy, move-in ready option close to Vinings, Truist Park, The Battery, Publix, coffee shops, restaurants, and everyday conveniences. Inside, the layout feels comfortable and functional with an updated kitchen, newer stainless steel appliances, a cozy fireplace, and an open living and dining area. Both bedrooms are generously sized, and the large laundry room offers extra pantry storage, which is a rare bonus for condo living. The updated bathroom features a double vanity and soaking tub. Outside you will find a patio that works well for morning coffee, plants, or a quiet place to unwind. With a ground-level location, gated community, and several monthly expenses already covered through the HOA, this condo is a smart option for someone who wants convenience, location, and less maintenance near Vinings....
Contact an agent
Home facts
- Year built:1999
- Listing ID #:10770111
- Updated:July 07, 2026 at 04:39 PM
Rooms and interior
- Bedrooms:2
- Total bathrooms:1
- Full bathrooms:1
- Flooring:Vinyl
- Dining Description:Living Room/Dining Room Combo
- Bathrooms Description:Double Vanity, Tile Bath
- Kitchen Description:Dishwasher, Disposal, Microwave, Pantry, Refrigerator, Solid Surface Counters, Walk-in Pantry
- Bedroom Description:Master On Main Level, Walk-In Closet(s)
- Living area:1,136 sq. ft.
Heating and cooling
- Cooling:Central Air
- Heating:Central
- Central air:Yes
Structure and exterior
- Roof:Composition
- Year built:1999
- Building area:1,136 sq. ft.
- Lot area:0.12 Acres
- Lot Features:Level
- Architectural Style:Traditional
- Construction Materials:Concrete
- Exterior Features:Deck/Patio
- Foundation Description:Slab
- Levels:1 Story
Schools
- High school:Campbell
- Middle school:Campbell
- Elementary school:Teasley
Utilities
- Water:Public, Water Available
- Sewer:Public Sewer, Sewer Available
Finances and disclosures
- Price:$263,000
- Price per sq. ft.:$231.51
- Tax amount:$2,407 (2024)
Features and amenities
- Appliances:Dishwasher, Disposal, Dryer, Gas Water Heater, Microwave, Refrigerator, Washer
- Laundry features:Dryer, Laundry, Laundry Closet, Washer
- Amenities:Double Pane Windows, Gas Water Heater
Parking
- Total parking spaces:2
- Parking description:1+ Parking Space/Unit, Guest, Kitchen Level, Off Street Parking
 2026 Georgia MLS. All rights reserved. Information Deem Reliable But Not Guaranteed July 7, 2026
New listings near 2400 Cumberland Parkway Se #311
- New
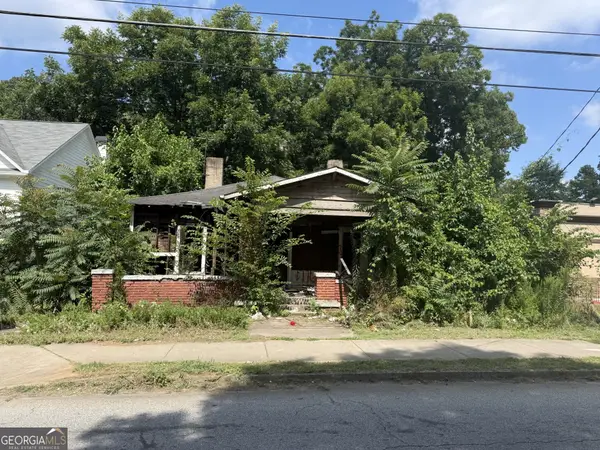 $99,900Active0.12 Acres
1011 Mcdaniel Street Sw, Atlanta, GA 30310
MLS# 10800256Listed by: Avenue Realty, Inc. - New
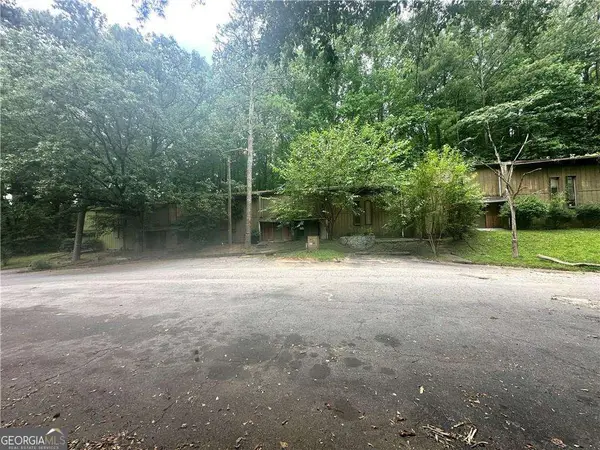 $24,900Active3 beds 2 baths
2805 Macon Drive Se #12I, Atlanta, GA 30354
MLS# 10800190Listed by: eXp Realty - New
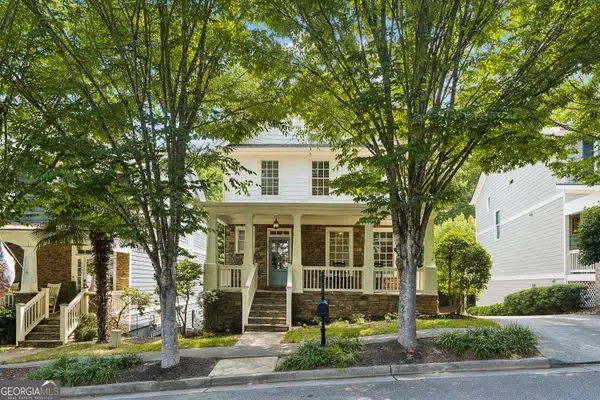 $675,000Active4 beds 3 baths2,514 sq. ft.
1634 Gilstrap Lane Nw, Atlanta, GA 30318
MLS# 10800199Listed by: BHHS Georgia Properties - Coming Soon
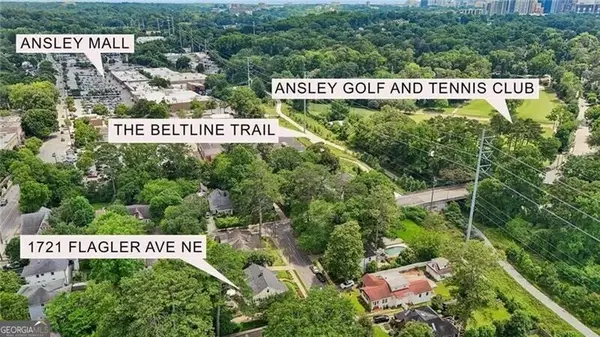 $1,095,000Coming Soon3 beds 3 baths
1721 Flagler Avenue Ne, Atlanta, GA 30309
MLS# 10800204Listed by: REMAX Around Atlanta - Coming Soon
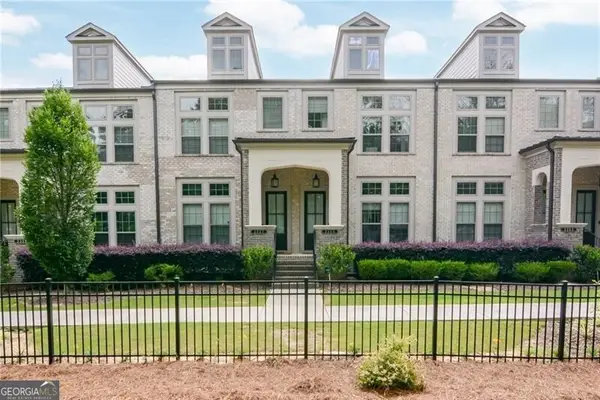 $725,000Coming Soon3 beds 4 baths
2357 Brissett Lane, Atlanta, GA 30319
MLS# 10800205Listed by: Ansley RE | Christie's Int'l RE - New
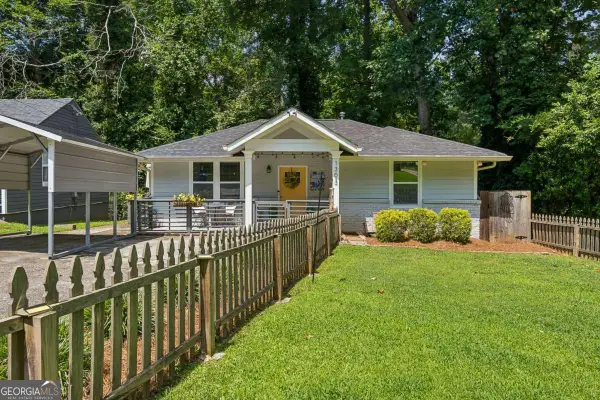 $310,000Active3 beds 2 baths1,238 sq. ft.
1303 Elizabeth Avenue Sw, Atlanta, GA 30310
MLS# 10800244Listed by: Compass - New
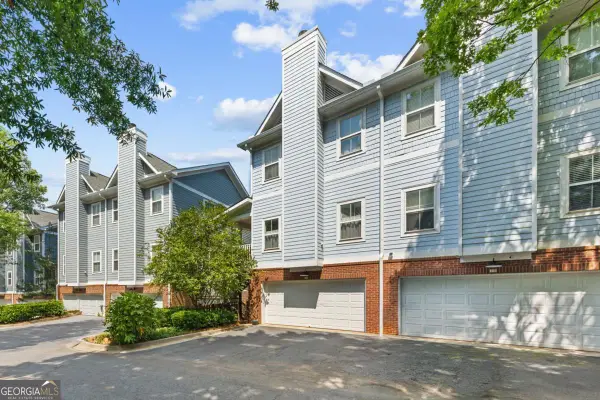 $520,000Active3 beds 4 baths
268 Carlyle Park Drive Ne, Atlanta, GA 30307
MLS# 10800247Listed by: UC Premier Properties - New
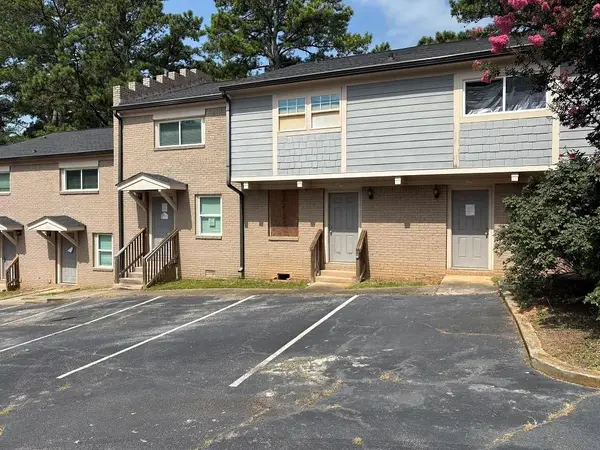 $39,900Active2 beds 2 baths1,728 sq. ft.
2604 Campbellton Road Sw #2G, Atlanta, GA 30311
MLS# 7796752Listed by: REMAX AROUND ATLANTA - New
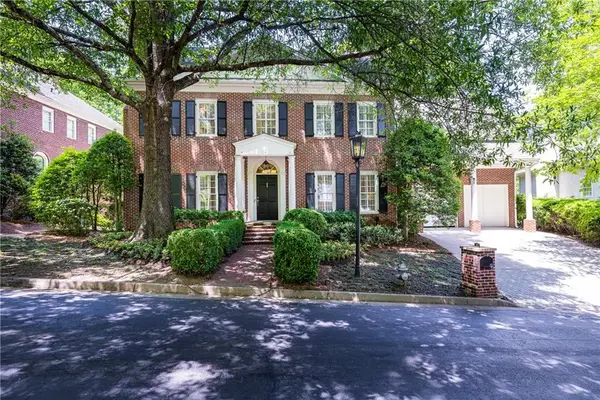 $1,750,000Active5 beds 7 baths
15 Old Paces Place, Atlanta, GA 30327
MLS# 7800378Listed by: HOME LUXURY REAL ESTATE - New
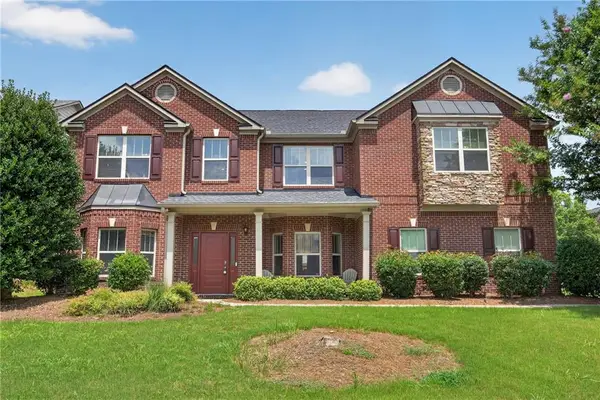 $562,000Active5 beds 4 baths4,956 sq. ft.
3831 Lake Haven Way, Atlanta, GA 30349
MLS# 7800389Listed by: EXP REALTY, LLC.


Protect your home and budget from life's surprises with an Assurant Home Warranty, backed by a partner that supports you through every step of homeownership. Explore Plans.
© 2023 - 2026 ERA Franchise Systems LLC. All rights reserved. ERA Franchise Systems LLC fully supports the principles of the Fair Housing Act and the Equal Opportunity Act. ERA, ERA Real Estate powered, and their respective logos are registered service marks of ERA Franchise Systems LLC. Each office is independently owned and operated.