
3831 Lake Haven Way, Atlanta, GA 30349
Local realty services provided by:ERA Sunrise Realty
3831 Lake Haven Way,Atlanta, GA 30349
$539,000
- 5 Beds
- 4 Baths
- 4,956 sq. ft.
- Single family
- Active
Listed by: michael nolan, andre hayes
Office: exp realty, llc.
MLS#:7800389
Source:FIRSTMLS
Price summary
- Price:$539,000
- Price per sq. ft.:$108.76
- Monthly HOA dues:$115
About this home
Welcome to luxury living in the highly sought-after Lakeside Preserve, where elegance, comfort, and lifestyle come together in spectacular fashion. Spanning 4,956 square feet, this stunning residence was designed to impress from the moment you walk through the door, with soaring 10+ foot ceilings, rich hardwood floors, and expansive living spaces filled with warmth and sophistication. The true showstopper is the lavish owner's retreat, featuring a breathtaking double-sided fireplace that creates the perfect ambiance between the spacious primary bedroom and an oversized private sitting area, making it feel more like a luxury suite than a bedroom. The heart of the home offers an open-concept kitchen with stainless steel appliances that flows seamlessly into the oversized family room, complete with its own fireplace, perfect for entertaining, holidays, and unforgettable family moments. A main-level guest or in-law suite, dedicated home office, formal dining room, and upstairs media or secondary living space provide the flexibility today's buyers crave. Step outside into your fully fenced backyard retreat, or enjoy peace of mind knowing major updates have already been completed, including a new roof (2023), new HVAC compressor (2025), WiFi-enabled garage doors, updated doors, and a full-home ADT security system. Residents of Lakeside Preserve enjoy resort-style amenities including a clubhouse, fitness center, pool with waterslide, tennis courts, basketball courts, and lake access, all while being conveniently located less than 15 minutes from Hartsfield-Jackson Airport with quick access to I-285, I-85, and Camp Creek Parkway. This is more than just a home. This is the lifestyle you've been waiting for. Schedule your private showing today....
Contact an agent
Home facts
- Year built:2009
- Subdivision & Development:Lakeside Preserve
- Listing ID #:7800389
- Updated:August 22, 2026 at 09:51 PM
Rooms and interior
- Bedrooms:5
- Total bathrooms:4
- Full bathrooms:4
- Flooring:Carpet, Hardwood
- Dining Description:Seats 12+
- Bathrooms Description:Double Vanity, Separate Tub/Shower
- Kitchen Description:Breakfast Room, Cabinets White, Gas Range, Kitchen Island, Microwave, Pantry, Stone Counters
- Bedroom Description:Master on Main, Split Bedroom Plan
- Living area:4,956 sq. ft.
Heating and cooling
- Cooling:Ceiling Fan(s), Central Air, Zoned
- Heating:Forced Air, Zoned
- Central air:Yes
Structure and exterior
- Roof:Shingle
- Year built:2009
- Building area:4,956 sq. ft.
- Lot area:0.22 Acres
- Lot Features:Landscaped, Level
- Architectural Style:Traditional
- Construction Materials:Brick Front, HardiPlank Type
- Exterior Features:Front Porch, Patio, Rain Barrel/Cistern(s)
- Levels:2 Story
Schools
- High school:Westlake
- Middle school:Sandtown
- Elementary school:Stonewall Tell
Utilities
- Water:Public, Water Available
- Sewer:Public Sewer
Finances and disclosures
- Price:$539,000
- Price per sq. ft.:$108.76
- Tax amount:$4,698 (2025)
Features and amenities
- Laundry features:Upper Level
- Amenities:High Ceilings 9 ft Main, High Ceilings 9 ft Upper
Parking
- Parking description:Garage, Garage Faces Side
- Garage spaces:2
 Listings identified with the FMLS IDX logo come from FMLS and are held by brokerage firms other than the owner of this website. The listing brokerage is identified in any listing details. Information is deemed reliable but is not guaranteed. If you believe any FMLS listing contains material that infringes your copyrighted work please click here (https://www.fmls.com/dmca) to review our DMCA policy and learn how to submit a takedown request. ©2026 First Multiple Listing Service, Inc.
New listings near 3831 Lake Haven Way
- Coming Soon
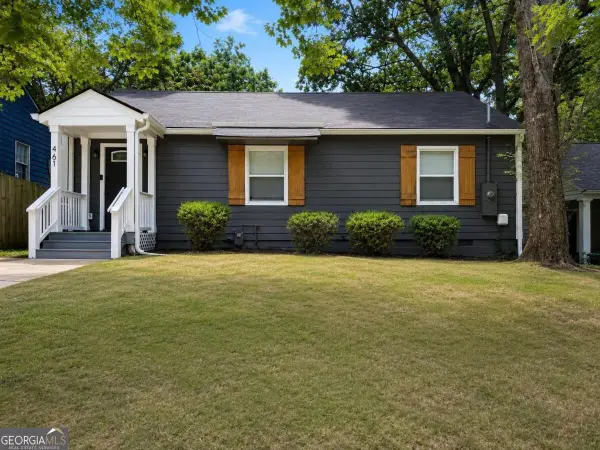 $650,000Coming Soon3 beds 2 baths1,600 sq. ft.
461 Glenwood Place Se, Atlanta, GA 30316
MLS# 10831395Listed by: Coldwell Banker Realty - Coming Soon
 $319,000Coming Soon1 beds 1 baths1,099 sq. ft.
434 Marietta Street Nw #204, Atlanta, GA 30313
MLS# 7825171Listed by: EXP REALTY, LLC. - Coming Soon
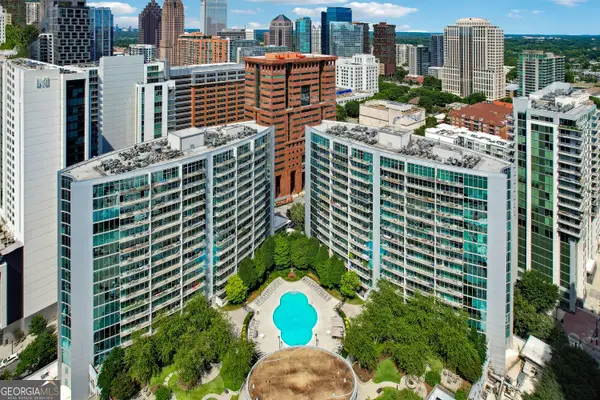 $284,900Coming Soon1 beds 1 baths812 sq. ft.
44 Peachtree Place Ne #626, Atlanta, GA 30309
MLS# 10831287Listed by: Communities Real Estate - Coming Soon
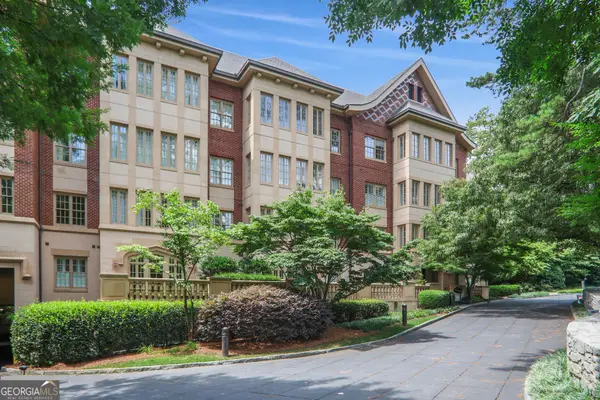 $475,000Coming Soon1 beds 1 baths
1717 N Decatur Road Ne #309, Atlanta, GA 30307
MLS# 10831223Listed by: Compass - Coming SoonOpen Sun, 1 to 4pm
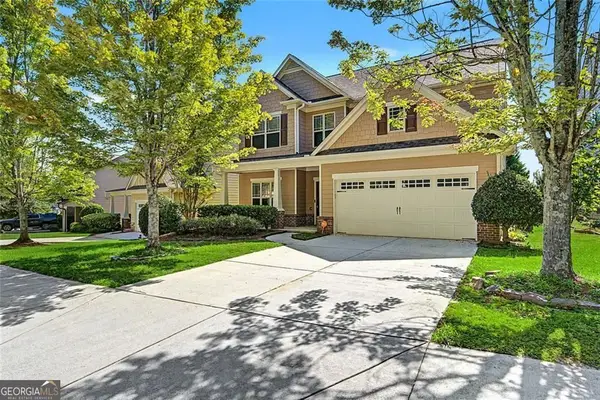 $399,000Coming Soon5 beds 3 baths2,450 sq. ft.
4934 Rapahoe Trail, Atlanta, GA 30349
MLS# 10831216Listed by: BHGRE Metro Brokers - Coming Soon
 $3,675,000Coming Soon3 beds 5 baths4,863 sq. ft.
3376 Peachtree Road Ne #56, Atlanta, GA 30326
MLS# 7811331Listed by: HIRSH REAL ESTATE BUCKHEAD.COM - Coming Soon
 $849,000Coming Soon2 beds 3 baths1,829 sq. ft.
2950 Mount Wilkinson Parkway Se #812, Atlanta, GA 30339
MLS# 7821800Listed by: DORSEY ALSTON REALTORS - Coming Soon
 $775,000Coming Soon4 beds 5 baths2,902 sq. ft.
1038 Culpepper Street Nw, Atlanta, GA 30318
MLS# 7825622Listed by: ATLANTA FINE HOMES SOTHEBY'S INTERNATIONAL - Coming Soon
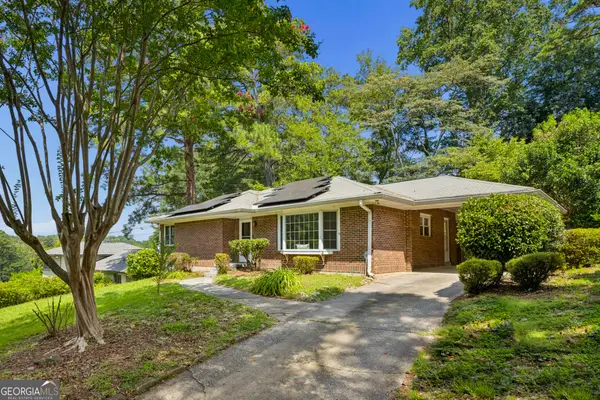 $574,000Coming Soon2 beds 2 baths1,555 sq. ft.
1232 Carol Lane Ne, Atlanta, GA 30306
MLS# 10830658Listed by: HOME Luxury Real Estate - Coming Soon
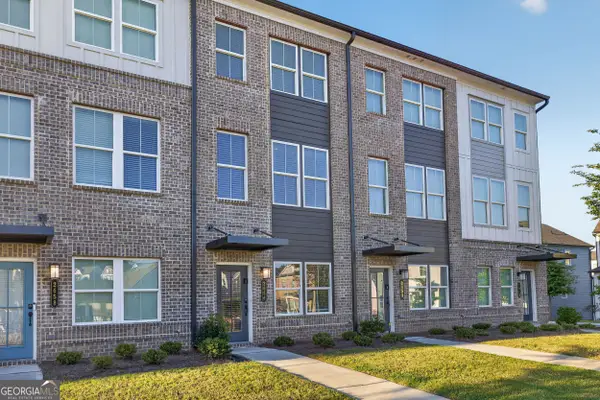 $355,000Coming Soon2 beds 3 baths
2656 Brookview Lane, Atlanta, GA 30318
MLS# 10830733Listed by: Atlanta Communities


Protect your home and budget from life's surprises with an Assurant Home Warranty, backed by a partner that supports you through every step of homeownership. Explore Plans.
© 2023 - 2026 ERA Franchise Systems LLC. All rights reserved. ERA Franchise Systems LLC fully supports the principles of the Fair Housing Act and the Equal Opportunity Act. ERA, ERA Real Estate powered, and their respective logos are registered service marks of ERA Franchise Systems LLC. Each office is independently owned and operated.