
245 Richardson Road Nw, Atlanta, GA 30314
Local realty services provided by:ERA Towne Square Realty, Inc.
245 Richardson Road Nw,Atlanta, GA 30314
$310,000
- 4 Beds
- 2 Baths
- 1,308 sq. ft.
- Single family
- Active
Listed by: brygette bagley
Office: sanders re, llc.
MLS#:7702022
Source:FIRSTMLS
Price summary
- Price:$310,000
- Price per sq. ft.:$237
About this home
Charming all-brick ranch with a fully finished basement on Atlanta’s historic Westside! The main level features 2 bedrooms and 1 updated bath, along with a bright living area anchored by a cozy fireplace. The remodeled kitchen showcases stainless steel appliances, quartz countertops, a stylish backsplash, and updated cabinetry, seamlessly flowing into the dining space. Downstairs, the finished basement offers 2 additional bedrooms, 1 bath, and a second fireplace ideal for a guest suite, media room, or flex space. Enjoy outdoor living in the spacious backyard or unwind in the inviting sunroom. Conveniently located near downtown Atlanta, the BeltLine Westside Trail, and major highways. Perfect for first-time homebuyers or investors, and eligible for up to $20,000 in down payment assistance!
Contact an agent
Home facts
- Year built:1951
- Listing ID #:7702022
- Updated:July 05, 2026 at 01:35 PM
Rooms and interior
- Bedrooms:4
- Total bathrooms:2
- Full bathrooms:2
- Flooring:Hardwood
- Dining Description:Open Concept
- Kitchen Description:Dishwasher, Disposal, Gas Oven, Gas Range, Refrigerator, Stone Counters
- Bedroom Description:Master on Main
- Basement Description:Finished
- Living area:1,308 sq. ft.
Heating and cooling
- Cooling:Central Air
- Heating:Central, Natural Gas
- Central air:Yes
Structure and exterior
- Roof:Composition
- Year built:1951
- Building area:1,308 sq. ft.
- Lot area:0.24 Acres
- Lot Features:Back Yard
- Architectural Style:Ranch
- Construction Materials:Brick 4 Sides
- Exterior Features:Awning(s), Enclosed, Patio
- Levels:1 Story
Schools
- High school:Frederick Douglass
- Middle school:John Lewis Invictus Academy/Harper-Archer
- Elementary school:Woodson Park Academy
Utilities
- Water:Public, Water Available
- Sewer:Public Sewer, Sewer Available
Finances and disclosures
- Price:$310,000
- Price per sq. ft.:$237
- Tax amount:$4,120 (2024)
Features and amenities
- Laundry features:Dryer, In Basement, Washer
- Amenities:High Speed Internet, Walk-In Closet(s)
Parking
- Parking description:Garage
- Garage spaces:1
 Listings identified with the FMLS IDX logo come from FMLS and are held by brokerage firms other than the owner of this website. The listing brokerage is identified in any listing details. Information is deemed reliable but is not guaranteed. If you believe any FMLS listing contains material that infringes your copyrighted work please click here (https://www.fmls.com/dmca) to review our DMCA policy and learn how to submit a takedown request. ©2026 First Multiple Listing Service, Inc.
New listings near 245 Richardson Road Nw
- New
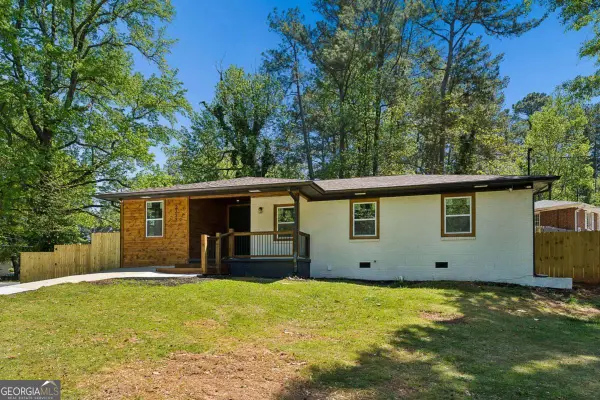 $340,000Active4 beds 2 baths1,610 sq. ft.
2233 Brannen Road Se, Atlanta, GA 30316
MLS# 10801200Listed by: Keller Williams Realty - New
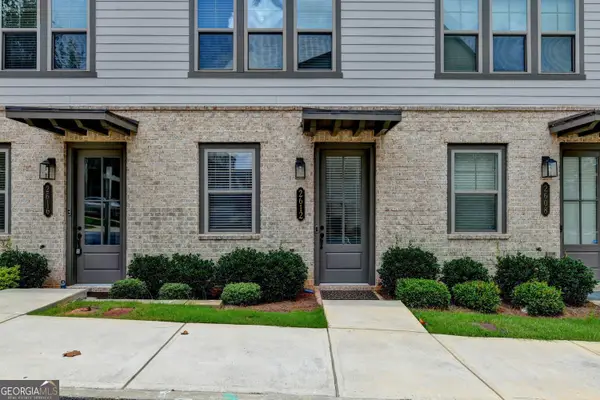 $465,000Active3 beds 4 baths1,645 sq. ft.
2612 Caruso Way, Atlanta, GA 30339
MLS# 10801212Listed by: Harry Norman Realtors - New
 $374,900Active3 beds 3 baths1,728 sq. ft.
1462 Connally Avenue Sw, Atlanta, GA 30310
MLS# 10801220Listed by: DreamHomeToday.net - New
 $352,490Active3 beds 3 baths
1401 Sweetshrub Place Nw #22, Atlanta, GA 30318
MLS# 10801222Listed by: D.R. Horton Realty of Georgia, Inc. - New
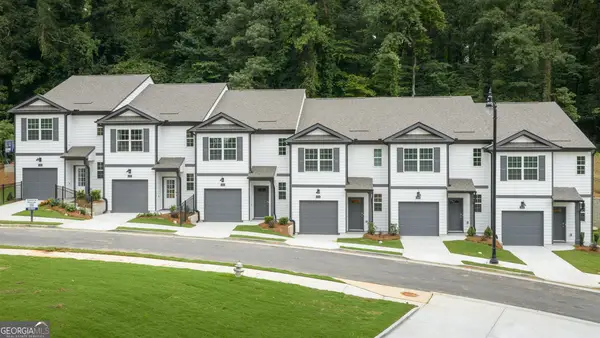 $352,490Active3 beds 3 baths
1399 Sweetshrub Place Nw #23, Atlanta, GA 30318
MLS# 10801230Listed by: D.R. Horton Realty of Georgia, Inc. - New
 $352,490Active3 beds 3 baths
1403 Sweetshrub Place Nw #24, Atlanta, GA 30318
MLS# 10801234Listed by: D.R. Horton Realty of Georgia, Inc. - New
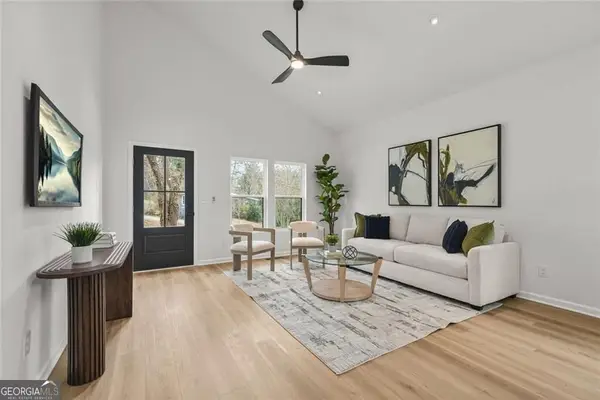 $359,900Active3 beds 2 baths1,227 sq. ft.
1674 Mary George Avenue Nw, Atlanta, GA 30318
MLS# 10801245Listed by: DreamHomeToday.net - New
 $349,490Active3 beds 3 baths
2833 Georgia Aster Way #41, Atlanta, GA 30318
MLS# 10801246Listed by: D.R. Horton Realty of Georgia, Inc. - New
 $329,000Active3 beds 4 baths
2017 Ocean Drive, Atlanta, GA 30318
MLS# 10801268Listed by: ATL Rental Management - New
 $367,000Active3 beds 4 baths2,800 sq. ft.
2163 Wiggins Walk, Atlanta, GA 30316
MLS# 10801272Listed by: Harry Norman Realtors


Protect your home and budget from life's surprises with an Assurant Home Warranty, backed by a partner that supports you through every step of homeownership. Explore Plans.
© 2023 - 2026 ERA Franchise Systems LLC. All rights reserved. ERA Franchise Systems LLC fully supports the principles of the Fair Housing Act and the Equal Opportunity Act. ERA, ERA Real Estate powered, and their respective logos are registered service marks of ERA Franchise Systems LLC. Each office is independently owned and operated.