
2479 Peachtree Road Ne #1509, Atlanta, GA 30305
Local realty services provided by:ERA Towne Square Realty, Inc.
2479 Peachtree Road Ne #1509,Atlanta, GA 30305
$129,000
- 1 Beds
- 1 Baths
- 505 sq. ft.
- Condominium
- Active
Listed by: lindsay p dendy
Office: dorsey alston realtors
MLS#:7834142
Source:FIRSTMLS
Price summary
- Price:$129,000
- Price per sq. ft.:$255.45
- Monthly HOA dues:$583
About this home
Experience elevated Buckhead living in this updated 15th-floor studio offering breathtaking views and a thoughtfully designed open layout. The unit features hardwood floors, an exposed ceiling, updated lighting, and a modern kitchen with granite countertops, stainless steel appliances, and contemporary fixtures. A generous walk-in closet provides excellent storage, while the efficient floor plan maximizes comfort and functionality. The HOA covers all utilities, including gas, water, electricity, pest control, and trash, offering an easy, low-maintenance lifestyle. Residents enjoy an array of amenities, including a newly renovated pool deck, fitness center, club rooms, conference room, dog walk area, gated underground parking, and 24-hour concierge service. FHA and VA approved, the building is conveniently located near Buckhead’s premier shopping and dining, as well as Piedmont Park, the BeltLine, and many of Atlanta’s top attractions. An excellent opportunity to enjoy stylish city living in one of Atlanta’s most sought-after locations....
Contact an agent
Home facts
- Year built:1967
- Subdivision & Development:Park Lane
- Listing ID #:7834142
- Updated:September 11, 2026 at 04:49 PM
Rooms and interior
- Bedrooms:1
- Total bathrooms:1
- Full bathrooms:1
- Bathrooms Description:Tub Only
- Kitchen Description:Breakfast Bar, Cabinets Stain, Dishwasher, Disposal, Electric Range, Microwave, Self Cleaning Oven, Stone Counters, View to Family Room
- Bedroom Description:Studio
- Living area:505 sq. ft.
Heating and cooling
- Cooling:Central Air
- Heating:Central
- Central air:Yes
Structure and exterior
- Roof:Composition
- Year built:1967
- Building area:505 sq. ft.
- Lot area:0.01 Acres
- Lot Features:Landscaped
- Architectural Style:High Rise (6 or more stories)
- Construction Materials:Concrete
- Levels:1 Story
Schools
- High school:North Atlanta
- Middle school:Willis A. Sutton
- Elementary school:E. Rivers
Utilities
- Water:Public, Water Available
- Sewer:Public Sewer
Finances and disclosures
- Price:$129,000
- Price per sq. ft.:$255.45
- Tax amount:$2,527 (2025)
Features and amenities
- Laundry features:Common Area
- Amenities:High Ceilings 9 ft Lower, Walk-In Closet(s)
Parking
- Total parking spaces:1
- Parking description:Assigned
 Listings identified with the FMLS IDX logo come from FMLS and are held by brokerage firms other than the owner of this website. The listing brokerage is identified in any listing details. Information is deemed reliable but is not guaranteed. If you believe any FMLS listing contains material that infringes your copyrighted work please click here (https://www.fmls.com/dmca) to review our DMCA policy and learn how to submit a takedown request. ©2026 First Multiple Listing Service, Inc.
New listings near 2479 Peachtree Road Ne #1509
- Coming Soon
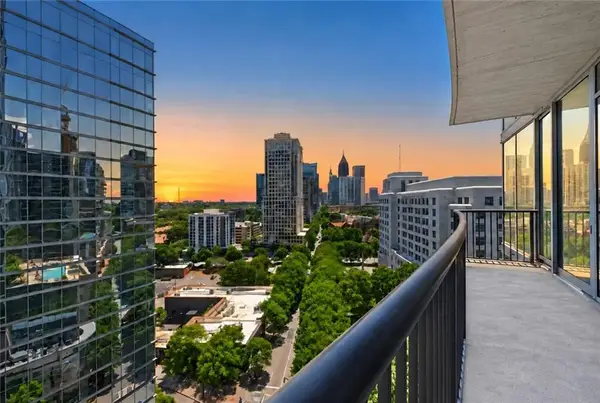 $835,000Coming Soon2 beds 2 baths1,397 sq. ft.
1080 Peachtree Street Ne #1410, Atlanta, GA 30309
MLS# 7829901Listed by: COMPASS - Coming Soon
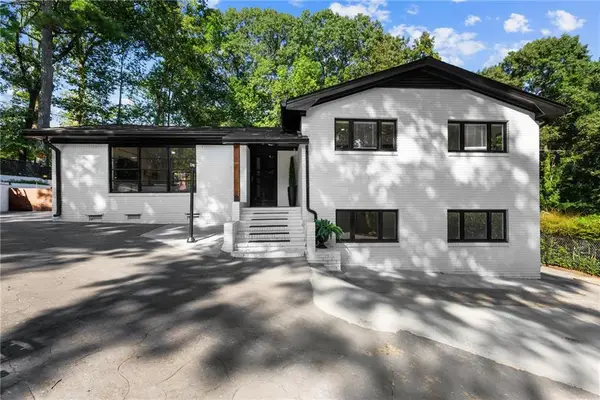 $890,000Coming Soon3 beds 2 baths1,998 sq. ft.
2546 Skyland Trail Ne, Atlanta, GA 30319
MLS# 7835184Listed by: WATCH REALTY CO GWINNETT - Coming Soon
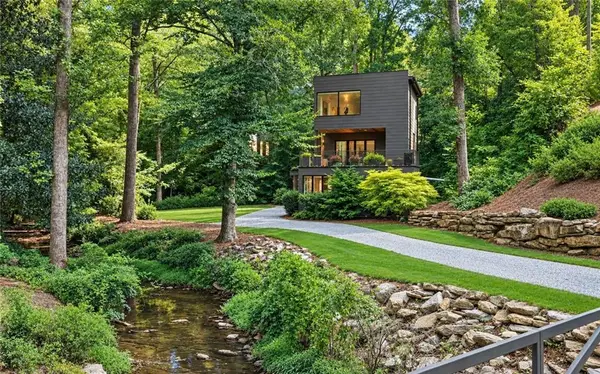 $1,795,000Coming Soon5 beds 6 baths3,816 sq. ft.
585 Mountain Way Ne, Atlanta, GA 30342
MLS# 7834690Listed by: ATLANTA FINE HOMES SOTHEBY'S INTERNATIONAL - Coming Soon
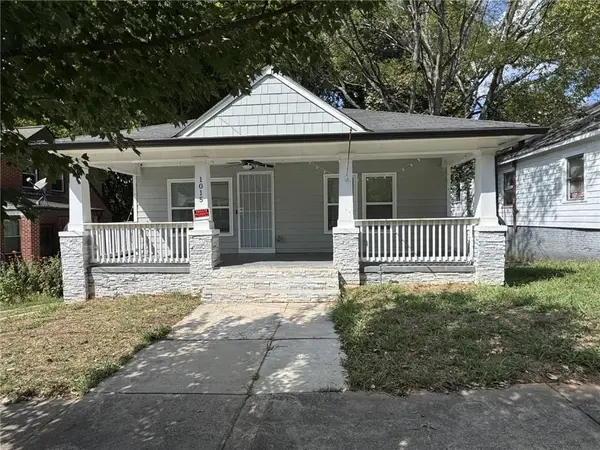 $299,000Coming Soon3 beds 2 baths1,074 sq. ft.
1015 Palmetto Avenue Sw, Atlanta, GA 30314
MLS# 7836479Listed by: KELLER WILLIAMS REALTY PEACHTREE RD. - Coming Soon
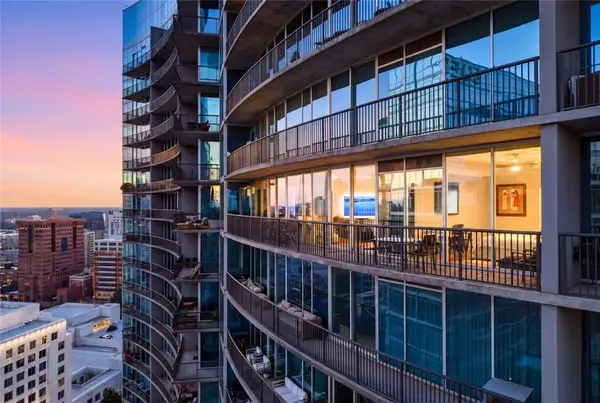 $1,145,000Coming Soon2 beds 3 baths1,866 sq. ft.
1080 Peachtree Street Ne #2905, Atlanta, GA 30309
MLS# 7836359Listed by: COMPASS - Coming Soon
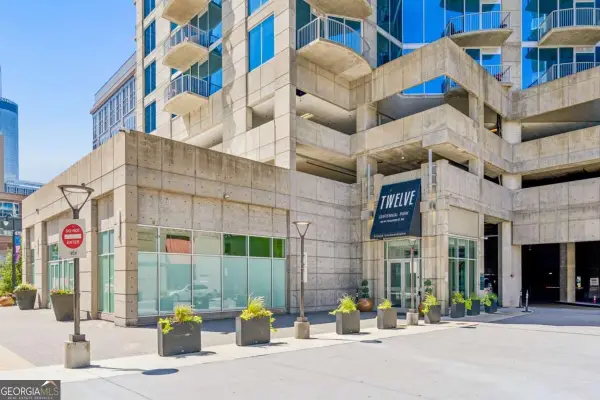 $234,900Coming Soon1 beds 1 baths
400 W Peachtree Street Nw #2712, Atlanta, GA 30308
MLS# 10844184Listed by: Keller Williams Realty - Coming Soon
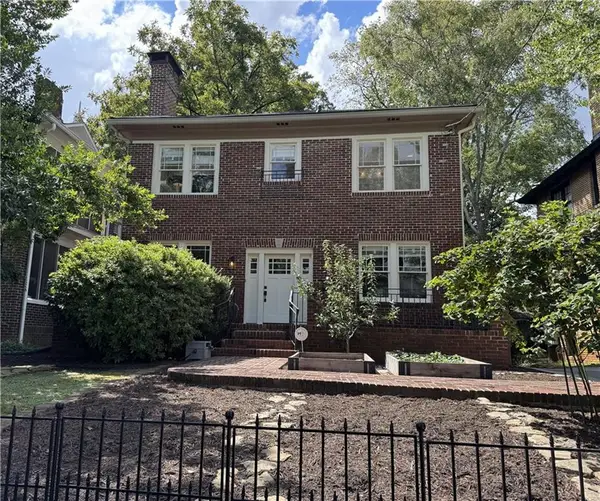 $1,279,000Coming Soon3 beds 3 baths2,452 sq. ft.
700 Penn Avenue Ne, Atlanta, GA 30308
MLS# 7835543Listed by: KELLER WMS RE ATL MIDTOWN - Coming Soon
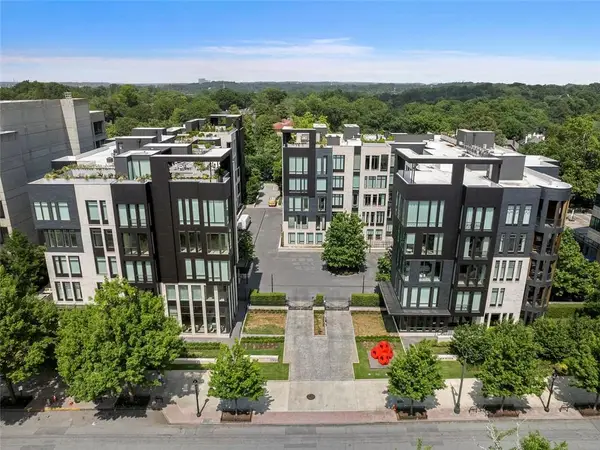 $3,250,000Coming Soon4 beds 5 baths4,563 sq. ft.
1301 Peachtree Street Ne #2B, Atlanta, GA 30309
MLS# 7836035Listed by: ANSLEY REAL ESTATE - Coming Soon
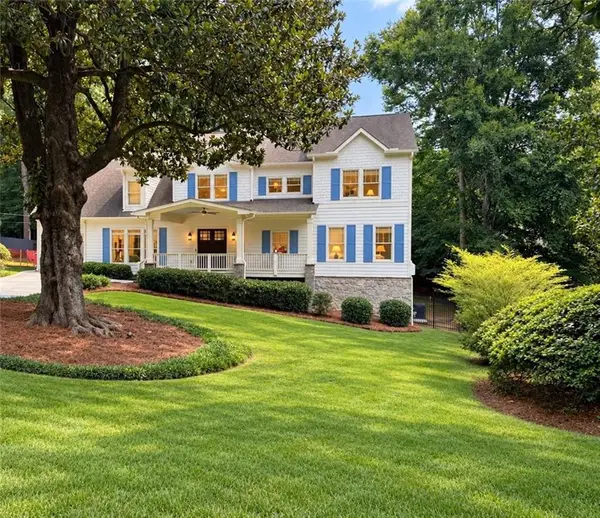 $1,895,000Coming Soon5 beds 6 baths4,924 sq. ft.
1929 Wildwood Place Ne, Atlanta, GA 30324
MLS# 7834798Listed by: ATLANTA FINE HOMES SOTHEBY'S INTERNATIONAL - Coming Soon
 $699,900Coming Soon2 beds 2 baths
1130 Piedmont Avenue Ne #511, Atlanta, GA 30309
MLS# 10843847Listed by: Keller Williams Realty


Protect your home and budget from life's surprises with an Assurant Home Warranty, backed by a partner that supports you through every step of homeownership. Explore Plans.
© 2023 - 2026 ERA Franchise Systems LLC. All rights reserved. ERA Franchise Systems LLC fully supports the principles of the Fair Housing Act and the Equal Opportunity Act. ERA, ERA Real Estate powered, and their respective logos are registered service marks of ERA Franchise Systems LLC. Each office is independently owned and operated.