
2485 Perkerson Road Sw, Atlanta, GA 30315
Local realty services provided by:ERA Sunrise Realty
2485 Perkerson Road Sw,Atlanta, GA 30315
$215,000
- 3 Beds
- 2 Baths
- 1,073 sq. ft.
- Single family
- Active
Listed by: elena gist
Office: keller williams buckhead
MLS#:7862086
Source:FIRSTMLS
Price summary
- Price:$215,000
- Price per sq. ft.:$200.37
About this home
GREAT INVESTMENT OPPORTUNITY WITH PLENTY OF POTENTIAL! Bring your vision, creativity, and renovation expertise to transform this charming ranch-style home into something special! Featuring 3 bedrooms, 2 full bathrooms, and hardwood floors, this property offers an excellent opportunity for investors, renovators, or buyers looking to customize a home to their own taste. Situated on an approximately 0.20-acre lot per tax records, the property features a spacious, level, fully fenced backyard offering wonderful outdoor space for entertaining, weekend barbecues, gatherings with friends and family, gardening, or simply relaxing and enjoying the outdoors. An additional highlight is the detached 2-car garage located behind the home, complete with electricity, offering extra space for parking, storage, or a potential workshop. Conveniently located in Southwest Atlanta with access to Downtown Atlanta, major highways, shopping, dining, and recreational amenities, including Perkerson Park and the Atlanta BeltLine. The home requires repairs and renovations but offers an exciting opportunity to bring your design ideas to life and unlock its full potential! PROPERTY IS SOLD STRICTLY AS-IS, WHERE-IS, WITH NO SELLER REPAIRS. SELLER HAS NEVER OCCUPIED THE PROPERTY AND PROVIDES NO SELLER'S PROPERTY DISCLOSURE. CASH OR RENOVATION LOAN ONLY. Buyers are encouraged to conduct all necessary inspections and independently verify all information, including but not limited to square footage, acreage, property condition, utilities, garage features, schools, and any other details deemed important. Don't miss this opportunity to create something truly special! This property is eligible under the First Look Initiative. All Owner Occupant offers will be
responded to after 7 days on the market and Investor offers will be responded to after 30 days. However, all offers can be submitted
during the First Look period. - All offers must be entered through propoffers site. - An offer management fee of $200 (plus sales tax,
where applicable) is charged by Pyramid Platform in connection with the use of Propoffers site. This fee will be paid at closing from the
broker representing the buyer as selling agent or transaction broker. - Subject to seller addendum - For financed offers EMD to be 1% or
$1000 whichever is greater and for cash offers EMD to be 5% or $5000 whichever is greater. - All offers are subject to OFAC clearance. -
No seller's disclosure statement, Sold AS-IS, NO blind offers - A viewing release must be signed and returned to our office before showing
this property....
Contact an agent
Home facts
- Year built:1952
- Subdivision & Development:Center Heights
- Listing ID #:7862086
- Updated:November 01, 2026 at 02:25 PM
Rooms and interior
- Bedrooms:3
- Total bathrooms:2
- Full bathrooms:2
- Flooring:Hardwood
- Dining Description:Open Concept
- Bathrooms Description:Tub/Shower Combo
- Kitchen Description:Cabinets White, Disposal, View to Family Room
- Bedroom Description:Master on Main, Roommate Floor Plan
- Living area:1,073 sq. ft.
Heating and cooling
- Cooling:Ceiling Fan(s), Central Air
- Heating:Central
- Central air:Yes
Structure and exterior
- Roof:Composition
- Year built:1952
- Building area:1,073 sq. ft.
- Lot area:0.21 Acres
- Lot Features:Back Yard, Level
- Architectural Style:Ranch, Traditional
- Construction Materials:Frame
- Exterior Features:Private Yard, Rear Porch
- Levels:1 Story
Schools
- High school:South Atlanta
- Middle school:Crawford Long
- Elementary school:Emma Hutchinson
Utilities
- Water:Public, Water Available
- Sewer:Public Sewer, Sewer Available
Finances and disclosures
- Price:$215,000
- Price per sq. ft.:$200.37
- Tax amount:$3,130 (2025)
Features and amenities
- Laundry features:In Kitchen
- Amenities:High Speed Internet
Parking
- Parking description:Detached, Driveway, Garage
- Garage spaces:2
 Listings identified with the FMLS IDX logo come from FMLS and are held by brokerage firms other than the owner of this website. The listing brokerage is identified in any listing details. Information is deemed reliable but is not guaranteed. If you believe any FMLS listing contains material that infringes your copyrighted work please click here (https://www.fmls.com/dmca) to review our DMCA policy and learn how to submit a takedown request. ©2026 First Multiple Listing Service, Inc.
New listings near 2485 Perkerson Road Sw
- Coming Soon
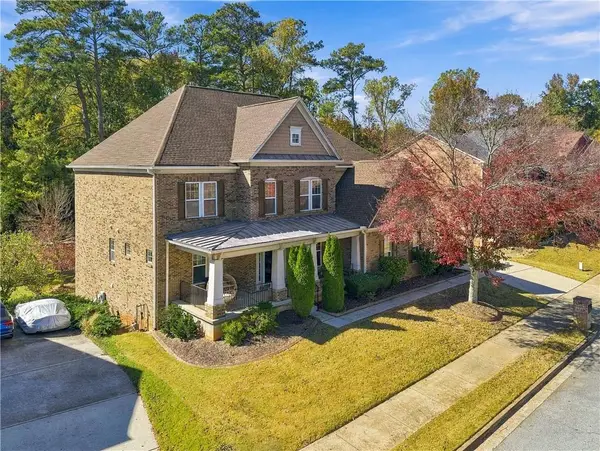 $650,000Coming Soon6 beds 5 baths5,300 sq. ft.
3152 Abbey Drive Sw, Atlanta, GA 30331
MLS# 7861311Listed by: KELLER WILLIAMS ATLANTA CLASSIC - Coming Soon
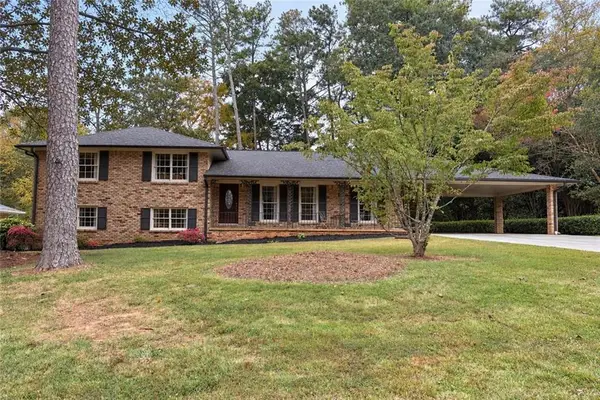 $579,900Coming Soon4 beds 3 baths2,443 sq. ft.
2981 Mccully Drive Ne, Atlanta, GA 30345
MLS# 7861752Listed by: KELLER WILLIAMS REALTY PEACHTREE RD. - Coming Soon
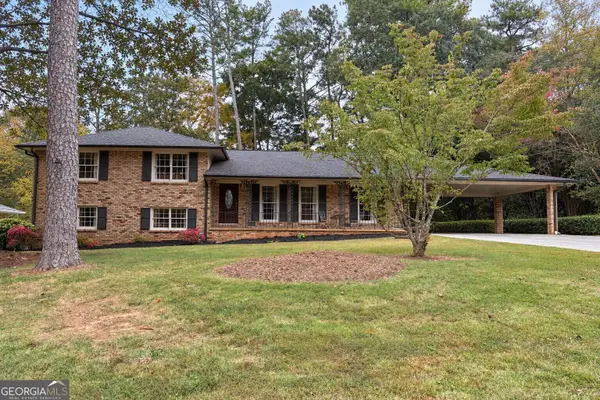 $579,900Coming Soon4 beds 3 baths2,443 sq. ft.
2981 Mccully Drive Ne, Atlanta, GA 30345
MLS# 10882572Listed by: Keller Williams Realty PeachtreeRoad - Coming Soon
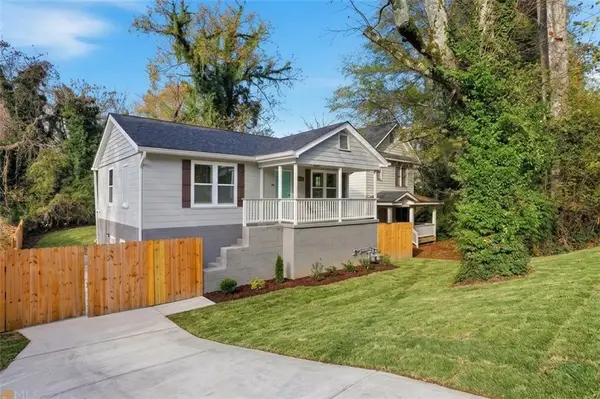 $500,000Coming Soon-- beds -- baths
238 Anderson Avenue, Atlanta, GA 30314
MLS# 7861876Listed by: KELLER WILLIAMS REALTY WEST ATLANTA - Coming Soon
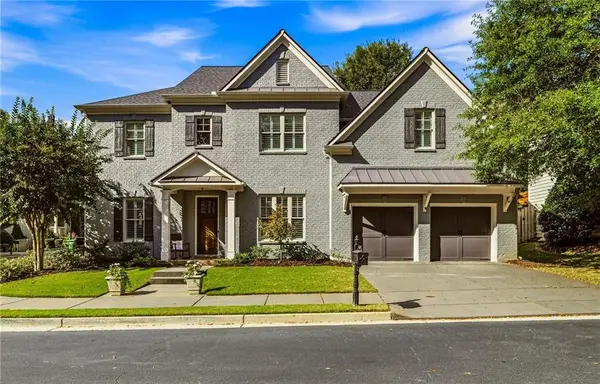 $1,175,000Coming Soon5 beds 4 baths3,359 sq. ft.
309 Valley Brook Way Ne, Atlanta, GA 30342
MLS# 7861269Listed by: DORSEY ALSTON REALTORS - Coming Soon
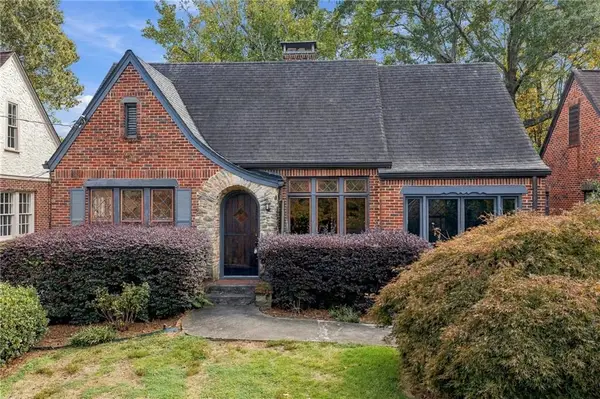 $1,095,000Coming Soon2 beds 2 baths1,408 sq. ft.
1077 Rosewood Drive Ne, Atlanta, GA 30306
MLS# 7861703Listed by: COMPASS - Coming Soon
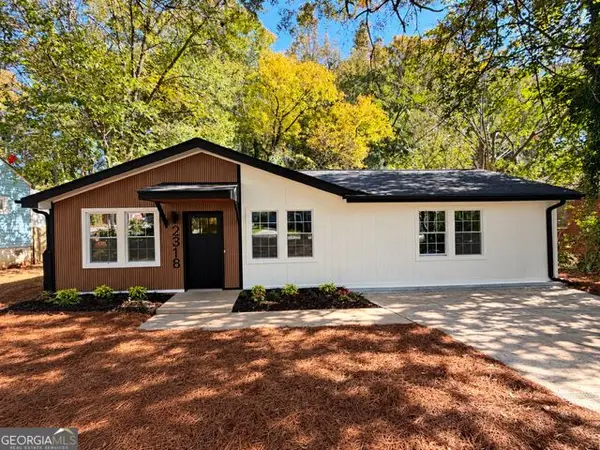 $319,900Coming Soon3 beds 2 baths1,495 sq. ft.
2318 Browns Mill Road Se, Atlanta, GA 30315
MLS# 10882327Listed by: Fathom Realty GA, LLC - Coming Soon
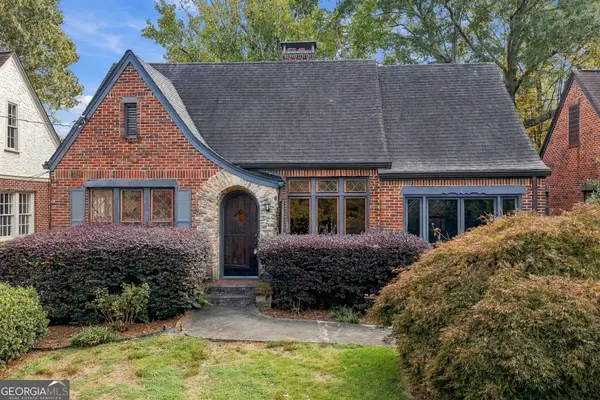 $1,095,000Coming Soon2 beds 2 baths1,403 sq. ft.
1077 Rosewood Drive Ne, Atlanta, GA 30306
MLS# 10882279Listed by: Compass - Coming Soon
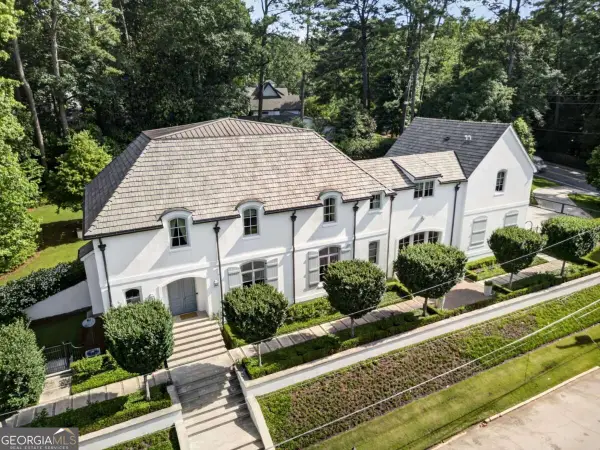 $3,575,000Coming Soon5 beds 8 baths
4400 Carmain Drive Ne, Atlanta, GA 30342
MLS# 10882170Listed by: Compass - Coming Soon
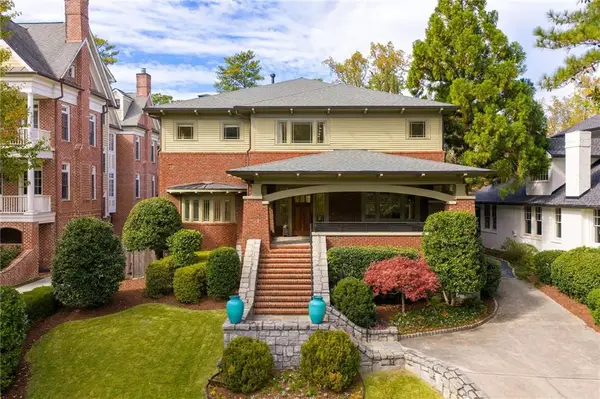 $3,000,000Coming Soon6 beds 8 baths8,083 sq. ft.
4 Polo Drive Ne, Atlanta, GA 30309
MLS# 7852866Listed by: ATLANTA FINE HOMES SOTHEBY'S INTERNATIONAL


Protect your home and budget from life's surprises with an Assurant Home Warranty, backed by a partner that supports you through every step of homeownership. Explore Plans.
© 2023 - 2026 ERA Franchise Systems LLC. All rights reserved. ERA Franchise Systems LLC fully supports the principles of the Fair Housing Act and the Equal Opportunity Act. ERA, ERA Real Estate powered, and their respective logos are registered service marks of ERA Franchise Systems LLC. Each office is independently owned and operated.