
2537 Paul Avenue Nw, Atlanta, GA 30318
Local realty services provided by:ERA Sunrise Realty
2537 Paul Avenue Nw,Atlanta, GA 30318
$410,000
- 4 Beds
- 3 Baths
- 1,376 sq. ft.
- Single family
- Active
Listed by: samantha phillips
Office: atlas real estate inc.
MLS#:10890119
Source:METROMLS
Price summary
- Price:$410,000
- Price per sq. ft.:$297.97
About this home
Imagine buying a home on the BeltLine before everyone else discovered it? That's the opportunity at 2537 Paul Ave NW in Atlanta's Riverside neighborhood. A public footpath is planned beside this home to be developed in 3 to 5 years, connecting Paul Ave to the Riverwalk Atlanta trails that lead toward the Chattahoochee River. Close by, the City has assembled about 9 acres for the future Lower Paul Park, with plans for walking paths, river access and a link to the Whetstone Creek PATH trail, all part of the Chattahoochee RiverLands vision for more than 100 miles of trails and parks along the river. This beautiful home has a covered front porch with columns that welcome you into a bright, open living room with engineered wood floors that carry through the main level. The kitchen offers granite countertops, a gas range, stainless steel appliances and warm maple cabinetry, and it opens to a breakfast area that is perfect for casual meals. Upstairs, the primary suite features a vaulted ceiling and a jetted tub for unwinding at the end of the day. Out back, a covered deck overlooks a private, wooded backyard, ideal for morning coffee or grilling with friends, and a storage building adds extra room for tools and toys. All of this is minutes from The Works, Westside Park, Topgolf, West Midtown and major highways....
Contact an agent
Home facts
- Year built:2003
- Subdivision & Development:Riverside
- Listing ID #:10890119
- Updated:November 19, 2026 at 12:07 PM
Rooms and interior
- Bedrooms:4
- Total bathrooms:3
- Full bathrooms:2
- Half bathrooms:1
- Flooring:Hardwood
- Bathrooms Description:Whirlpool Bath
- Kitchen Description:Breakfast Room, Dishwasher, Disposal, Oven/Range (Combo), Refrigerator, Stainless Steel Appliance(s)
- Bedroom Description:Split Bedroom Plan
- Basement Description:Crawl Space
- Living area:1,376 sq. ft.
Heating and cooling
- Cooling:Ceiling Fan(s), Central Air
- Heating:Forced Air, Natural Gas
- Central air:Yes
Structure and exterior
- Roof:Composition
- Year built:2003
- Building area:1,376 sq. ft.
- Lot area:0.23 Acres
- Lot Features:Private, Sloped
- Architectural Style:Traditional
- Construction Materials:Vinyl Siding
- Exterior Features:Deck
- Foundation Description:Block
- Levels:2 Story
Schools
- High school:North Atlanta
- Middle school:Sutton
- Elementary school:Bolton
Utilities
- Water:Public, Water Available
- Sewer:Public Sewer, Sewer Available
Finances and disclosures
- Price:$410,000
- Price per sq. ft.:$297.97
- Tax amount:$4,372 (2025)
Features and amenities
- Appliances:Dishwasher, Disposal, Gas Water Heater, Oven/Range (Combo), Refrigerator, Stainless Steel Appliance(s)
- Laundry features:In Hall
- Amenities:Gas Water Heater, Pulldown Attic Stairs, Vaulted Ceiling(s)
Parking
- Parking description:Off Street Parking
 2026 Georgia MLS. All rights reserved. Information Deem Reliable But Not Guaranteed November 19, 2026
New listings near 2537 Paul Avenue Nw
- Coming Soon
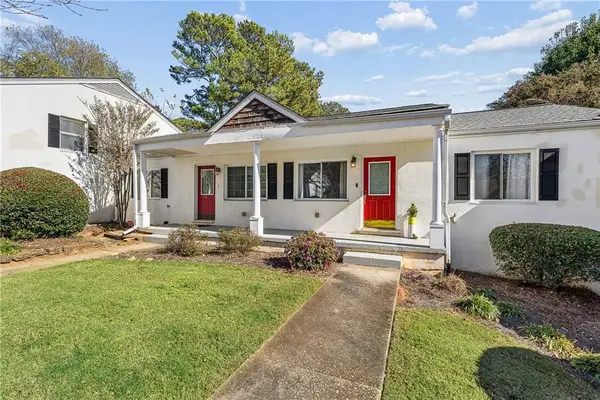
 $190,000Coming Soon3 beds 2 baths1,300 sq. ft.
1371 Shoreham Drive, Atlanta, GA 30349
MLS# 10892401Listed by: Mark Spain Real Estate - Coming Soon
 $185,000Coming Soon2 beds 1 baths702 sq. ft.
1569 Stone Gate Lane Se #1569, Atlanta, GA 30317
MLS# 7869718Listed by: KELLER WILLIAMS REALTY METRO ATLANTA - Coming Soon
 $190,000Coming Soon3 beds 2 baths1,300 sq. ft.
1371 Shoreham Drive, Atlanta, GA 30349
MLS# 7869865Listed by: MARK SPAIN REAL ESTATE - Coming Soon
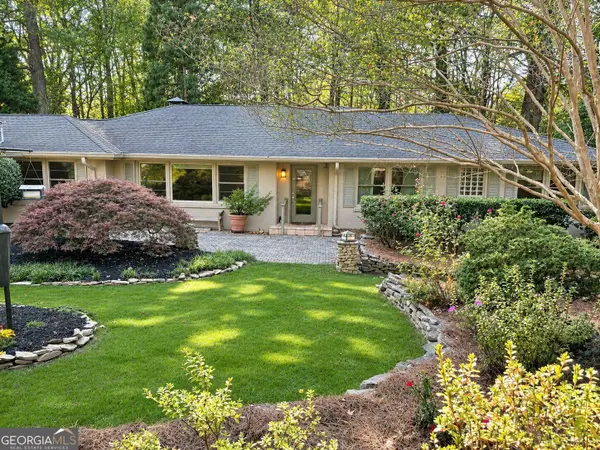 $870,000Coming Soon3 beds 3 baths3,200 sq. ft.
1393 Council Bluff Drive Ne, Atlanta, GA 30345
MLS# 10892272Listed by: BHHS Georgia Properties - Coming Soon
 $450,000Coming Soon3 beds 3 baths2,403 sq. ft.
1981 Venetian Drive Sw, Atlanta, GA 30311
MLS# 10892285Listed by: Atlanta Communities - Coming Soon
 $289,000Coming Soon1 beds 1 baths754 sq. ft.
955 Juniper Street Ne #1315, Atlanta, GA 30309
MLS# 7869401Listed by: ATLANTA FINE HOMES SOTHEBY'S INTERNATIONAL - Coming Soon
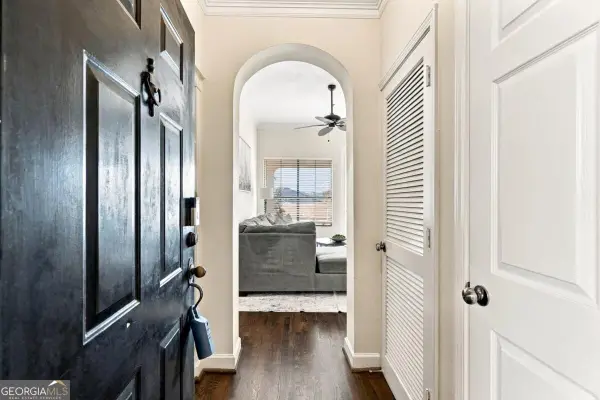 $215,000Coming Soon1 beds 1 baths
3777 Peachtree Road Ne #1138, Atlanta, GA 30319
MLS# 10892175Listed by: eXp Realty - Coming Soon
 $450,000Coming Soon3 beds 3 baths2,403 sq. ft.
1981 Venetian Drive Sw, Atlanta, GA 30311
MLS# 7860946Listed by: ATLANTA COMMUNITIES - Coming Soon
 $135,000Coming Soon3 beds 1 baths825 sq. ft.
819 Amber Place Northwest, Atlanta, GA 30331
MLS# 7868847Listed by: MARK SPAIN REAL ESTATE - Coming Soon
 $135,000Coming Soon3 beds 1 baths825 sq. ft.
819 Amber Place Nw, Atlanta, GA 30331
MLS# 10891202Listed by: Mark Spain Real Estate


Protect your home and budget from life's surprises with an Assurant Home Warranty, backed by a partner that supports you through every step of homeownership. Explore Plans.
© 2023 - 2026 ERA Franchise Systems LLC. All rights reserved. ERA Franchise Systems LLC fully supports the principles of the Fair Housing Act and the Equal Opportunity Act. ERA, ERA Real Estate powered, and their respective logos are registered service marks of ERA Franchise Systems LLC. Each office is independently owned and operated.