
258 Pineland Road Nw, Atlanta, GA 30342
Local realty services provided by:ERA Towne Square Realty, Inc.
258 Pineland Road Nw,Atlanta, GA 30342
$6,750,000
- 6 Beds
- 9 Baths
- 10,469 sq. ft.
- Single family
- Active
Listed by: joy myrick
Office: atlanta fine homes sotheby's international
MLS#:7806281
Source:FIRSTMLS
Price summary
- Price:$6,750,000
- Price per sq. ft.:$644.76
About this home
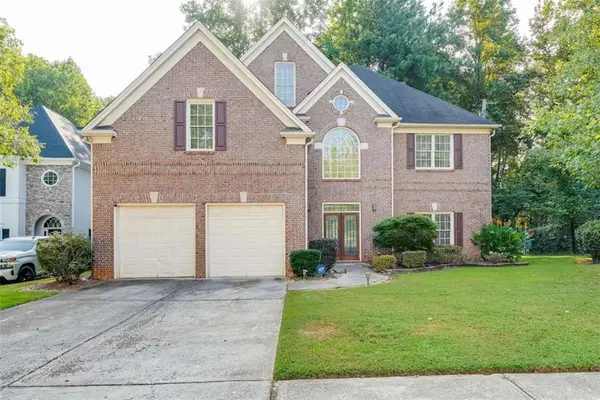
A rare opportunity to own a never-occupied estate home in one of Buckhead's most coveted locations, just moments from Chastain Park. This extraordinary residence is ready for immediate enjoyment and offers all the advantages of a brand-new home without the wait, uncertainty, or compromises of building. Perfectly positioned on one of Buckhead's most desirable streets near prestigious Tuxedo Park, this exceptional estate spans over 10,000 finished square feet of timeless architecture, sophisticated design, and modern luxury. Spend your weekends walking to Chastain Park for concerts, golf, tennis, NYO, trails, dining, and green space, then return home to the privacy and comfort of your own resort-inspired retreat. Privately situated on a beautifully landscaped lot with a rare walk-out backyard, the home was designed to blur the lines between indoor and outdoor living. A heated saltwater pool and spa, covered porch, outdoor kitchenette, full pool bath, and outdoor shower create a true resort experience, while mature landscaping provides exceptional privacy rarely found in newer construction. A whole house generator gives you additional peace of mind. From the moment you arrive, the slate roof, limestone entry, handcrafted iron doors and windows, and impressive architectural presence set this home apart. Inside, soaring ceilings, walls of windows, five fireplaces, and unique features such as 200-year-old reclaimed wood beams create warm, inviting spaces filled with natural light. Every room has been thoughtfully designed for both elegant entertaining and comfortable everyday living. The chef's kitchen is as functional as it is beautiful, featuring custom cabinetry, marble countertops, a generous center island, professional appliances, a hand-hammered metal vent hood, and a scullery connecting seamlessly to the banquet-sized dining room with stunning pecky cypress ceilings. Designed with today's luxury lifestyle in mind, the main level also offers a private secondary owner's suite, second laundry room, home elevator, and exceptional flexibility for multi-generational living or extended guests. A rare four-car garage provides the convenience increasingly sought by today's discerning buyers. The luxurious primary suite is a private sanctuary, complete with its own covered porch, morning bar, dual closets, and a spa-inspired marble bath featuring heated floors, a soaking tub, and an oversized shower with multiple shower heads and body sprays. Each additional bedroom enjoys its own beautifully appointed ensuite bath and walk-in closets. Blending timeless craftsmanship with advanced systems and exceptional amenities, this remarkable residence offers an unmatched turnkey lifestyle in one of Atlanta's most desirable neighborhoods....
Contact an agent
Home facts
- Year built:2019
- Subdivision & Development:Chastain Park
- Listing ID #:7806281
- Updated:September 07, 2026 at 01:31 PM
Rooms and interior
- Bedrooms:6
- Total bathrooms:9
- Full bathrooms:8
- Half bathrooms:1
- Flooring:Hardwood
- Dining Description:Butlers Pantry, Seats 12+
- Bathrooms Description:Double Vanity, Separate Tub/Shower, Soaking Tub, Vaulted Ceiling(s)
- Kitchen Description:Breakfast Bar, Cabinets White, Dishwasher, Disposal, Double Oven, Gas Range, Kitchen Island, Pantry Walk-In, Refrigerator, Stone Counters, View to Family Room
- Bedroom Description:Oversized Master, Split Bedroom Plan
- Basement Description:Daylight, Exterior Entry, Interior Entry, Unfinished
- Living area:10,469 sq. ft.
Heating and cooling
- Cooling:Central Air, Zoned
- Heating:Central, Natural Gas, Zoned
- Central air:Yes
Structure and exterior
- Roof:Slate
- Year built:2019
- Building area:10,469 sq. ft.
- Lot area:0.79 Acres
- Lot Features:Back Yard, Creek On Lot, Front Yard, Landscaped, Level, Private
- Architectural Style:European, Traditional
- Construction Materials:Brick 4 Sides
- Exterior Features:Covered, Gas Grill, Private Yard, Rear Porch
- Levels:3+ Story
Schools
- High school:North Atlanta
- Middle school:Willis A. Sutton
- Elementary school:Jackson - Atlanta
Utilities
- Water:Public, Water Available
- Sewer:Public Sewer, Sewer Available
Finances and disclosures
- Price:$6,750,000
- Price per sq. ft.:$644.76
Features and amenities
- Appliances:Generator, Irrigation Equipment
- Laundry features:Dryer, Laundry Room, Main Level, Upper Level, Washer
- Amenities:Beamed Ceilings, Bookcases, Elevator, Entrance Foyer, High Ceilings 10 ft Main, High Ceilings 9 ft Upper, His and Hers Closets, Tray Ceiling(s), Walk-In Closet(s), Wet Bar
- Pool features:Heated, In Ground, Private Pool
Parking
- Parking description:Driveway, Garage, Garage Door Opener, Kitchen Level, Level Driveway, Parking Pad
- Garage spaces:4
 Listings identified with the FMLS IDX logo come from FMLS and are held by brokerage firms other than the owner of this website. The listing brokerage is identified in any listing details. Information is deemed reliable but is not guaranteed. If you believe any FMLS listing contains material that infringes your copyrighted work please click here (https://www.fmls.com/dmca) to review our DMCA policy and learn how to submit a takedown request. ©2026 First Multiple Listing Service, Inc.
New listings near 258 Pineland Road Nw
- Coming Soon
 $479,900Coming Soon4 beds 4 baths
105 Beracah Walk, Atlanta, GA 30331
MLS# 7833812Listed by: NORLUXE REALTY ATLANTA - Coming Soon
 $675,000Coming Soon3 beds 2 baths1,706 sq. ft.
767 United Avenue Se, Atlanta, GA 30312
MLS# 7832393Listed by: BOLST, INC. - Coming Soon
 $430,000Coming Soon4 beds 4 baths2,495 sq. ft.
1302 Cahaba Drive Sw, Atlanta, GA 30311
MLS# 7833723Listed by: KELLER WILLIAMS REALTY INTOWN ATL - Coming Soon
 $2,100,000Coming Soon6 beds 6 baths7,349 sq. ft.
1435 Lanier Court Ne, Atlanta, GA 30319
MLS# 7833499Listed by: KELLER WILLIAMS REALTY PEACHTREE RD. - Coming Soon
 $1,675,000Coming Soon5 beds 5 baths3,700 sq. ft.
1130 Hancock Drive Ne, Atlanta, GA 30306
MLS# 7831889Listed by: ATLANTA FINE HOMES SOTHEBY'S INTERNATIONAL - Coming Soon
 $999,900Coming Soon5 beds 6 baths5,560 sq. ft.
475 Trowgate Lane, Atlanta, GA 30350
MLS# 7833452Listed by: ATLANTA COMMUNITIES - Coming Soon
 $2,999,999Coming Soon0.2 Acres
389 Linden Avenue Ne, Atlanta, GA 30308
MLS# 7832802Listed by: SIMPLE SHOWING, INC. - Coming Soon
 $197,000Coming Soon1 beds 1 baths710 sq. ft.
1207 River Green Drive Nw #1207, Atlanta, GA 30327
MLS# 7833046Listed by: ENGEL & VOLKERS ATLANTA - Coming Soon
 $585,000Coming Soon3 beds 4 baths2,422 sq. ft.
4139 Butler Drive, Atlanta, GA 30341
MLS# 7833231Listed by: HARRY NORMAN REALTORS - Coming Soon
 $475,000Coming Soon3 beds 3 baths1,560 sq. ft.
8 Kings Tavern Place Nw, Atlanta, GA 30318
MLS# 7831354Listed by: DORSEY ALSTON REALTORS


Protect your home and budget from life's surprises with an Assurant Home Warranty, backed by a partner that supports you through every step of homeownership. Explore Plans.
© 2023 - 2026 ERA Franchise Systems LLC. All rights reserved. ERA Franchise Systems LLC fully supports the principles of the Fair Housing Act and the Equal Opportunity Act. ERA, ERA Real Estate powered, and their respective logos are registered service marks of ERA Franchise Systems LLC. Each office is independently owned and operated.