
2609 Rangewood Court Ne, Atlanta, GA 30345
Local realty services provided by:ERA Towne Square Realty, Inc.
Listed by: sally english, kristen bryant
Office: realty associates of atlanta, llc.
MLS#:7866807
Source:FIRSTMLS
Price summary
- Price:$639,500
- Price per sq. ft.:$238
About this home
This stunning 4-bedroom, 3-full-bath French Provincial home perfectly blends timeless exterior architecture with a sleek, modern interior, offering an ideal retreat. Extensively renovated in 2023, the residence features a thoughtfully reimagined main floor layout and beautiful hardwood floors throughout both the main and upper levels. The main floor layout includes a versatile bedroom and full bath, providing a flexible option for guests or multi-generational living. At the heart of the home is a high-end chef's kitchen, meticulously redesigned with modern light gray European-style cabinetry, polished concrete countertops, an oversized double-bowl in-counter sink, and premium designer lighting. It comes fully equipped for culinary enthusiasts with top-tier appliances, including a 5-burner Thermador cooktop, a super-quiet Bosch dishwasher, double GE wall ovens, and a dedicated warming drawer. All baths have been remodeled to modern design guidelines, transforming them into luxurious retreats. The primary suite serves as a private oasis, boasting an elegant double vanity with a stone countertop, designer ceramic tiles, a jetted soaking tub, and a separate walk-in glass shower. Main level living is enhanced by three distinct and functional spaces tailored for modern family life. A spacious great room, accessed from the detached garage side entry, features floor-to-ceiling glass doors that look out over an arboretum-like backyard. Just a step up from the great room, the dining room effortlessly accommodates both casual family meals and formal holiday entertaining, benefiting from dual openings that optimize party flow. At the front of the home, the original main floor bedroom has been converted into a quiet library or home office that opens directly to the front foyer, offering a peaceful space to retreat from daily household activities. The main floor bedroom was moved to the original formal living room location. Excellent storage and expansion potential await in the unfinished partial basement, which features convenient interior and exterior entries. Hobbyists will love the extra-large, double-deep two-car garage, which includes a 20-foot door and was previously utilized as a workshop; its interior divider wall is non-load-bearing and can easily be removed if desired. Outdoor living is a highlight, featuring a large, recently constructed back deck that overlooks the Arboretum-like wooded and natural backyard. A wood privacy fence makes the yard perfect for pet owners, while stone pathways wind through mature trees to create serene spaces for quiet reflection. Beyond its aesthetic appeal, the property includes robust, practical mechanical upgrades designed to minimize future maintenance and maximize efficiency. These smart systems include a dedicated Electric Vehicle (EV) charging port, a natural gas tankless water heater installed in 2023 for on-demand hot water, and a dual-zone climate system featuring a primary HVAC unit updated with a new AC in 2019 alongside a separate, dedicated second-floor HVAC system installed that same year. Cherished and meticulously maintained by its current owners, this DeKalb County gem offers an unparalleled combination of sophisticated modern design, functional family spaces, and a premier location close to top major employers including Emory University, CDC, CHOA, the FBI and Midtown/downtown. Families will appreciate proximity to excellent local schools and recreational options. Convenient to Lakeside HS, The GLOBE Academy, St. Pius X, and IHM Schools. Optional Leslie Beach Club within easy walking distance, a hidden community treasure offering a vibrant swim and tennis membership with summer swim leagues, year-round ALTA teams for all ages, and numerous social functions. Mary Scott Nature Park and Henderson Park are nearby. Floor plans are available at end of photo gallery....
Contact an agent
Home facts
- Year built:1966
- Subdivision & Development:Shenandoah Valley
- Listing ID #:7866807
- Updated:November 21, 2026 at 02:56 PM
Rooms and interior
- Bedrooms:4
- Total bathrooms:3
- Full bathrooms:3
- Flooring:Ceramic Tile, Hardwood
- Dining Description:Separate Dining Room
- Bathrooms Description:Double Vanity, Separate Tub/Shower, Whirlpool Tub
- Kitchen Description:Cabinets White, Dishwasher, Disposal, Double Oven, Gas Cooktop, Pantry, Range Hood, Stone Counters
- Bedroom Description:In-Law Floorplan
- Basement Description:Daylight, Interior Entry, Partial, Unfinished
- Living area:2,687 sq. ft.
Heating and cooling
- Cooling:Central Air
- Heating:Central, Forced Air, Natural Gas
- Central air:Yes
Structure and exterior
- Roof:Composition
- Year built:1966
- Building area:2,687 sq. ft.
- Lot area:0.53 Acres
- Lot Features:Back Yard, Cul-De-Sac, Front Yard, Private, Wooded
- Architectural Style:European, French Provincial
- Exterior Features:Deck, Permeable Paving, Private Yard, Rear Stairs
- Levels:2 Story
Schools
- High school:Lakeside - Dekalb
- Middle school:Henderson - Dekalb
- Elementary school:Henderson Mill
Utilities
- Water:Public, Water Available
- Sewer:Public Sewer, Sewer Available
Finances and disclosures
- Price:$639,500
- Price per sq. ft.:$238
- Tax amount:$6,016 (2025)
Features and amenities
- Laundry features:Main Level
- Amenities:Bookcases, Entrance Foyer, Gas Water Heater, High Speed Internet, His and Hers Closets, Tankless Water Heater
Parking
- Total parking spaces:1
- Parking description:Detached, Electric Vehicle Charging Station(s), Garage, Garage Door Opener, Garage Faces Front, Kitchen Level, Parking Pad
- Garage spaces:2
 Listings identified with the FMLS IDX logo come from FMLS and are held by brokerage firms other than the owner of this website. The listing brokerage is identified in any listing details. Information is deemed reliable but is not guaranteed. If you believe any FMLS listing contains material that infringes your copyrighted work please click here (https://www.fmls.com/dmca) to review our DMCA policy and learn how to submit a takedown request. ©2026 First Multiple Listing Service, Inc.
New listings near 2609 Rangewood Court Ne
- Coming Soon
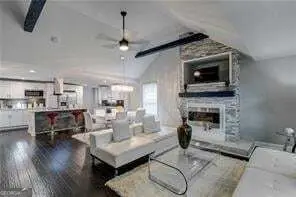 $374,900Coming Soon3 beds 2 baths2,948 sq. ft.
313 Anderson Avenue Nw, Atlanta, GA 30314
MLS# 10894220Listed by: Keller Williams Realty First Atlanta - Coming Soon
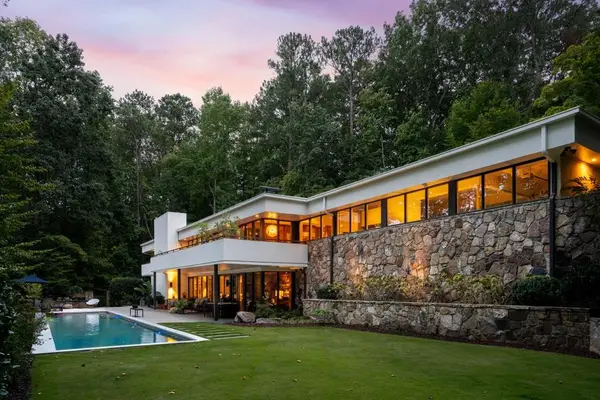 $2,995,000Coming Soon5 beds 4 baths3,808 sq. ft.
1640 Winterthur Close Nw, Atlanta, GA 30328
MLS# 7871203Listed by: ATLANTA FINE HOMES SOTHEBY'S INTERNATIONAL - Coming Soon
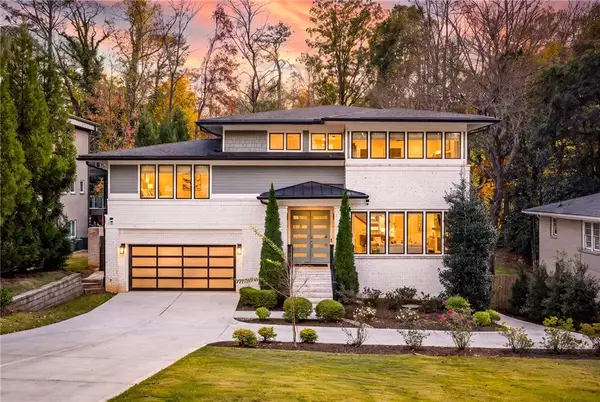 $1,995,000Coming Soon6 beds 7 baths4,567 sq. ft.
1303 Citadel Drive Ne, Atlanta, GA 30324
MLS# 7869948Listed by: ATLANTA FINE HOMES SOTHEBY'S INTERNATIONAL - Coming Soon
 $190,000Coming Soon3 beds 2 baths1,300 sq. ft.
1371 Shoreham Drive, Atlanta, GA 30349
MLS# 10892401Listed by: Mark Spain Real Estate - Coming Soon
 $190,000Coming Soon3 beds 2 baths1,300 sq. ft.
1371 Shoreham Drive, Atlanta, GA 30349
MLS# 7869865Listed by: MARK SPAIN REAL ESTATE - Coming Soon
 $450,000Coming Soon3 beds 3 baths2,403 sq. ft.
1981 Venetian Drive Sw, Atlanta, GA 30311
MLS# 10892285Listed by: Atlanta Communities - Coming Soon
 $289,000Coming Soon1 beds 1 baths754 sq. ft.
955 Juniper Street Ne #1315, Atlanta, GA 30309
MLS# 7869401Listed by: ATLANTA FINE HOMES SOTHEBY'S INTERNATIONAL - Coming Soon
 $450,000Coming Soon3 beds 3 baths2,403 sq. ft.
1981 Venetian Drive Sw, Atlanta, GA 30311
MLS# 7860946Listed by: ATLANTA COMMUNITIES - Coming Soon
 $135,000Coming Soon3 beds 1 baths825 sq. ft.
819 Amber Place Northwest, Atlanta, GA 30331
MLS# 7868847Listed by: MARK SPAIN REAL ESTATE - Coming Soon
 $135,000Coming Soon3 beds 1 baths825 sq. ft.
819 Amber Place Nw, Atlanta, GA 30331
MLS# 10891202Listed by: Mark Spain Real Estate


Protect your home and budget from life's surprises with an Assurant Home Warranty, backed by a partner that supports you through every step of homeownership. Explore Plans.
© 2023 - 2026 ERA Franchise Systems LLC. All rights reserved. ERA Franchise Systems LLC fully supports the principles of the Fair Housing Act and the Equal Opportunity Act. ERA, ERA Real Estate powered, and their respective logos are registered service marks of ERA Franchise Systems LLC. Each office is independently owned and operated.