
2716 Hedgewood Drive Nw, Atlanta, GA 30311
Local realty services provided by:ERA Towne Square Realty, Inc.
2716 Hedgewood Drive Nw,Atlanta, GA 30311
$250,000
- 3 Beds
- 2 Baths
- 1,493 sq. ft.
- Single family
- Active
Listed by: carlos baker
Office: sanders re, llc.
MLS#:7858964
Source:FIRSTMLS
Price summary
- Price:$250,000
- Price per sq. ft.:$167.45
About this home
Location, Location, Location This property is ideally positioned in Atlanta's booming Westside market, an area that continues to attract strong investment and redevelopment. Don't miss this rare opportunity to own a classic all-brick bungalow on a spacious 0.31-acre lot in one of Atlanta's fastest-growing Westside neighborhoods. Built in 1945, this charming home offers approximately 1,493 square feet of main-level living space featuring 3 bedrooms, 1 full bathroom, and 1 half bath. Original hardwood floors run throughout much of the home, creating warmth and character that buyers love and renovations can't replicate.
The main level features generously sized bedrooms, including a convenient primary bedroom on the first floor, spacious living areas filled with natural light, and a practical floor plan ready for your personal touch. Whether you're looking for a move-in-ready home, a value-add renovation project, or your next investment property, this home checks all the boxes. What truly sets this property apart is the incredible 1,493-square-foot full basement. With nearly the same footprint as the main level, this unfinished space offers a blank canvas for endless possibilities. Create additional bedrooms, a second kitchen, a large family room, home theater, game room, gym, guest suite, or income-producing apartment. With the right vision, this property has the potential to become a 5- or 6-bedroom home with over 2,900 square feet of usable living space. Outside, the oversized 0.31-acre lot provides plenty of room for entertaining, gardening, pets, children's play areas, or future outdoor enhancements. The large backyard offers privacy and flexibility rarely found this close to the city. Imagine fire pit gatherings, outdoor kitchens, expanded patios, or additional recreational space while still having room to spare.
Enjoy being:
• Less than a 15-minute walk from the renowned Westside Park, Atlanta's largest green space and home to the popular Bellwood Quarry Reservoir
• Minutes from the Atlanta BeltLine expansion and Westside Trail connections
• Approximately 5 minutes from Chattahoochee Food Works, a vibrant food hall featuring dozens of restaurants, bars, and entertainment options
• Close to The Works, one of Atlanta's premier mixed-use destinations featuring dining, shopping, entertainment, office space, and community events
• Convenient to Westside Village, offering popular retail, dining, and everyday conveniences
• Easy access to Downtown Atlanta, Midtown, Buckhead, Mercedes-Benz Stadium, Georgia Tech, and major...
Contact an agent
Home facts
- Year built:1957
- Subdivision & Development:14-0211-0004-038-2
- Listing ID #:7858964
- Updated:October 28, 2026 at 01:29 PM
Rooms and interior
- Bedrooms:3
- Total bathrooms:2
- Full bathrooms:1
- Half bathrooms:1
- Flooring:Carpet, Laminate
- Dining Description:Great Room
- Kitchen Description:Breakfast Bar, Dishwasher
- Basement Description:Full
- Living area:1,493 sq. ft.
Heating and cooling
- Cooling:Central Air
- Heating:Central
- Central air:Yes
Structure and exterior
- Roof:Shingle
- Year built:1957
- Building area:1,493 sq. ft.
- Lot area:0.31 Acres
- Lot Features:Back Yard
- Architectural Style:Ranch
- Construction Materials:Brick 4 Sides
- Exterior Features:Balcony, Deck, Front Porch, Private Yard
- Levels:1 Story
Schools
- High school:Benjamin E. Mays
- Middle school:Jean Childs Young
- Elementary school:Peyton Forest
Utilities
- Water:Public, Water Available
- Sewer:Public Sewer, Sewer Available
Finances and disclosures
- Price:$250,000
- Price per sq. ft.:$167.45
- Tax amount:$4,950 (2025)
Features and amenities
- Amenities:High Speed Internet
Parking
- Parking description:2 Carport Space(s), Carport
- Carport spaces:2
 Listings identified with the FMLS IDX logo come from FMLS and are held by brokerage firms other than the owner of this website. The listing brokerage is identified in any listing details. Information is deemed reliable but is not guaranteed. If you believe any FMLS listing contains material that infringes your copyrighted work please click here (https://www.fmls.com/dmca) to review our DMCA policy and learn how to submit a takedown request. ©2026 First Multiple Listing Service, Inc.
New listings near 2716 Hedgewood Drive Nw
- Coming Soon
 $1,395,000Coming Soon4 beds 3 baths2,798 sq. ft.
3514 Cochise Drive Se, Atlanta, GA 30339
MLS# 7859739Listed by: ATLANTA FINE HOMES SOTHEBY'S INTERNATIONAL - Coming Soon
 $220,000Coming Soon2 beds 1 baths988 sq. ft.
1639 Briarcliff Road Ne #8, Atlanta, GA 30306
MLS# 7859523Listed by: COMPASS - Coming Soon
 $385,000Coming Soon3 beds 2 baths1,506 sq. ft.
1353 George W Brumley Way Se, Atlanta, GA 30317
MLS# 7858831Listed by: COMPASS - Coming Soon
 $325,000Coming Soon2 beds 1 baths799 sq. ft.
1359 George W Brumley Way Se, Atlanta, GA 30317
MLS# 7858832Listed by: COMPASS - Coming Soon
 $360,000Coming Soon2 beds 3 baths1,386 sq. ft.
1361 George W Brumley Way Se, Atlanta, GA 30317
MLS# 7858833Listed by: COMPASS - Coming Soon
 $1,070,000Coming Soon0.5 Acres
1353 George W Brumley Way Se, Atlanta, GA 30317
MLS# 7860150Listed by: COMPASS - Coming Soon
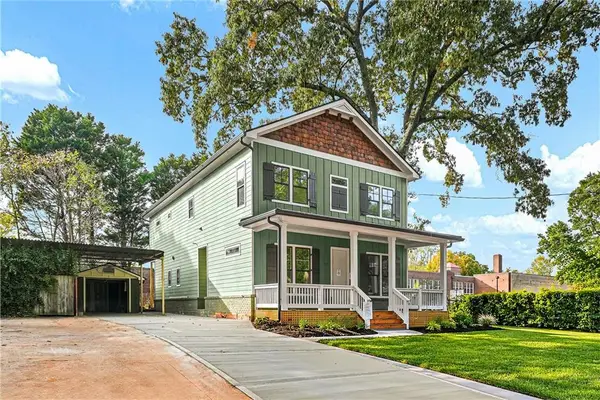 $1,350,000Coming Soon4 beds 3 baths3,100 sq. ft.
835 Eastwood Avenue Se, Atlanta, GA 30316
MLS# 7859615Listed by: COLDWELL BANKER REALTY - Coming Soon
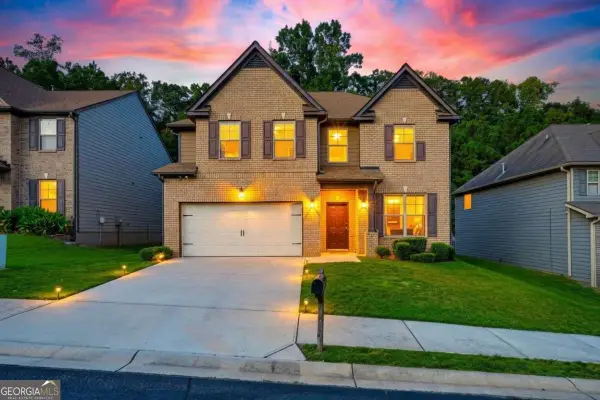 $375,000Coming Soon4 beds 3 baths3,064 sq. ft.
5869 Savannah River Road, Atlanta, GA 30349
MLS# 10879947Listed by: eXp Realty - Coming Soon
 $985,000Coming Soon4 beds 5 baths3,390 sq. ft.
984 Memorial Walk Se, Atlanta, GA 30316
MLS# 7859753Listed by: STUDIO HOUSING ATLANTA, INC. - Coming Soon
 $130,000Coming Soon3 beds 2 baths1,200 sq. ft.
779 Boston Common, Atlanta, GA 30349
MLS# 7859773Listed by: WATKINS REAL ESTATE ASSOCIATES


Protect your home and budget from life's surprises with an Assurant Home Warranty, backed by a partner that supports you through every step of homeownership. Explore Plans.
© 2023 - 2026 ERA Franchise Systems LLC. All rights reserved. ERA Franchise Systems LLC fully supports the principles of the Fair Housing Act and the Equal Opportunity Act. ERA, ERA Real Estate powered, and their respective logos are registered service marks of ERA Franchise Systems LLC. Each office is independently owned and operated.