
2724 Peachtree Road Nw #Upper Penthouse, Atlanta, GA 30305
Local realty services provided by:ERA Sunrise Realty
2724 Peachtree Road Nw #Upper Penthouse,Atlanta, GA 30305
$7,600,000
- 3 Beds
- 5 Baths
- 6,800 sq. ft.
- Condominium
- Active
Listed by: t rudy harrell, ross harrell
Office: dorsey alston realtors
MLS#:7835153
Source:FIRSTMLS
Price summary
- Price:$7,600,000
- Price per sq. ft.:$1,117.65
- Monthly HOA dues:$13,900
About this home
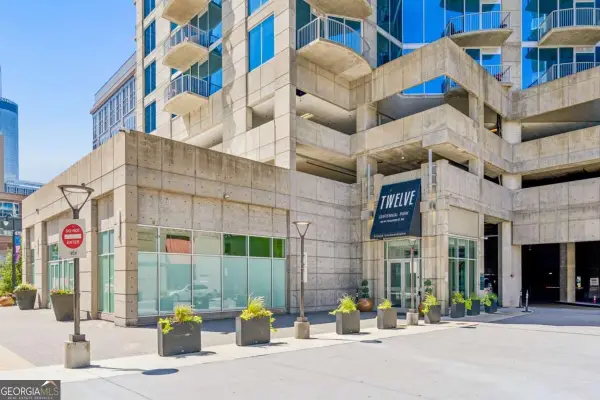
The Upper Penthouse at The Wakefield is one of Buckhead’s truly extraordinary residences, occupying a commanding position above the corner of Peachtree Road and West Wesley Road. What distinguishes this home above all else is the view: an exceptional 360-degree panorama extending across Atlanta in every direction, from Kennesaw Mountain to Stone Mountain, with Buckhead’s skyline, surrounding neighborhoods and seemingly endless tree canopy unfolding below.
Inside, the scale and openness of the residence allow those views to remain the constant backdrop, while expansive outdoor terraces create a remarkable connection to the city and landscape beyond, while enjoying 12' ceilings. The result is a home that feels remarkably private and removed while sitting in the heart of one of Atlanta’s most desirable locations. Only 21 owners in this exclusive building enjoy an indoor pool, exercise room, private gardens, dog walk, meeting room and 4 exceptional guest suites.
The Wakefield is organized as a cooperative. A rare opportunity to own a residence whose combination of location, elevation, privacy and truly panoramic views would be exceptionally difficult to duplicate....
Contact an agent
Home facts
- Year built:1995
- Subdivision & Development:The Wakefield
- Listing ID #:7835153
- Updated:September 12, 2026 at 06:45 PM
Rooms and interior
- Bedrooms:3
- Total bathrooms:5
- Full bathrooms:3
- Half bathrooms:2
- Flooring:Carpet, Stone
- Dining Description:Seats 12+, Separate Dining Room
- Bathrooms Description:Double Vanity, Shower Only, Whirlpool Tub
- Kitchen Description:Breakfast Room, Cabinets Stain, Dishwasher, Disposal, Electric Cooktop, Electric Oven, Kitchen Island, Microwave, Pantry, Pantry Walk-In, Range Hood, Self Cleaning Oven, Stone Counters
- Bedroom Description:Master on Main, Oversized Master
- Living area:6,800 sq. ft.
Heating and cooling
- Cooling:Central Air
- Heating:Central
- Central air:Yes
Structure and exterior
- Roof:Composition
- Year built:1995
- Building area:6,800 sq. ft.
- Lot area:1.38 Acres
- Architectural Style:Traditional
- Construction Materials:Brick 4 Sides
- Exterior Features:Balcony, Patio, Rear Porch, Rear Stairs, Side Porch, Storage, Wrap Around
- Levels:1 Story
Schools
- High school:North Atlanta
- Middle school:Willis A. Sutton
- Elementary school:Morris Brandon
Utilities
- Water:Public, Water Available
- Sewer:Public Sewer, Sewer Available
Finances and disclosures
- Price:$7,600,000
- Price per sq. ft.:$1,117.65
Features and amenities
- Laundry features:Laundry Room, Main Level
- Amenities:Bookcases, Elevator, Entrance Foyer, High Ceilings 10 ft Main, His and Hers Closets, Wet Bar
- Pool features:Heated, In Ground, Indoor
Parking
- Total parking spaces:2
- Parking description:Assigned, Attached, Covered, Deeded, Garage, Storage
- Garage spaces:2
 Listings identified with the FMLS IDX logo come from FMLS and are held by brokerage firms other than the owner of this website. The listing brokerage is identified in any listing details. Information is deemed reliable but is not guaranteed. If you believe any FMLS listing contains material that infringes your copyrighted work please click here (https://www.fmls.com/dmca) to review our DMCA policy and learn how to submit a takedown request. ©2026 First Multiple Listing Service, Inc.
New listings near 2724 Peachtree Road Nw #Upper Penthouse
- Coming Soon
 $2,500,000Coming Soon6 beds 5 baths4,853 sq. ft.
740 E Morningside Drive, Atlanta, GA 30324
MLS# 7836592Listed by: ATLANTA FINE HOMES SOTHEBY'S INTERNATIONAL - Coming Soon
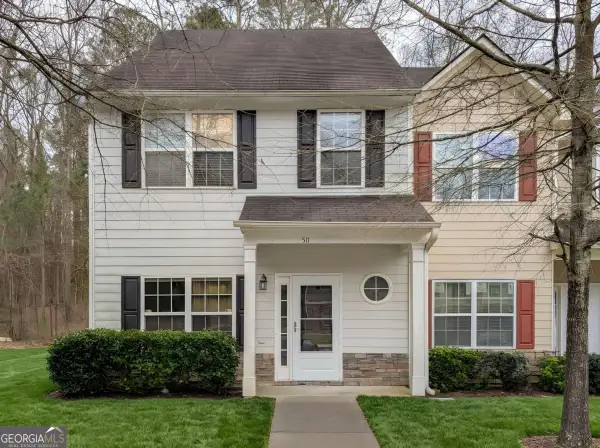 $200,000Coming Soon3 beds 3 baths1,372 sq. ft.
511 Creel Lane, Atlanta, GA 30349
MLS# 10844727Listed by: Simply Homes ATL - Coming Soon
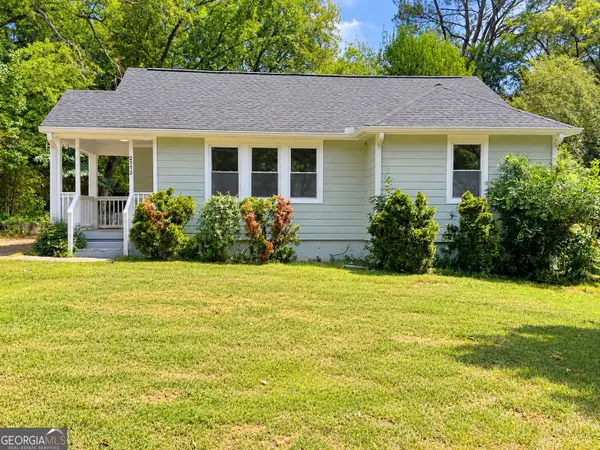 $330,000Coming Soon3 beds 2 baths1,321 sq. ft.
2172 Jernigan Drive Se, Atlanta, GA 30315
MLS# 10844629Listed by: Legacy South Real Estate Group - Coming Soon
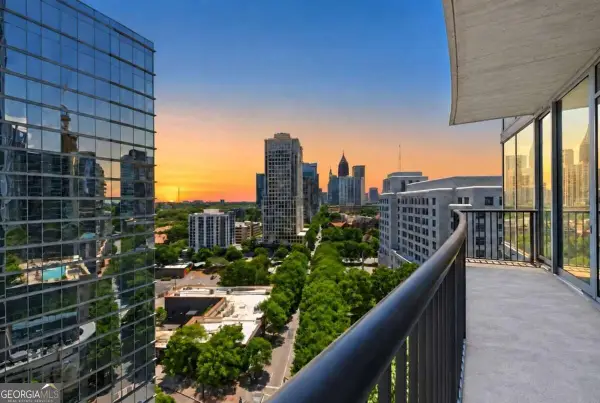 $835,000Coming Soon2 beds 2 baths1,397 sq. ft.
1080 Peachtree Street Ne #1410, Atlanta, GA 30309
MLS# 10844531Listed by: Compass - Coming Soon
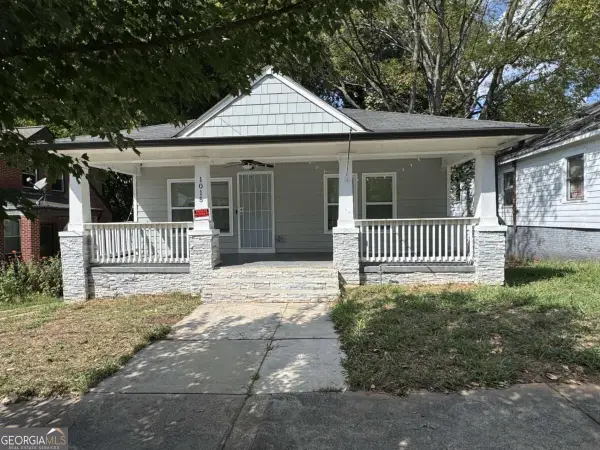 $299,000Coming Soon3 beds 2 baths1,074 sq. ft.
1015 Palmetto Avenue Sw, Atlanta, GA 30314
MLS# 10844431Listed by: Keller Williams Realty PeachtreeRoad - Coming Soon
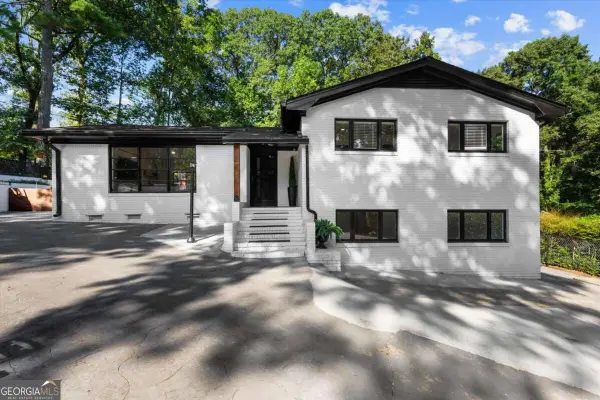 $890,000Coming Soon3 beds 2 baths1,998 sq. ft.
2546 Skyland Trail Ne, Atlanta, GA 30319
MLS# 10844519Listed by: Watch Realty Co Gwinnett - Coming Soon
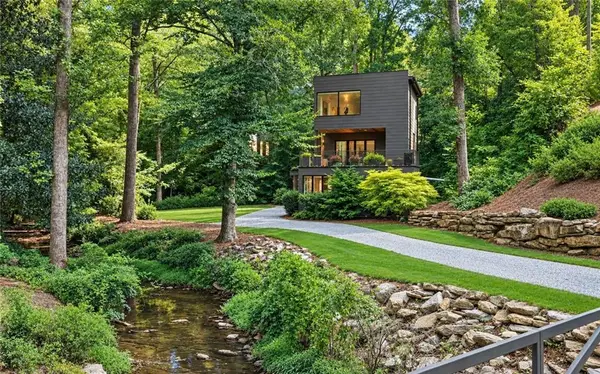 $1,795,000Coming Soon5 beds 6 baths3,816 sq. ft.
585 Mountain Way Ne, Atlanta, GA 30342
MLS# 7834690Listed by: ATLANTA FINE HOMES SOTHEBY'S INTERNATIONAL - Coming Soon
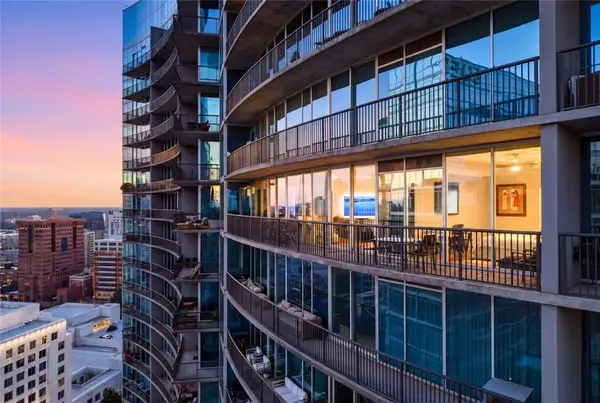 $1,145,000Coming Soon2 beds 3 baths1,866 sq. ft.
1080 Peachtree Street Ne #2905, Atlanta, GA 30309
MLS# 7836359Listed by: COMPASS - Coming Soon
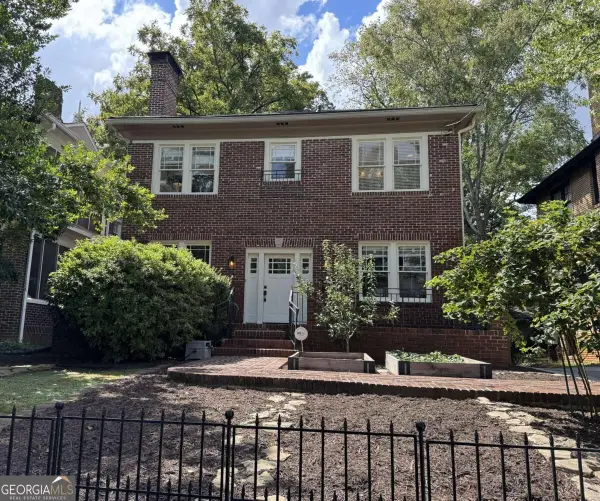 $1,279,000Coming Soon3 beds 3 baths2,462 sq. ft.
700 Penn Avenue Ne, Atlanta, GA 30308
MLS# 10844319Listed by: Keller Williams Atlanta Midtown - Coming Soon
 $234,900Coming Soon1 beds 1 baths
400 W Peachtree Street Nw #2712, Atlanta, GA 30308
MLS# 10844184Listed by: Keller Williams Realty


Protect your home and budget from life's surprises with an Assurant Home Warranty, backed by a partner that supports you through every step of homeownership. Explore Plans.
© 2023 - 2026 ERA Franchise Systems LLC. All rights reserved. ERA Franchise Systems LLC fully supports the principles of the Fair Housing Act and the Equal Opportunity Act. ERA, ERA Real Estate powered, and their respective logos are registered service marks of ERA Franchise Systems LLC. Each office is independently owned and operated.