
275 13th Street Ne #709, Atlanta, GA 30309
Local realty services provided by:ERA Sunrise Realty
275 13th Street Ne #709,Atlanta, GA 30309
$235,000
- 1 Beds
- 1 Baths
- 860 sq. ft.
- Condominium
- Active
Listed by: allie burks
Office: atlanta fine homes sotheby's international
MLS#:7812665
Source:FIRSTMLS
Price summary
- Price:$235,000
- Price per sq. ft.:$273.26
- Monthly HOA dues:$569
About this home
Experience the best of Midtown Atlanta living in this beautifully maintained one-bedroom, one-bath
condominium at Parc Vue, offering the perfect combination of location, amenities, and everyday convenience.
Whether you're searching for a primary residence, a second home, or an easy lock-and-leave lifestyle, this
condo checks all the boxes. The open floor plan is designed for comfortable living and entertaining, with
abundant natural light, a spacious living area, and a private bedroom with generous closet space. Step outside
to the large private balcony, an ideal space for morning coffee, outdoor dining, container gardening, or simply
enjoying the vibrant Midtown atmosphere. A standout feature is the two deeded parking spaces—an incredibly
rare and valuable amenity for a one-bedroom condo in Midtown Atlanta. Parc Vue is a secure, amenity-rich
community featuring a resort-style swimming pool, fully equipped fitness center, clubroom, rooftop terrace with
skyline views, secure access, concierge service, guest parking, and beautifully maintained common areas.
Residents enjoy the convenience of low-maintenance condominium living while having access to amenities
that enhance both work and leisure. Located in one of Atlanta's most sought-after neighborhoods, this home
places you just moments from Piedmont Park, the Atlanta BeltLine, Atlanta Botanical Garden, Colony Square,
the High Museum of Art, the Fox Theatre, Georgia Tech, Emory University Hospital Midtown, and some of the
city's best restaurants, coffee shops, boutiques, grocery stores, and entertainment. Multiple MARTA stations
and easy access to I-75/I-85 make commuting throughout Metro Atlanta simple. Buyers searching for a
Midtown Atlanta condo with a balcony, condo near Piedmont Park, one-bedroom condo with two parking
spaces, walkable Atlanta neighborhood, pet-friendly community, or low-maintenance home with resort-style
amenities will appreciate everything this exceptional residence has to offer. If you're looking for a move-in
ready condo in the heart of Midtown with outstanding building amenities, generous outdoor living space, rare
two-car parking, and unmatched access to Atlanta's parks, dining, culture, and employment centers, this Parc
Vue residence is an opportunity not to be missed....
Contact an agent
Home facts
- Year built:2005
- Subdivision & Development:Parc Vue
- Listing ID #:7812665
- Updated:August 03, 2026 at 09:41 PM
Rooms and interior
- Bedrooms:1
- Total bathrooms:1
- Full bathrooms:1
- Flooring:Hardwood
- Dining Description:Open Concept
- Kitchen Description:Cabinets Stain, Dishwasher, Disposal, Gas Range, Microwave, Stone Counters
- Living area:860 sq. ft.
Heating and cooling
- Cooling:Central Air
- Heating:Central
- Central air:Yes
Structure and exterior
- Year built:2005
- Building area:860 sq. ft.
- Exterior Features:Balcony, Covered
- Levels:1 Story
Schools
- High school:Midtown
- Middle school:David T Howard
- Elementary school:Virginia-Highland
Utilities
- Water:Public, Water Available
- Sewer:Public Sewer, Sewer Available
Finances and disclosures
- Price:$235,000
- Price per sq. ft.:$273.26
- Tax amount:$5,299 (2025)
Features and amenities
- Laundry features:Dryer, In Hall, Washer
Parking
- Parking description:Assigned, Garage
- Garage spaces:2
 Listings identified with the FMLS IDX logo come from FMLS and are held by brokerage firms other than the owner of this website. The listing brokerage is identified in any listing details. Information is deemed reliable but is not guaranteed. If you believe any FMLS listing contains material that infringes your copyrighted work please click here (https://www.fmls.com/dmca) to review our DMCA policy and learn how to submit a takedown request. ©2026 First Multiple Listing Service, Inc.
New listings near 275 13th Street Ne #709
- Coming Soon
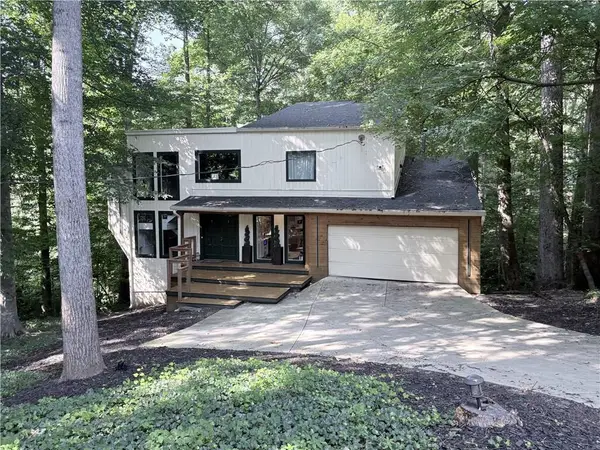 $895,000Coming Soon2 beds 3 baths
1971 Woodsdale Road Ne, Atlanta, GA 30324
MLS# 7811660Listed by: COLDWELL BANKER REALTY - New
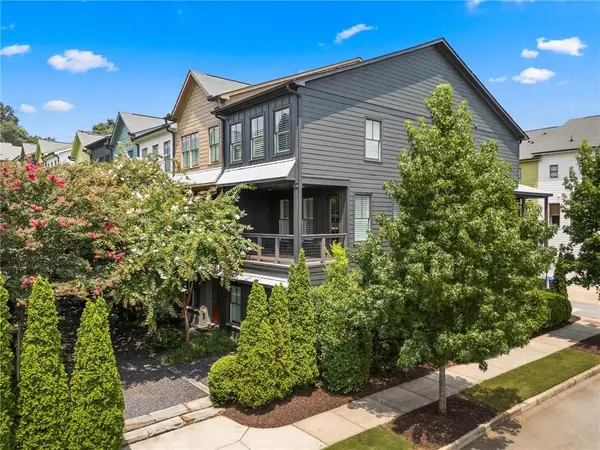 $500,000Active3 beds 4 baths1,789 sq. ft.
773 Winton Way, Atlanta, GA 30312
MLS# 7814850Listed by: ATLANTA FINE HOMES SOTHEBY'S INTERNATIONAL - New
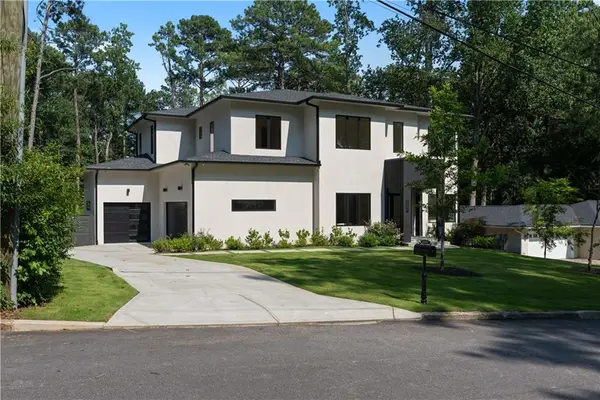 $3,900,000Active6 beds 8 baths7,040 sq. ft.
3293 Lenox Place Ne, Atlanta, GA 30324
MLS# 7815000Listed by: WATCH REALTY CO. - Coming Soon
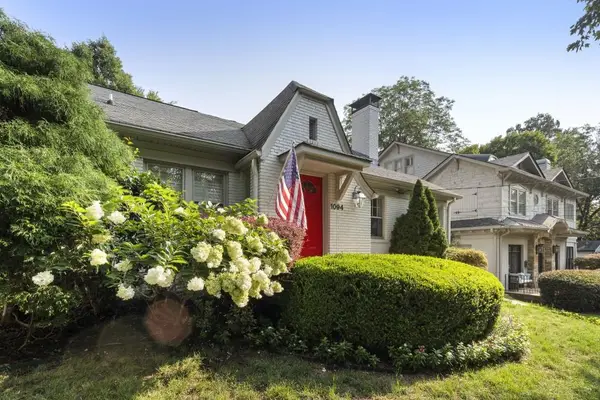 $1,599,000Coming Soon5 beds 4 baths
1094 Virginia Avenue, Atlanta, GA 30306
MLS# 7815025Listed by: ANSLEY REAL ESTATE | CHRISTIE'S INTERNATIONAL REAL ESTATE - New
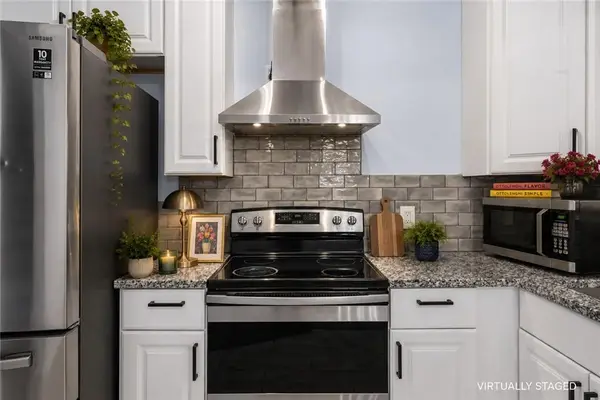 $339,900Active4 beds 3 baths1,754 sq. ft.
49 Harlan Road Sw, Atlanta, GA 30311
MLS# 7815070Listed by: DUFFY REALTY OF ATLANTA - New
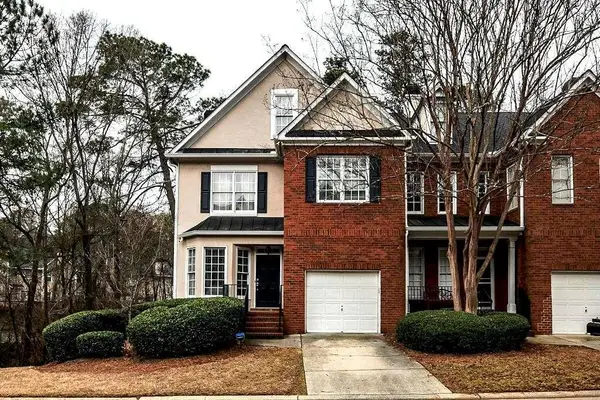 $447,000Active4 beds 3 baths2,894 sq. ft.
2436 Leaf Hollow Court, Atlanta, GA 30339
MLS# 7815082Listed by: UC PREMIER PROPERTIES - Coming Soon
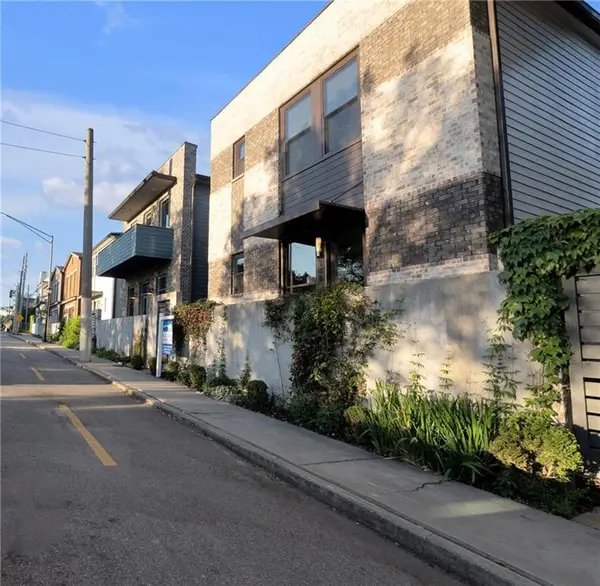 $924,995Coming Soon4 beds 4 baths
388 Bill Kennedy Way Se, Atlanta, GA 30316
MLS# 7815086Listed by: PODIUM REALTY, LLC - New
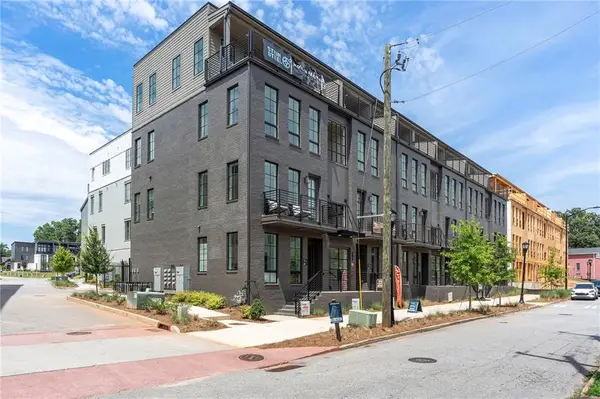 $636,378Active2 beds 2 baths1,371 sq. ft.
919 Hughley Circle Se #72, Atlanta, GA 30316
MLS# 7815099Listed by: EAH BROKERAGE, LP - New
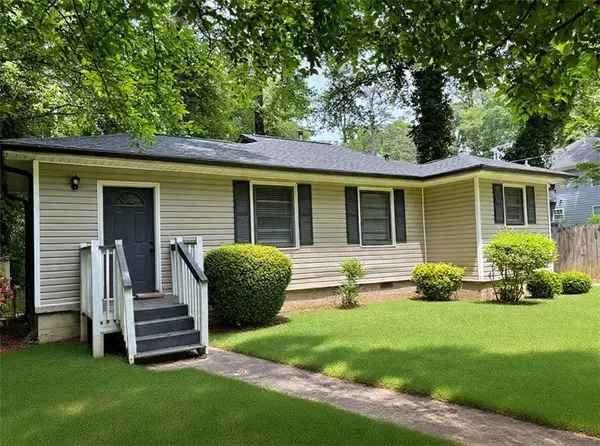 $184,900Active2 beds 1 baths800 sq. ft.
2233 Park Terrace, Atlanta, GA 30337
MLS# 7815103Listed by: SCOTT DASHER AND ASSOCIATES


Protect your home and budget from life's surprises with an Assurant Home Warranty, backed by a partner that supports you through every step of homeownership. Explore Plans.
© 2023 - 2026 ERA Franchise Systems LLC. All rights reserved. ERA Franchise Systems LLC fully supports the principles of the Fair Housing Act and the Equal Opportunity Act. ERA, ERA Real Estate powered, and their respective logos are registered service marks of ERA Franchise Systems LLC. Each office is independently owned and operated.