
2802 Ridgeview Drive Sw, Atlanta, GA 30331
Local realty services provided by:ERA Kings Bay Realty
2802 Ridgeview Drive Sw,Atlanta, GA 30331
$230,000
- 3 Beds
- 3 Baths
- 1,492 sq. ft.
- Townhouse
- Active
Listed by: mark spain, sandra clonts
Office: mark spain real estate
MLS#:10817010
Source:METROMLS
Price summary
- Price:$230,000
- Price per sq. ft.:$154.16
- Monthly HOA dues:$253
About this home
Welcome home to this 3-bedroom, 2.5-bath townhome nestled in a desirable gated community in Southwest Atlanta. Offering a spacious floor plan, wooded views, and low-maintenance living, this home combines comfort, convenience, and an unbeatable location. Step inside to a warm and inviting family room centered around a cozy fireplace, creating the perfect space to relax or entertain. The adjoining dining room flows seamlessly from the living area, making it ideal for both everyday meals and special gatherings. The kitchen is thoughtfully designed with stained wood cabinetry, granite countertops, stainless steel appliances, a convenient pass-through window to the dining area, and a large walk-in pantry that provides exceptional storage and organization. Upstairs, the oversized primary suite offers a private retreat complete with a sitting area that's perfect for a reading nook, home office, or exercise space. The en-suite bath features a soaking tub, separate shower, walk-in closet, and plenty of room to start and end your day in comfort. Two additional bedrooms share a full bath, while the conveniently located upstairs laundry adds everyday functionality. Step outside to the private patio overlooking a peaceful wooded backdrop, providing a relaxing setting for morning coffee, outdoor dining, or unwinding after a long day. Additional highlights include a one-car garage, ample storage throughout, and access to community amenities, including a swimming pool. Conveniently located with quick access to major highways, commuting to Downtown Atlanta, Hartsfield-Jackson Atlanta International Airport, and surrounding employment centers is effortless. You'll also be just minutes from Camp Creek Marketplace, Mercedes-Benz Stadium, shopping, dining, entertainment, and everything Atlanta has to offer. Whether you're a first-time homebuyer, investor, downsizing, or looking for a low-maintenance lifestyle, this move-in-ready townhome is one you won't want to miss....
Contact an agent
Home facts
- Year built:2007
- Subdivision & Development:Stoney Pointe
- Listing ID #:10817010
- Updated:October 01, 2026 at 12:05 PM
Rooms and interior
- Bedrooms:3
- Total bathrooms:3
- Full bathrooms:2
- Half bathrooms:1
- Flooring:Carpet, Hardwood
- Kitchen Description:Dishwasher, Microwave, Walk-in Pantry
- Bedroom Description:Split Bedroom Plan, Walk-In Closet(s)
- Living area:1,492 sq. ft.
Heating and cooling
- Cooling:Ceiling Fan(s), Central Air
- Heating:Natural Gas
- Central air:Yes
Structure and exterior
- Roof:Composition
- Year built:2007
- Building area:1,492 sq. ft.
- Lot area:0.05 Acres
- Lot Features:Level
- Architectural Style:Brick Front
- Exterior Features:Deck/Patio
- Foundation Description:Slab
- Levels:2 Story
Schools
- High school:Therrell
- Middle school:Bunche
- Elementary school:Continental Colony
Utilities
- Water:Public, Water Available
- Sewer:Public Sewer, Sewer Available
Finances and disclosures
- Price:$230,000
- Price per sq. ft.:$154.16
- Tax amount:$1,309 (2025)
Features and amenities
- Appliances:Dishwasher, Microwave
- Laundry features:In Hall, Upper Level
- Amenities:Double Pane Windows, High Ceilings, Pulldown Attic Stairs, Smoke Detector(s)
Parking
- Total parking spaces:1
- Parking description:Attached, Garage, Kitchen Level
- Garage:Yes
 2026 Georgia MLS. All rights reserved. Information Deem Reliable But Not Guaranteed October 1, 2026
New listings near 2802 Ridgeview Drive Sw
- Coming Soon
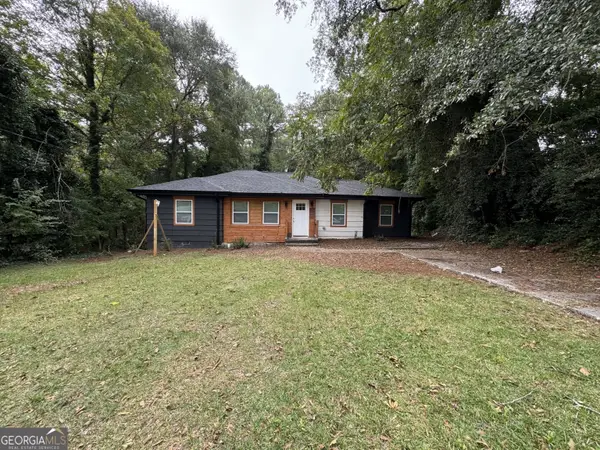 $285,000Coming Soon3 beds 3 baths1,262 sq. ft.
1324 Eastridge Road Sw, Atlanta, GA 30311
MLS# 10855915Listed by: Bolst - Coming Soon
 $1,895,000Coming Soon4 beds 5 baths4,533 sq. ft.
1488 Peachtree Battle Avenue Nw, Atlanta, GA 30327
MLS# 7845229Listed by: DORSEY ALSTON REALTORS - Coming Soon
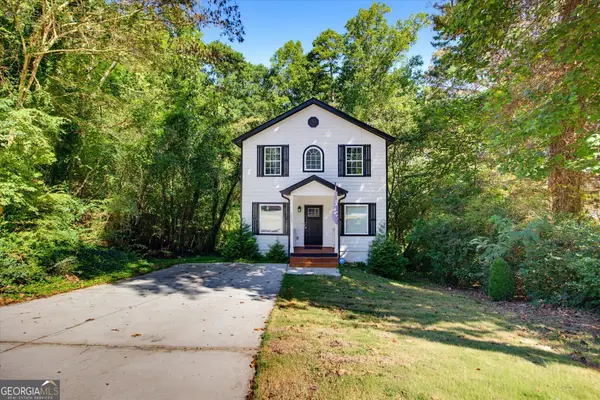 $399,900Coming Soon4 beds 3 baths2,150 sq. ft.
1853 North Avenue Nw, Atlanta, GA 30318
MLS# 10855717Listed by: RB Realty - Coming Soon
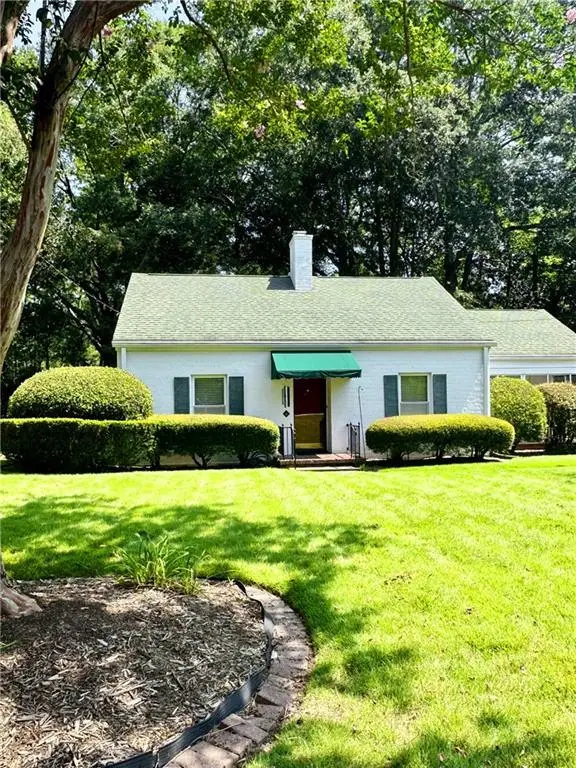 $475,000Coming Soon3 beds 2 baths1,409 sq. ft.
1952 N Decatur Road Ne, Atlanta, GA 30307
MLS# 7846555Listed by: ATLANTA FINE HOMES SOTHEBY'S INTERNATIONAL - Coming Soon
 $1,550,000Coming Soon5 beds 6 baths
1240 Brookhaven Hideway Court Ne, Atlanta, GA 30319
MLS# 10855428Listed by: Keller Williams Atlanta Classic - Coming Soon
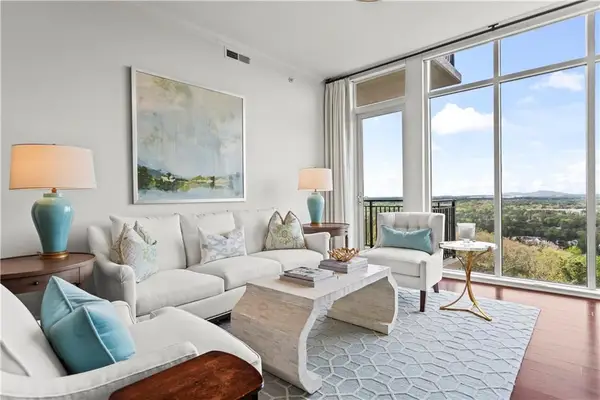 $1,150,000Coming Soon3 beds 3 baths2,063 sq. ft.
2950 Mount Wilkinson Parkway Se #1002, Atlanta, GA 30339
MLS# 7841694Listed by: DORSEY ALSTON REALTORS - Coming Soon
 $1,550,000Coming Soon5 beds 6 baths5,295 sq. ft.
1240 Brookhaven Hideway Court Ne, Atlanta, GA 30319
MLS# 7846296Listed by: KELLER WILLIAMS ATLANTA CLASSIC - Coming Soon
 $4,500,000Coming Soon6 beds 9 baths8,900 sq. ft.
1033 Reeder Circle Ne, Atlanta, GA 30306
MLS# 10855285Listed by: Engel & Völkers Atlanta - Coming Soon
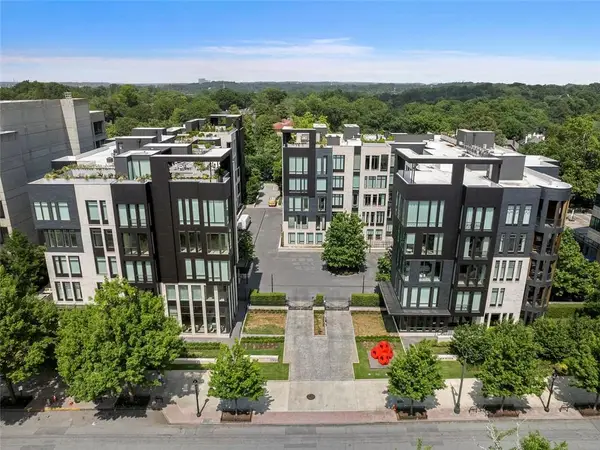 $3,250,000Coming Soon4 beds 5 baths4,563 sq. ft.
1301 Peachtree Street Ne #2B/C, Atlanta, GA 30309
MLS# 7836035Listed by: ANSLEY REAL ESTATE - Coming Soon
 $3,250,000Coming Soon4 beds 5 baths4,563 sq. ft.
1301 Peachtree Street Ne #2B/C, Atlanta, GA 30309
MLS# 10844103Listed by: Ansley RE|Christie's Int'l RE


Protect your home and budget from life's surprises with an Assurant Home Warranty, backed by a partner that supports you through every step of homeownership. Explore Plans.
© 2023 - 2026 ERA Franchise Systems LLC. All rights reserved. ERA Franchise Systems LLC fully supports the principles of the Fair Housing Act and the Equal Opportunity Act. ERA, ERA Real Estate powered, and their respective logos are registered service marks of ERA Franchise Systems LLC. Each office is independently owned and operated.