
2815 Emerald Court Sw, Atlanta, GA 30311
Local realty services provided by:ERA Kings Bay Realty
2815 Emerald Court Sw,Atlanta, GA 30311
$325,000
- 3 Beds
- 2 Baths
- - sq. ft.
- Single family
- Coming Soon
Listed by: linde bors
Office: keller williams realty first atlanta
MLS#:10801304
Source:METROMLS
Price summary
- Price:$325,000
About this home
Imagine coming home to a place where everyday moments have room to unfold. Tucked along a sought-after cul-de-sac street, this inviting split-level home offers a comfortable setting with space to relax, gather, and create memories for years to come. The thoughtfully designed layout provides flexibility for the way you live today, with an oversized primary suite, separate dining space, and a family room featuring a fireplace that creates a natural place to unwind after a busy day. The kitchen's breakfast bar and view into the family room make it easy to stay connected while preparing meals, hosting friends, or enjoying a quiet morning at home. Throughout the home, you'll appreciate plenty of storage, a functional floor plan, high ceilings, and the everyday convenience of a two-car garage. An unfinished terrace level adds even more value, offering excellent potential for future expansion, additional living space, a recreation area, home office, gym, or whatever best fits your needs. Step outside and enjoy the possibilities of a private backyard with over half an acre of space, offering room for outdoor gatherings, gardening, play, or simply enjoying fresh air right outside your door. Located in Atlanta with access to nearby shopping, dining, transportation, and city amenities, this home offers the chance to enjoy a comfortable lifestyle while staying connected to everything the area has to offer. Schedule your showing today and experience the space, flexibility, and possibilities this home provides....
Contact an agent
Home facts
- Year built:2004
- Listing ID #:10801304
- Updated:July 08, 2026 at 10:28 PM
Rooms and interior
- Bedrooms:3
- Total bathrooms:2
- Full bathrooms:2
- Flooring:Carpet, Tile
- Dining Description:Separate Room
- Bathrooms Description:Double Vanity, Separate Shower, Soaking Tub
- Kitchen Description:Breakfast Bar, Dishwasher, Disposal, Kitchen Island, Microwave, Oven/Range (Combo), Pantry, Refrigerator, Solid Surface Counters
- Bedroom Description:Master On Main Level, Roommate Plan, Walk-In Closet(s)
- Basement Description:Daylight, Exterior Entry, Interior Entry
Heating and cooling
- Cooling:Ceiling Fan(s), Central Air
- Heating:Forced Air, Natural Gas
- Central air:Yes
Structure and exterior
- Roof:Composition
- Year built:2004
- Lot Features:Private
- Architectural Style:Brick Front, Brick/Frame
- Construction Materials:Brick
- Exterior Features:Deck
- Levels:Multi/Split
Schools
- High school:Mays
- Middle school:Young
- Elementary school:Peyton Forest
Utilities
- Water:Public, Water Available
- Sewer:Public Sewer, Sewer Connected
Finances and disclosures
- Price:$325,000
- Tax amount:$3,342 (2025)
Features and amenities
- Appliances:Dishwasher, Disposal, Dryer, Microwave, Oven/Range (Combo), Refrigerator, Washer
- Laundry features:Dryer, Laundry, Washer
- Amenities:Carbon Monoxide Detector(s), High Ceilings, Two Story Foyer
Parking
- Total parking spaces:2
- Parking description:Attached, Garage
- Garage:Yes
 2026 Georgia MLS. All rights reserved. Information Deem Reliable But Not Guaranteed July 8, 2026
New listings near 2815 Emerald Court Sw
- New
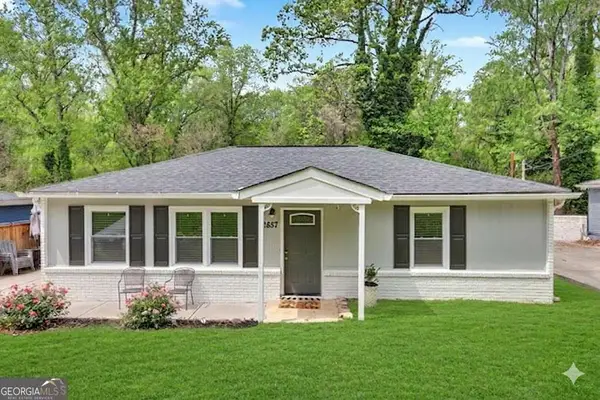 $230,000Active3 beds 2 baths1,631 sq. ft.
2857 Diana Drive Sw, Atlanta, GA 30315
MLS# 10801564Listed by: Keller Williams Realty Atl. Partners - New
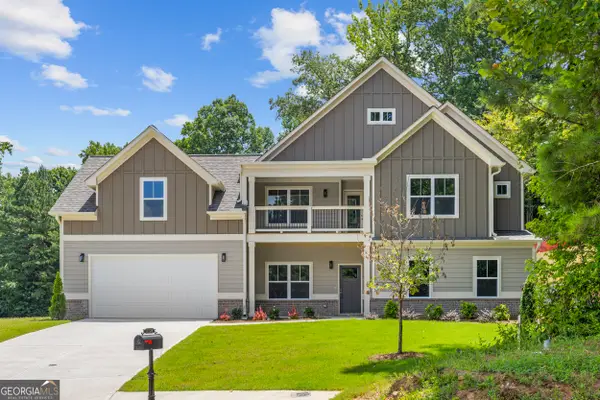 $580,000Active5 beds 6 baths3,500 sq. ft.
3128 Stonegate Court Sw, Atlanta, GA 30331
MLS# 10801565Listed by: Keller Williams Realty - New
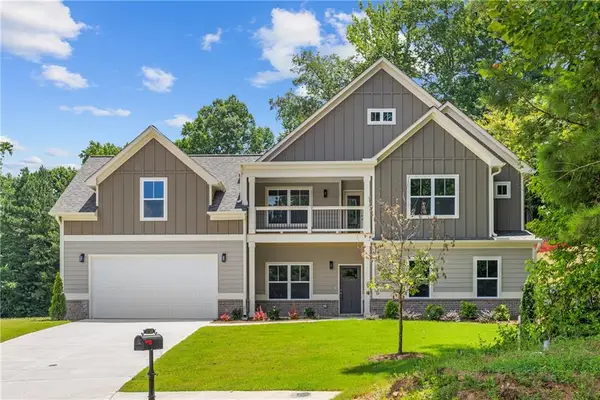 $580,000Active5 beds 6 baths3,500 sq. ft.
3128 Stonegate Drive Sw, Atlanta, GA 30331
MLS# 7778919Listed by: KELLER WILLIAMS REALTY PEACHTREE RD. - New
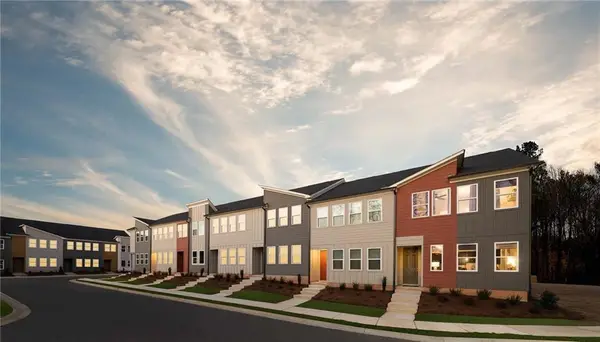 $449,900Active3 beds 3 baths1,507 sq. ft.
1608 Worley Drive Nw, Atlanta, GA 30318
MLS# 7801556Listed by: ASHTON WOODS REALTY, LLC - New
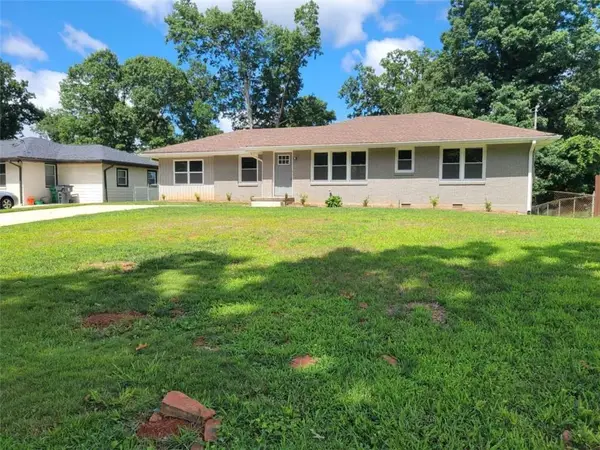 $338,800Active3 beds 3 baths
2653 Flagstone Drive, Atlanta, GA 30316
MLS# 7801615Listed by: NATIONAL PROPERTY INSTITUTE, LLC. - Coming Soon
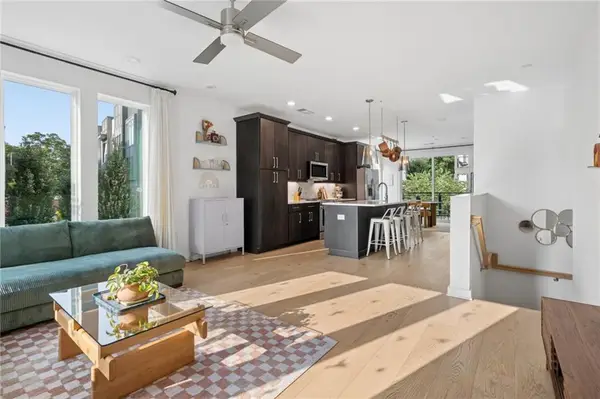 $475,000Coming Soon2 beds 2 baths
403 Pratt Drive Se #1001, Atlanta, GA 30315
MLS# 7801651Listed by: KELLER WILLIAMS REALTY PEACHTREE RD. - New
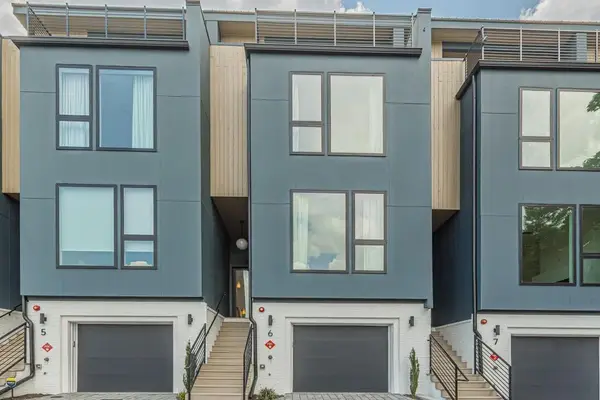 $600,000Active3 beds 4 baths1,810 sq. ft.
1570 Flat Shoals Road Se #6, Atlanta, GA 30316
MLS# 7801659Listed by: ATLANTA FINE HOMES SOTHEBY'S INTERNATIONAL - New
 $352,490Active3 beds 3 baths
1397 Sweetshrub Place Nw #24, Atlanta, GA 30318
MLS# 10801234Listed by: D.R. Horton Realty of Georgia, Inc. - New
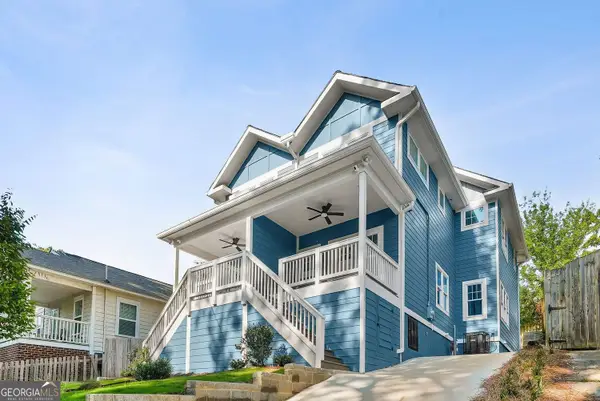 $394,900Active3 beds 3 baths1,514 sq. ft.
415 Oliver Street Nw, Atlanta, GA 30314
MLS# 10801296Listed by: DreamHomeToday.net - New
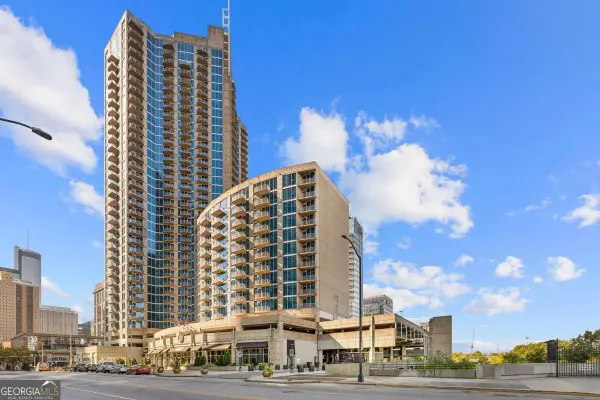 $399,000Active2 beds 2 baths
400 W Peachtree Street Nw #2011, Atlanta, GA 30308
MLS# 10801303Listed by: Compass


Protect your home and budget from life's surprises with an Assurant Home Warranty, backed by a partner that supports you through every step of homeownership. Explore Plans.
© 2023 - 2026 ERA Franchise Systems LLC. All rights reserved. ERA Franchise Systems LLC fully supports the principles of the Fair Housing Act and the Equal Opportunity Act. ERA, ERA Real Estate powered, and their respective logos are registered service marks of ERA Franchise Systems LLC. Each office is independently owned and operated.