
403 Pratt Drive Se #1001, Atlanta, GA 30315
Local realty services provided by:ERA Towne Square Realty, Inc.
Listed by: elizabeth wilson
Office: keller williams realty peachtreeroad
MLS#:10801776
Source:METROMLS
Price summary
- Price:$425,000
- Price per sq. ft.:$247.38
- Monthly HOA dues:$237
About this home
Step outside your front door and directly onto the Atlanta BeltLine's Southside Trail. Whether you're heading out for a morning walk, grabbing coffee at Buteco, browsing the neighborhood's Sunday farmers market, meeting friends for dinner at Patria Cocina, or spending the afternoon in Grant Park, life at Pratt Stacks means some of Atlanta's favorite destinations and experiences are woven into your everyday routine. Built in 2020, this beautifully designed townhome is every bit as inviting as the neighborhood surrounding it. Oversized windows fill the open-concept main living area with natural light, creating bright, welcoming spaces that feel equally suited for slow Sunday mornings, working from home, or entertaining friends before an evening on the BeltLine. At the heart of the home, the kitchen is designed for gathering, anchored by an oversized quartz island and complemented by stainless steel appliances, abundant cabinetry, and contemporary finishes that balance style with everyday function. Just beyond the living area, a private balcony offers the perfect place to start the day with a cup of coffee or unwind as the neighborhood settles into the evening. Upstairs, the primary suite offers a quiet retreat with a spacious walk-in closet and a beautifully finished bath featuring dual vanities, quartz countertops, and a glass-enclosed walk-in shower. A secondary bedroom and full bath provide the flexibility to welcome guests, create a dedicated home office, or simply adapt as your needs change. A private street-level entrance gives the home a true front door experience, while the attached one-car garage and private driveway parking make coming and going refreshingly easy, whether you're heading out to explore the city or choosing to leave the car behind altogether. With the BeltLine and the Beacon just steps away and Summerhill, Glenwood Park, Cabbagetown, and countless local restaurants, parks, and neighborhood favorites within easy reach, this home offers more than an exceptional location. It offers a lifestyle that's connected, walkable, and unmistakably Atlanta....
Contact an agent
Home facts
- Year built:2020
- Subdivision & Development:Pratt Stacks
- Listing ID #:10801776
- Updated:October 07, 2026 at 11:27 AM
Rooms and interior
- Bedrooms:2
- Total bathrooms:2
- Full bathrooms:2
- Flooring:Hardwood, Vinyl
- Dining Description:Living Room/Dining Room Combo
- Bathrooms Description:Double Vanity
- Kitchen Description:Breakfast Bar, Dishwasher, Disposal, Kitchen Island, Microwave, Refrigerator, Solid Surface Counters
- Bedroom Description:Walk-In Closet(s)
- Living area:1,718 sq. ft.
Heating and cooling
- Cooling:Ceiling Fan(s), Central Air, Electric
- Heating:Electric, Forced Air
- Central air:Yes
Structure and exterior
- Roof:Composition
- Year built:2020
- Building area:1,718 sq. ft.
- Lot area:0.04 Acres
- Lot Features:Corner Lot
- Architectural Style:Brick/Frame
- Construction Materials:Brick, Concrete
- Exterior Features:Balcony
- Foundation Description:Slab
- Levels:2 Story
Schools
- High school:MH Jackson Jr
- Middle school:King
- Elementary school:Parkside
Utilities
- Water:Public, Water Available
- Sewer:Public Sewer, Sewer Available
Finances and disclosures
- Price:$425,000
- Price per sq. ft.:$247.38
- Tax amount:$8,478 (2025)
Features and amenities
- Appliances:Dishwasher, Disposal, Dryer, Electric Water Heater, Microwave, Refrigerator, Washer
- Laundry features:Dryer, In Hall, Washer
- Amenities:Carbon Monoxide Detector(s), Double Pane Windows, Electric Water Heater, High Ceilings, Smoke Detector(s)
Parking
- Total parking spaces:2
- Parking description:Attached, Garage, Garage Door Opener, Side/Rear Entrance
- Garage:Yes
 2026 Georgia MLS. All rights reserved. Information Deem Reliable But Not Guaranteed October 7, 2026
New listings near 403 Pratt Drive Se #1001
- Coming Soon
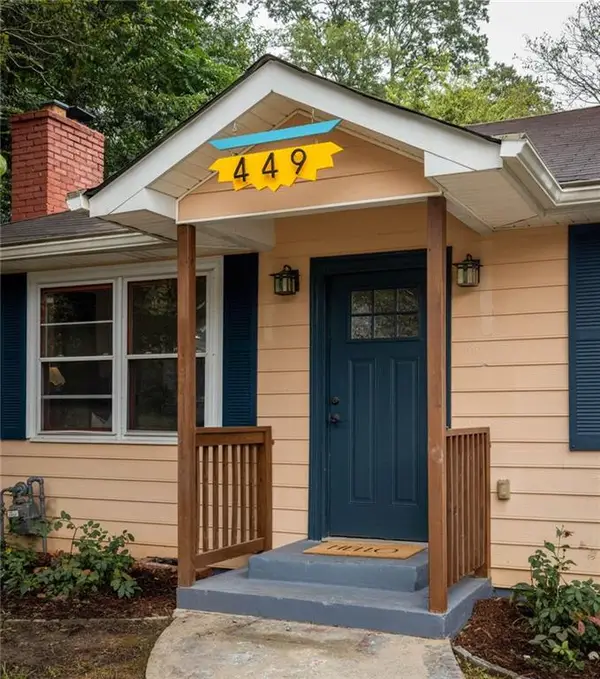 $550,000Coming Soon2 beds 2 baths1,244 sq. ft.
449 Kendrick Avenue Se, Atlanta, GA 30315
MLS# 7849599Listed by: COMPASS - Coming Soon
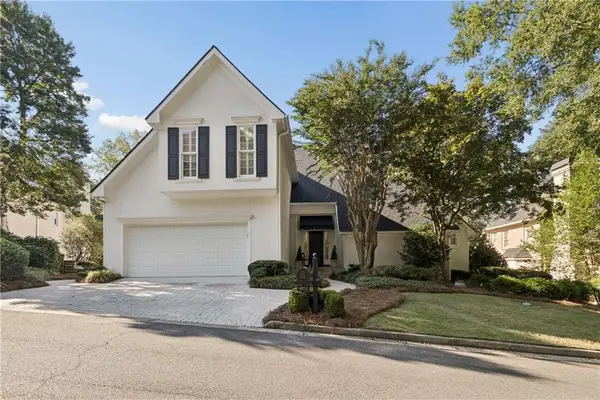 $1,000,000Coming Soon5 beds 7 baths4,500 sq. ft.
4274 Wieuca Overlook Ne, Atlanta, GA 30342
MLS# 7850127Listed by: COMPASS - Coming Soon
 $300,000Coming Soon5 beds 3 baths3,328 sq. ft.
2099 Cascade Road Sw, Atlanta, GA 30311
MLS# 7849624Listed by: EXP REALTY, LLC. - Coming Soon
 $459,900Coming Soon1 beds 2 baths1,225 sq. ft.
845 Spring Street #416, Atlanta, GA 30308
MLS# 10867406Listed by: Holley Realty Team - Coming Soon
 $300,000Coming Soon5 beds 3 baths3,328 sq. ft.
2099 Cascade Road Sw, Atlanta, GA 30311
MLS# 10867450Listed by: eXp Realty - Coming SoonOpen Sun, 12 to 4pm
 $469,900Coming Soon3 beds 2 baths1,676 sq. ft.
1646 Flat Shoals Road Se, Atlanta, GA 30316
MLS# 10867321Listed by: Harry Norman Realtors - Coming Soon
 $219,900Coming Soon1 beds 1 baths800 sq. ft.
3338 Peachtree Road Ne #705, Atlanta, GA 30326
MLS# 7849263Listed by: SANDERS RE, LLC - Coming Soon
 $649,900Coming Soon3 beds 2 baths1,773 sq. ft.
1535 Berkeley Lane Ne, Atlanta, GA 30329
MLS# 10867002Listed by: BHHS Georgia Properties - Coming Soon
 $300,000Coming Soon-- beds -- baths
141 Walnut Street Sw, Atlanta, GA 30314
MLS# 10867059Listed by: Pro Realty LLC - Coming Soon
 $399,000Coming Soon4 beds 3 baths
1677 M L King Jr Drive Sw, Atlanta, GA 30314
MLS# 10866904Listed by: Keller Williams Realty Atlanta North


Protect your home and budget from life's surprises with an Assurant Home Warranty, backed by a partner that supports you through every step of homeownership. Explore Plans.
© 2023 - 2026 ERA Franchise Systems LLC. All rights reserved. ERA Franchise Systems LLC fully supports the principles of the Fair Housing Act and the Equal Opportunity Act. ERA, ERA Real Estate powered, and their respective logos are registered service marks of ERA Franchise Systems LLC. Each office is independently owned and operated.