
2821 Payton Oaks Drive Ne, Atlanta, GA 30345
Local realty services provided by:ERA Towne Square Realty, Inc.
2821 Payton Oaks Drive Ne,Atlanta, GA 30345
$1,325,000
- 7 Beds
- 6 Baths
- 6,333 sq. ft.
- Single family
- Active
Listed by: jo gipson, gipson group atl
Office: compass
MLS#:7847170
Source:FIRSTMLS
Price summary
- Price:$1,325,000
- Price per sq. ft.:$209.22
- Monthly HOA dues:$125
About this home
Custom built and offered for the first time by its original owner, this exceptional Payton Oaks home combines impressive space with a floor plan that lives comfortably, stylishly and remarkably well. Thoughtfully designed for both everyday life and entertaining, the home is filled with natural light, generous room proportions and spaces that flow easily from one to the next.
The main level begins with an elegant foyer and includes formal living and dining rooms, a private office and a bedroom with en suite bath—ideal for guests or multigenerational living. At the heart of the home is an expansive kitchen designed for serious cooking and gathering, with a commercial-size refrigerator, three ovens, a full-size dishwasher plus two dishwasher drawers, two sinks and abundant storage. The kitchen opens to a keeping room and casual dining area, while a screened sunroom and expansive deck extend the living space outdoors. A mudroom, powder room and three-car garage complete the main level.
Upstairs, the spacious primary suite is a true retreat, with its own sitting room and fireplace, a generously sized en suite bath and plenty of room to unwind. Four additional bedrooms or flexible spaces, additional baths, a large laundry room and ample storage provide plenty of options for family, guests, work or hobbies.
The terrace level is a destination of its own—bright, expansive and exceptionally versatile. Multiple game and recreation areas, a den with fireplace, kitchenette, theater room, sauna and fitness area, a bright bedroom and full bath create tremendous possibilities for entertaining, guests and everyday enjoyment. Doors open to a wraparound patio, much of it covered, creating yet another inviting place to relax or entertain. Substantial storage is an added bonus.
Outside, the backyard may be one of the home's best surprises, offering recreation and gardening space along with multiple outdoor living areas. Insulated, low-maintenance windows, a newer roof and updated systems add to the home's long list of practical features.
And then there is the location. Sought-after Payton Oaks offers remarkable convenience to Emory University, Emory Healthcare, the CDC, Mercer University, St. Pius X and Globe Academy, with easy access to both I-85 and I-285. Everyday errands are unusually easy, with multiple grocery options—including Sprouts—just around the corner, Target within approximately a mile, and an abundance of nearby shopping, dining and services.
More than 6,000 square feet, yet never overwhelming, this is a home designed to accommodate a lot of life—quiet mornings, busy weekdays, overnight guests, movie nights, celebrations, working from home, exercising, gardening and simply enjoying the space around you....
Contact an agent
Home facts
- Year built:2007
- Subdivision & Development:Payton Oaks
- Listing ID #:7847170
- Updated:October 07, 2026 at 01:58 AM
Rooms and interior
- Bedrooms:7
- Total bathrooms:6
- Full bathrooms:5
- Half bathrooms:1
- Flooring:Carpet, Hardwood, Stone
- Dining Description:Seats 12+, Separate Dining Room
- Bathrooms Description:Double Vanity, Separate Tub/Shower, Soaking Tub, Vaulted Ceiling(s)
- Kitchen Description:Breakfast Room, Cabinets Stain, Dishwasher, Disposal, Double Oven, Eat-in Kitchen, Electric Cooktop, Keeping Room, Kitchen Island, Microwave, Pantry Walk-In, Refrigerator, Stone Counters, View to Family Room
- Bedroom Description:In-Law Floorplan, Oversized Master, Sitting Room
- Basement Description:Daylight, Exterior Entry, Finished, Full, Interior Entry
- Living area:6,333 sq. ft.
Heating and cooling
- Cooling:Ceiling Fan(s), Central Air
- Heating:Central, Natural Gas
- Central air:Yes
Structure and exterior
- Roof:Composition
- Year built:2007
- Building area:6,333 sq. ft.
- Lot area:0.43 Acres
- Lot Features:Back Yard, Front Yard
- Architectural Style:European, Traditional
- Construction Materials:Brick 4 Sides, Stone
- Exterior Features:Covered, Deck, Patio, Private Yard, Rear Porch, Screened, Side Porch
- Levels:3+ Story
Schools
- High school:Lakeside - Dekalb
- Middle school:Henderson - Dekalb
- Elementary school:Henderson Mill
Utilities
- Water:Public, Water Available
- Sewer:Public Sewer, Sewer Available
Finances and disclosures
- Price:$1,325,000
- Price per sq. ft.:$209.22
- Tax amount:$10,183 (2025)
Features and amenities
- Appliances:Home Theater, Irrigation Equipment
- Laundry features:Dryer, Laundry Room, Upper Level, Washer
- Amenities:Beamed Ceilings, Central Vacuum, Entrance Foyer 2 Story, High Ceilings 10 ft Lower, High Ceilings 10 ft Main, High Ceilings 10 ft Upper, His and Hers Closets, Walk-In Closet(s), Wet Bar
Parking
- Total parking spaces:6
- Parking description:Driveway, Garage, Garage Door Opener, Garage Faces Side, Kitchen Level
- Garage spaces:3
 Listings identified with the FMLS IDX logo come from FMLS and are held by brokerage firms other than the owner of this website. The listing brokerage is identified in any listing details. Information is deemed reliable but is not guaranteed. If you believe any FMLS listing contains material that infringes your copyrighted work please click here (https://www.fmls.com/dmca) to review our DMCA policy and learn how to submit a takedown request. ©2026 First Multiple Listing Service, Inc.
New listings near 2821 Payton Oaks Drive Ne
- Coming Soon
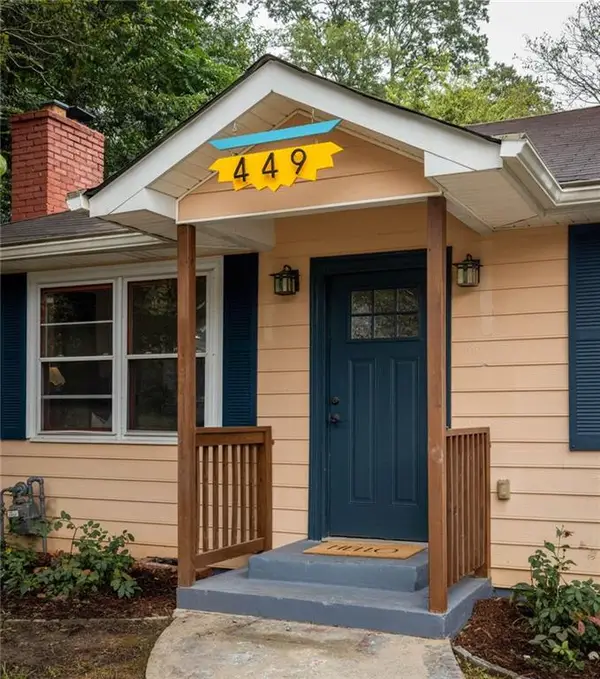 $550,000Coming Soon2 beds 2 baths1,244 sq. ft.
449 Kendrick Avenue Se, Atlanta, GA 30315
MLS# 7849599Listed by: COMPASS - Coming Soon
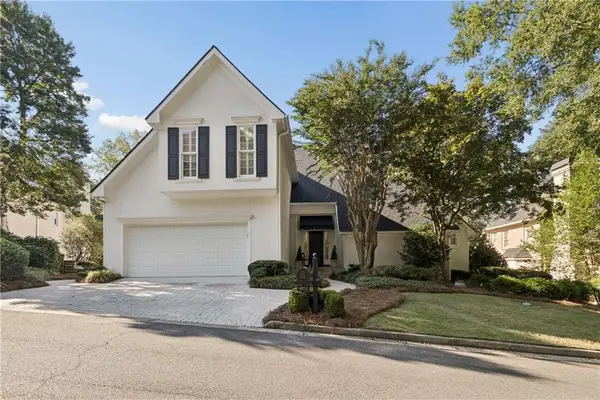 $1,000,000Coming Soon5 beds 7 baths4,500 sq. ft.
4274 Wieuca Overlook Ne, Atlanta, GA 30342
MLS# 7850127Listed by: COMPASS - Coming Soon
 $300,000Coming Soon5 beds 3 baths3,328 sq. ft.
2099 Cascade Road Sw, Atlanta, GA 30311
MLS# 7849624Listed by: EXP REALTY, LLC. - Coming Soon
 $459,900Coming Soon1 beds 2 baths1,225 sq. ft.
845 Spring Street #416, Atlanta, GA 30308
MLS# 10867406Listed by: Holley Realty Team - Coming Soon
 $300,000Coming Soon5 beds 3 baths3,328 sq. ft.
2099 Cascade Road Sw, Atlanta, GA 30311
MLS# 10867450Listed by: eXp Realty - Coming SoonOpen Sun, 12 to 4pm
 $469,900Coming Soon3 beds 2 baths1,676 sq. ft.
1646 Flat Shoals Road Se, Atlanta, GA 30316
MLS# 10867321Listed by: Harry Norman Realtors - Coming Soon
 $219,900Coming Soon1 beds 1 baths800 sq. ft.
3338 Peachtree Road Ne #705, Atlanta, GA 30326
MLS# 7849263Listed by: SANDERS RE, LLC - Coming Soon
 $649,900Coming Soon3 beds 2 baths1,773 sq. ft.
1535 Berkeley Lane Ne, Atlanta, GA 30329
MLS# 10867002Listed by: BHHS Georgia Properties - Coming Soon
 $300,000Coming Soon-- beds -- baths
141 Walnut Street Sw, Atlanta, GA 30314
MLS# 10867059Listed by: Pro Realty LLC - Coming Soon
 $399,000Coming Soon4 beds 3 baths
1677 M L King Jr Drive Sw, Atlanta, GA 30314
MLS# 10866904Listed by: Keller Williams Realty Atlanta North


Protect your home and budget from life's surprises with an Assurant Home Warranty, backed by a partner that supports you through every step of homeownership. Explore Plans.
© 2023 - 2026 ERA Franchise Systems LLC. All rights reserved. ERA Franchise Systems LLC fully supports the principles of the Fair Housing Act and the Equal Opportunity Act. ERA, ERA Real Estate powered, and their respective logos are registered service marks of ERA Franchise Systems LLC. Each office is independently owned and operated.