
2828 Peachtree Road Nw #801, Atlanta, GA 30305
Local realty services provided by:ERA Hirsch Real Estate Team
2828 Peachtree Road Nw #801,Atlanta, GA 30305
$299,000
- 2 Beds
- 2 Baths
- 1,371 sq. ft.
- Condominium
- Pending
Listed by: curtin team, abby schmit
Office: keller williams realty consultants
MLS#:10802266
Source:METROMLS
Price summary
- Price:$299,000
- Price per sq. ft.:$218.09
- Monthly HOA dues:$1,502
About this home
Boutique Buckhead living awaits in this light-filled 8th-floor corner residence at 2828 Peachtree. Offering 2 bedrooms, 2 bathrooms, and 1,371 square feet, the open-concept floor plan features expansive windows that fill the living spaces with natural light, a private covered balcony, and a desirable split-bedroom layout. Enjoy picturesque views overlooking the Cathedral of St. Philip and the tree-lined Garden Hills neighborhood, with a front-row perspective of the annual Peachtree Road Race. The well-appointed kitchen flows seamlessly into the spacious living and dining areas, creating an ideal setting for both everyday living and entertaining. Custom closet systems, an in-unit washer and dryer, elevator access, and a deeded covered parking space (#129) add everyday convenience. Residents enjoy an impressive collection of amenities, including 24-hour concierge service, secure building access, a resort-style pool, fitness center, cabana room, business center, grilling area, beautifully maintained gardens, and a pet walk. Conveniently located near Buckhead Village, Peachtree Battle Shopping Center, premier dining, shopping, parks, and major commuter routes-including neighborhood favorites like Fellini's Pizza just across the street-this boutique high-rise offers the perfect blend of comfort, convenience, and low-maintenance living....
Contact an agent
Home facts
- Year built:2002
- Subdivision & Development:2828 Peachtree
- Listing ID #:10802266
- Updated:October 09, 2026 at 10:46 AM
Rooms and interior
- Bedrooms:2
- Total bathrooms:2
- Full bathrooms:2
- Flooring:Hardwood, Tile
- Bathrooms Description:Double Vanity
- Kitchen Description:Breakfast Bar, Dishwasher, Microwave, Refrigerator
- Bedroom Description:Walk-In Closet(s)
- Living area:1,371 sq. ft.
Heating and cooling
- Cooling:Central Air
- Heating:Forced Air
- Central air:Yes
Structure and exterior
- Roof:Composition
- Year built:2002
- Building area:1,371 sq. ft.
- Lot area:0.03 Acres
- Lot Features:Level
- Construction Materials:Concrete
- Exterior Features:Balcony
- Levels:1 Story
Schools
- High school:North Atlanta
- Middle school:Sutton
- Elementary school:Brandon
Utilities
- Water:Public, Water Available
- Sewer:Public Sewer, Sewer Available
Finances and disclosures
- Price:$299,000
- Price per sq. ft.:$218.09
- Tax amount:$3,840 (2025)
Features and amenities
- Appliances:Dishwasher, Dryer, Microwave, Refrigerator, Washer
- Laundry features:Dryer, Laundry Closet, Washer
- Amenities:Fire Sprinkler System, High Ceilings, Smoke Detector(s), Window Treatments
Parking
- Total parking spaces:1
- Parking description:Assigned
 2026 Georgia MLS. All rights reserved. Information Deem Reliable But Not Guaranteed October 9, 2026
New listings near 2828 Peachtree Road Nw #801
- Coming Soon
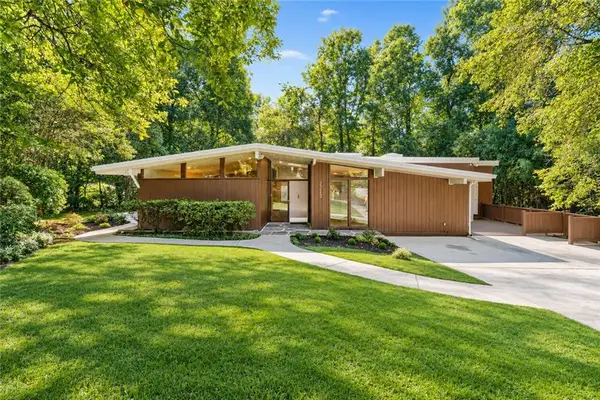 $699,000Coming Soon5 beds 4 baths2,786 sq. ft.
1213 Poplar Grove Drive Ne, Atlanta, GA 30306
MLS# 7849275Listed by: DOMO REALTY - Coming Soon
 $359,000Coming Soon1 beds 1 baths1,176 sq. ft.
490 Marietta Street Nw #310, Atlanta, GA 30313
MLS# 7851295Listed by: INTEGRITY ONE REALTY, LLC. - Coming Soon
 $919,000Coming Soon4 beds 3 baths1,924 sq. ft.
1198 Mclendon Avenue Northeast, Atlanta, GA 30307
MLS# 10869153Listed by: Mark Spain Real Estate - Coming Soon
 $919,000Coming Soon4 beds 3 baths1,924 sq. ft.
1198 Mclendon Avenue Northeast, Atlanta, GA 30307
MLS# 7851155Listed by: MARK SPAIN REAL ESTATE - Coming Soon
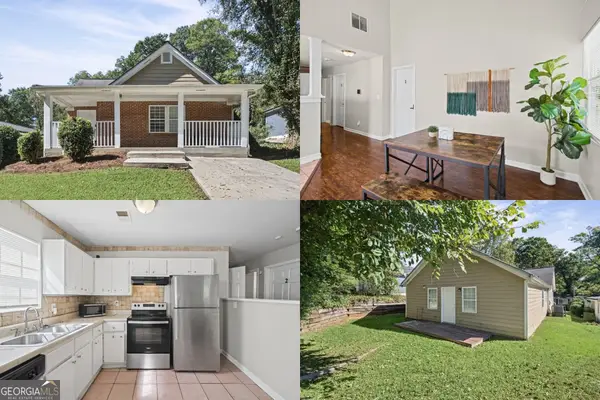 $300,000Coming Soon6 beds 2 baths1,623 sq. ft.
283 Barfield Avenue Sw, Atlanta, GA 30310
MLS# 10868722Listed by: Keller Williams Realty First Atlanta - Coming Soon
 $99,000Coming Soon2 beds 2 baths991 sq. ft.
870 Mayson Turner Road Nw #1127, Atlanta, GA 30314
MLS# 10868730Listed by: Keller Williams West Atlanta - Coming Soon
 $2,995,000Coming Soon4 beds 6 baths
531 Westover Drive Nw, Atlanta, GA 30305
MLS# 10868823Listed by: HOME Luxury Real Estate - Coming Soon
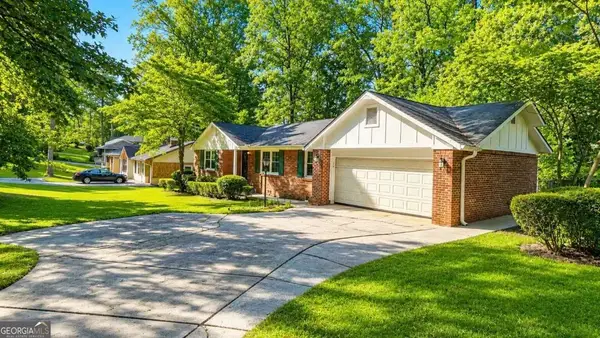 $275,000Coming Soon3 beds 2 baths
2751 Ben Hill Road, Atlanta, GA 30344
MLS# 10868558Listed by: Keller Williams Realty First Atlanta - Coming Soon
 $1,000,000Coming Soon5 beds 7 baths4,500 sq. ft.
4274 Wieuca Overlook Ne, Atlanta, GA 30342
MLS# 10868434Listed by: Compass - Coming Soon
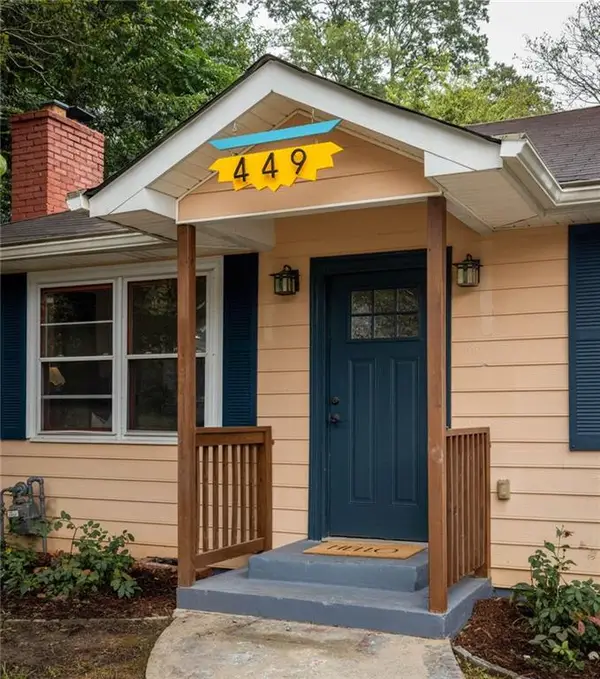 $550,000Coming Soon2 beds 2 baths1,244 sq. ft.
449 Kendrick Avenue Se, Atlanta, GA 30315
MLS# 7849599Listed by: COMPASS


Protect your home and budget from life's surprises with an Assurant Home Warranty, backed by a partner that supports you through every step of homeownership. Explore Plans.
© 2023 - 2026 ERA Franchise Systems LLC. All rights reserved. ERA Franchise Systems LLC fully supports the principles of the Fair Housing Act and the Equal Opportunity Act. ERA, ERA Real Estate powered, and their respective logos are registered service marks of ERA Franchise Systems LLC. Each office is independently owned and operated.