
2965 Pharr Court South Nw #UNIT 416, Atlanta, GA 30305
Local realty services provided by:ERA Kings Bay Realty
2965 Pharr Court South Nw #UNIT 416,Atlanta, GA 30305
$199,000
- 2 Beds
- 2 Baths
- 1,012 sq. ft.
- Condominium
- Active
Listed by: erika eyzaguirre
Office: bhhs georgia properties
MLS#:10829495
Source:METROMLS
Price summary
- Price:$199,000
- Price per sq. ft.:$196.64
- Monthly HOA dues:$644.67
About this home
You will LOVE this high-end renovation with an open floor plan nestled among the park-like surroundings of Peachtree Heights West in the heart of Buckhead. This hidden gem is one of the most updated units in the building & provides exceptional value. The monthly HOA fee includes electricity, water & gas, providing exceptional value and making monthly expenses more predictable. You will notice the white oak engineered hardwoods, on-trend paint, new window panes, custom shades, five-panel shaker doors, smooth ceilings, panel entertainment wall, smart thermostat, keyless door lock, high quality fixtures & lighting. Gather with family & friends in the kitchen that has been opened to the light filled family room. The kitchen has been completely remodeled with soft close white cabinets, large single-basin sink, under cabinet lighting, quartz countertops, grey tile backsplash, Bosch stainless dishwasher, gas stove, microwave & LG French door refrigerator. Relish the space in the oversized bedrooms with new custom-built shelves + rods in the closets. Indulge in the updated bathrooms with new vanities, Kohler fixtures, tile flooring & shower with sliding glass doors in the primary bath & new tub/shower combo in the secondary bath. The unit has been rewired to turn on all of the updated lighting fixtures with one main light switch & has a new air handler with custom ceiling panels for access. Enjoy the convenience & security of gated, covered parking in the upper garage, space #49, and an outdoor spot 14-1, both with easy access to the building. Minutes from Buckhead Village! The proximity to shopping, restaurants, pool, courtyard, & community room complete the attributes to make this your must-have condo....
Contact an agent
Home facts
- Year built:1958
- Subdivision & Development:Slaton Manor
- Listing ID #:10829495
- Updated:October 07, 2026 at 01:33 PM
Rooms and interior
- Bedrooms:2
- Total bathrooms:2
- Full bathrooms:2
- Flooring:Tile, Vinyl
- Kitchen Description:Dishwasher, Microwave, Refrigerator, Solid Surface Counters
- Living area:1,012 sq. ft.
Heating and cooling
- Cooling:Central Air
- Heating:Central
- Central air:Yes
Structure and exterior
- Year built:1958
- Building area:1,012 sq. ft.
- Architectural Style:Traditional
- Exterior Features:Deck/Patio
- Foundation Description:Slab
- Levels:1 Story
Schools
- High school:North Atlanta
- Middle school:Sutton
- Elementary school:Brandon
Utilities
- Water:Public, Water Available
- Sewer:Public Sewer, Sewer Available
Finances and disclosures
- Price:$199,000
- Price per sq. ft.:$196.64
- Tax amount:$1,698 (2025)
Features and amenities
- Appliances:Dishwasher, Electric Water Heater, Microwave, Refrigerator
- Amenities:Bay Window(s), Electric Water Heater, Smoke Detector(s)
- Pool features:In Ground
Parking
- Total parking spaces:2
- Parking description:Assigned
 2026 Georgia MLS. All rights reserved. Information Deem Reliable But Not Guaranteed October 7, 2026
New listings near 2965 Pharr Court South Nw #UNIT 416
- Coming Soon
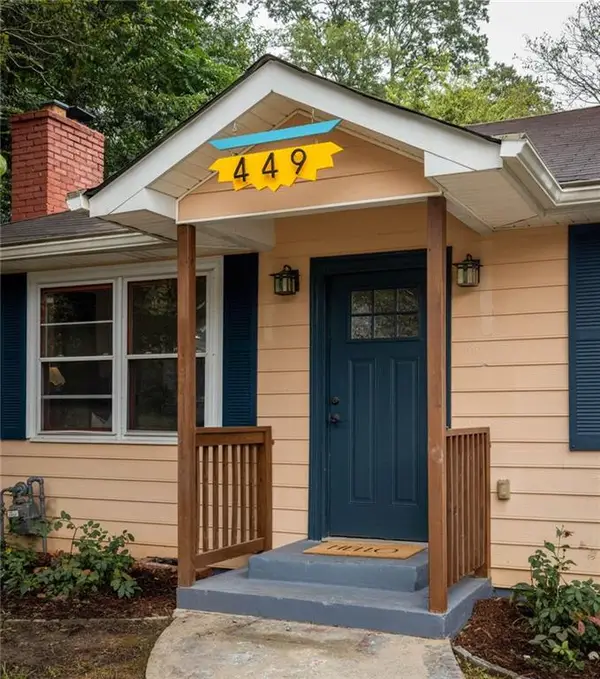 $550,000Coming Soon2 beds 2 baths1,244 sq. ft.
449 Kendrick Avenue Se, Atlanta, GA 30315
MLS# 7849599Listed by: COMPASS - Coming Soon
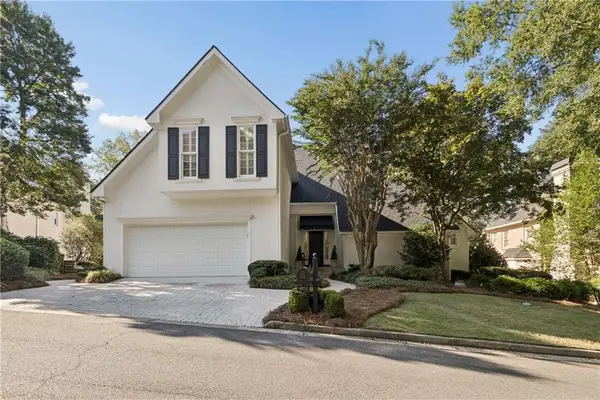 $1,000,000Coming Soon5 beds 7 baths4,500 sq. ft.
4274 Wieuca Overlook Ne, Atlanta, GA 30342
MLS# 7850127Listed by: COMPASS - Coming Soon
 $300,000Coming Soon5 beds 3 baths3,328 sq. ft.
2099 Cascade Road Sw, Atlanta, GA 30311
MLS# 7849624Listed by: EXP REALTY, LLC. - Coming Soon
 $459,900Coming Soon1 beds 2 baths1,225 sq. ft.
845 Spring Street #416, Atlanta, GA 30308
MLS# 10867406Listed by: Holley Realty Team - Coming Soon
 $300,000Coming Soon5 beds 3 baths3,328 sq. ft.
2099 Cascade Road Sw, Atlanta, GA 30311
MLS# 10867450Listed by: eXp Realty - Coming SoonOpen Sun, 12 to 4pm
 $469,900Coming Soon3 beds 2 baths1,676 sq. ft.
1646 Flat Shoals Road Se, Atlanta, GA 30316
MLS# 10867321Listed by: Harry Norman Realtors - Coming Soon
 $219,900Coming Soon1 beds 1 baths800 sq. ft.
3338 Peachtree Road Ne #705, Atlanta, GA 30326
MLS# 7849263Listed by: SANDERS RE, LLC - Coming Soon
 $649,900Coming Soon3 beds 2 baths1,773 sq. ft.
1535 Berkeley Lane Ne, Atlanta, GA 30329
MLS# 10867002Listed by: BHHS Georgia Properties - Coming Soon
 $300,000Coming Soon-- beds -- baths
141 Walnut Street Sw, Atlanta, GA 30314
MLS# 10867059Listed by: Pro Realty LLC - Coming Soon
 $399,000Coming Soon4 beds 3 baths
1677 M L King Jr Drive Sw, Atlanta, GA 30314
MLS# 10866904Listed by: Keller Williams Realty Atlanta North


Protect your home and budget from life's surprises with an Assurant Home Warranty, backed by a partner that supports you through every step of homeownership. Explore Plans.
© 2023 - 2026 ERA Franchise Systems LLC. All rights reserved. ERA Franchise Systems LLC fully supports the principles of the Fair Housing Act and the Equal Opportunity Act. ERA, ERA Real Estate powered, and their respective logos are registered service marks of ERA Franchise Systems LLC. Each office is independently owned and operated.