
2996 Stonegate Trail, Atlanta, GA 30340
Local realty services provided by:ERA Towne Square Realty, Inc.
2996 Stonegate Trail,Atlanta, GA 30340
$850,000
- 5 Beds
- 4 Baths
- 3,196 sq. ft.
- Single family
- Active
Listed by: the dammann team, sean dammann
Office: keller williams realty
MLS#:10786721
Source:METROMLS
Price summary
- Price:$850,000
- Price per sq. ft.:$265.96
About this home
Completely renovated Mid-Century Modern featuring 5 bedrooms and 3.5 baths with timeless architectural details throughout. A private courtyard entry with original breeze block accents welcomes you into a home filled with natural light, soaring ceilings, expansive windows, and warm hardwood floors. Designed for entertaining, the stunning chef's kitchen opens seamlessly to the living and dining spaces and features quartz countertops, custom cabinetry, stainless appliances, and an oversized island that serves as the heart of the home. The expansive primary suite offers a true retreat with a spa-inspired bath featuring dual vanities and an oversized double shower. Major updates include new hardwood floors, new HVAC systems, new appliances, designer lighting, and beautifully renovated baths throughout. Outside, enjoy a huge, level backyard with plenty of room for entertaining, play, or a future pool. A large detached outbuilding provides exceptional space for storage, a workshop, studio, or hobby area. This turnkey Mid-Century Modern perfectly blends iconic design with today's most desirable finishes and amenities....
Contact an agent
Home facts
- Year built:1963
- Subdivision & Development:Stonegate
- Listing ID #:10786721
- Updated:August 20, 2026 at 10:56 AM
Rooms and interior
- Bedrooms:5
- Total bathrooms:4
- Full bathrooms:3
- Half bathrooms:1
- Flooring:Hardwood
- Bathrooms Description:Double Vanity
- Kitchen Description:Breakfast Area, Dishwasher, Double Oven, Kitchen Island, Refrigerator
- Bedroom Description:Master On Main Level, Walk-In Closet(s)
- Living area:3,196 sq. ft.
Heating and cooling
- Cooling:Ceiling Fan(s), Central Air
- Heating:Central
- Central air:Yes
Structure and exterior
- Roof:Composition
- Year built:1963
- Building area:3,196 sq. ft.
- Lot area:0.41 Acres
- Lot Features:Private
- Architectural Style:Brick 4 Side, Ranch
- Construction Materials:Brick
- Foundation Description:Slab
- Levels:1 Story
Schools
- High school:Lakeside
- Middle school:Henderson
- Elementary school:Evansdale
Utilities
- Water:Public, Water Available
- Sewer:Public Sewer, Sewer Available
Finances and disclosures
- Price:$850,000
- Price per sq. ft.:$265.96
- Tax amount:$1,321 (2025)
Features and amenities
- Appliances:Dishwasher, Double Oven, Refrigerator
- Laundry features:Laundry Closet
- Amenities:Double Pane Windows
Parking
- Total parking spaces:2
- Parking description:Attached, Carport
 2026 Georgia MLS. All rights reserved. Information Deem Reliable But Not Guaranteed August 20, 2026
New listings near 2996 Stonegate Trail
- Coming Soon
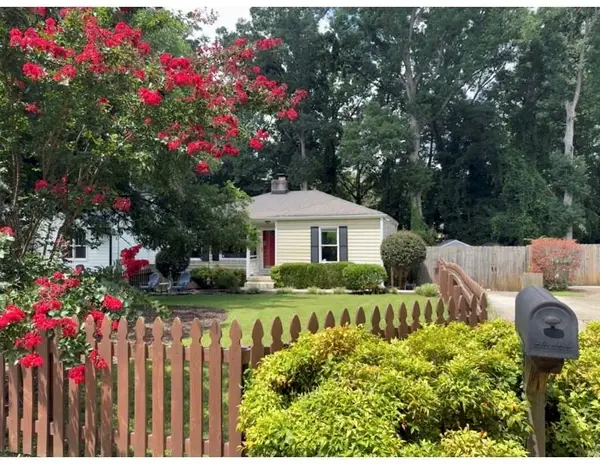 $389,000Coming Soon2 beds 2 baths
313 Eleanor Street Se, Atlanta, GA 30317
MLS# 7823945Listed by: EXP REALTY, LLC. - Coming Soon
 $265,900Coming Soon3 beds 3 baths
2862 Ridgeview Drive Sw, Atlanta, GA 30331
MLS# 10829127Listed by: HomeOwnership.com - Coming Soon
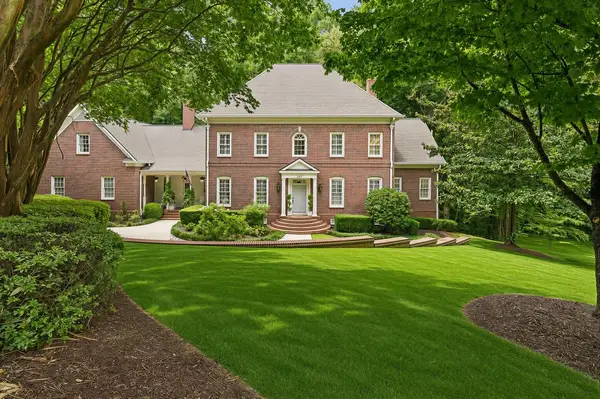 $2,699,000Coming Soon5 beds 6 baths
553 Bryn Mawr Lane Nw, Atlanta, GA 30327
MLS# 7823996Listed by: ATLANTA FINE HOMES SOTHEBY'S INTERNATIONAL - Coming Soon
 $474,900Coming Soon2 beds 2 baths
923 Peachtree Street Ne #1428, Atlanta, GA 30309
MLS# 10828586Listed by: Atlanta Communities - Coming Soon
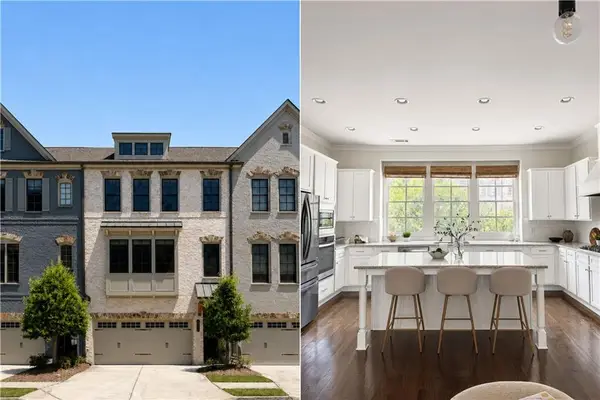 $649,000Coming Soon3 beds 4 baths
2531 Skyland Drive Ne, Atlanta, GA 30319
MLS# 7823733Listed by: COMPASS - Coming Soon
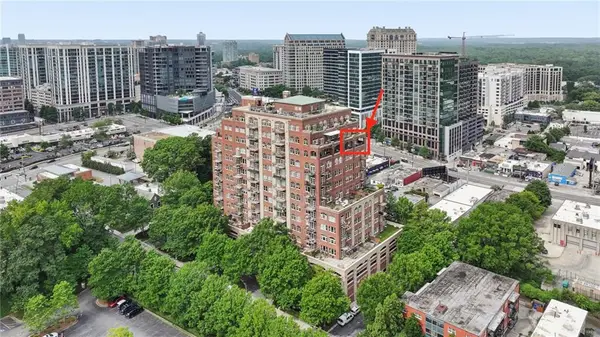 $1,295,000Coming Soon2 beds 2 baths
3180 Mathieson Drive Ne #1403, Atlanta, GA 30305
MLS# 7822359Listed by: HOME LUXURY REAL ESTATE - Coming Soon
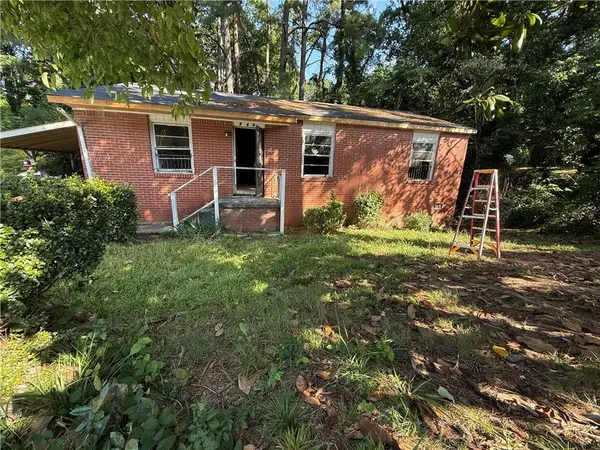 $140,000Coming Soon3 beds 1 baths
264 NW Fairburn Rd Nw, Atlanta, GA 30331
MLS# 7823461Listed by: VIRTUAL PROPERTIES REALTY.COM - Coming Soon
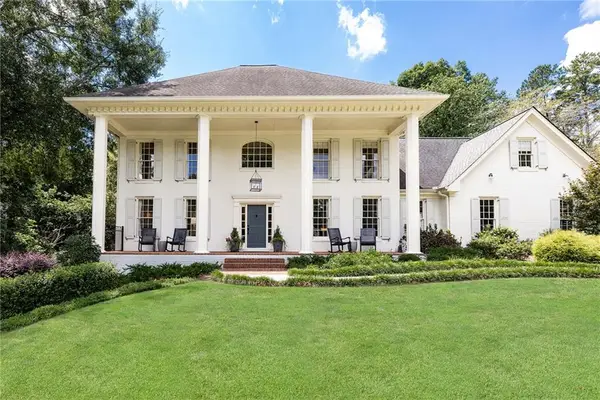 $1,395,000Coming Soon5 beds 5 baths
4560 S Elizabeth Lane Se, Atlanta, GA 30339
MLS# 7822636Listed by: ATLANTA FINE HOMES SOTHEBY'S INTERNATIONAL - Coming Soon
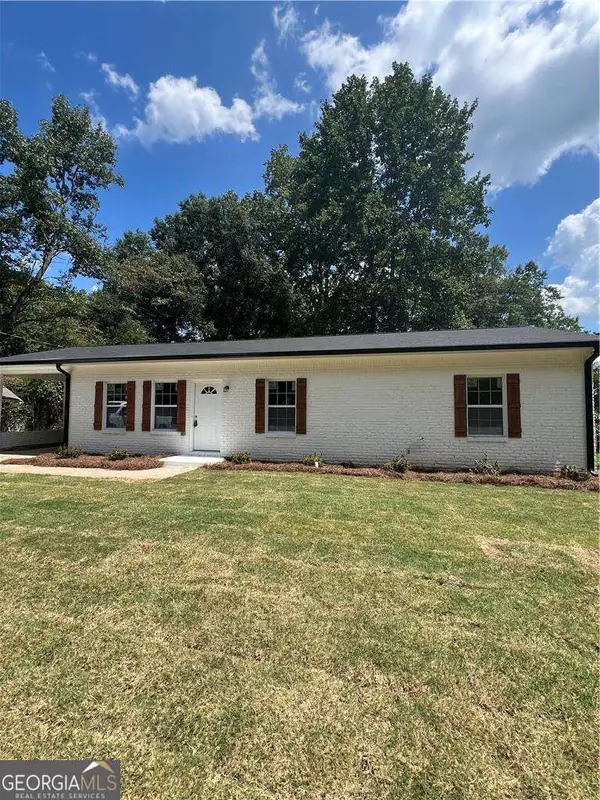 $299,000Coming Soon3 beds 2 baths
5530 Old Bill Cook Road, Atlanta, GA 30349
MLS# 10827819Listed by: SD - Sharon Dover & Associates - Coming Soon
 $190,000Coming Soon3 beds 1 baths
2187 Polar Rock Terrace Sw, Atlanta, GA 30315
MLS# 10827745Listed by: Area West Realty


Protect your home and budget from life's surprises with an Assurant Home Warranty, backed by a partner that supports you through every step of homeownership. Explore Plans.
© 2023 - 2026 ERA Franchise Systems LLC. All rights reserved. ERA Franchise Systems LLC fully supports the principles of the Fair Housing Act and the Equal Opportunity Act. ERA, ERA Real Estate powered, and their respective logos are registered service marks of ERA Franchise Systems LLC. Each office is independently owned and operated.