
3 Willow Glen, Atlanta, GA 30342
Local realty services provided by:ERA Towne Square Realty, Inc.
3 Willow Glen,Atlanta, GA 30342
$600,000
- 3 Beds
- 4 Baths
- - sq. ft.
- Condominium
- Sold
Listed by: andrew cho
Office: atlanta communities
MLS#:7771997
Source:FIRSTMLS
Sorry, we are unable to map this address
Price summary
- Price:$600,000
About this home
At over 3,000 sq ft, this completely renovated ITP Sandy Springs townhouse-style condo delivers single-family-home space at condo pricing - a rare find inside the Perimeter. Set on 11 park-like acres in sought-after Willow Glen and zoned for sought-after Fulton County schools. A secluded courtyard separates the home from its private, free-standing 2-car garage. Four flexible bedrooms, four full baths, and an open floor plan ideal for entertaining, with walk-in bay windows in every room overlooking the greenway. The renovated chef's kitchen features Carrara marble counters and backsplash, breakfast bar, generous storage, and a separate pantry, all steps from a spacious dining room with built-in bookcases. The oversized primary suite easily accommodates a sitting, workout, or office area; the spa bath offers a glass-faced walk-in shower and dual walk-in closets. Two additional bedrooms share a full bath with tub/shower. The daylight basement is newly finished with antique white-washed brick tile floors and a custom wet bar with dishwasher, quartz surfaces, and mirrored shelving. Glass sliders open to a private patio overlooking woods. Community amenities include pool, clubhouse, and tennis just steps away. One mile to I-285/GA-400; minutes to Chastain Park, Northside Hospital, Buckhead, and Sandy Springs City Center. Compare the price per square foot, this one stands out....
Contact an agent
Home facts
- Year built:1973
- Subdivision & Development:Willow Glen
- Listing ID #:7771997
- Updated:August 20, 2026 at 06:27 AM
Rooms and interior
- Bedrooms:3
- Total bathrooms:4
- Full bathrooms:3
- Half bathrooms:1
- Flooring:Hardwood
- Dining Description:Seats 12+, Separate Dining Room
- Bathrooms Description:Double Vanity, Separate His/Hers, Shower Only
- Kitchen Description:Breakfast Bar, Dishwasher, Disposal, Electric Cooktop, Electric Oven, Microwave, Pantry, Range Hood, Refrigerator, Self Cleaning Oven, Stone Counters
- Bedroom Description:Oversized Master
- Basement Description:Daylight, Exterior Entry, Finished, Finished Bath
Heating and cooling
- Cooling:Ceiling Fan(s), Central Air, Heat Pump
- Heating:Central, Electric, Forced Air, Heat Pump
- Central air:Yes
Structure and exterior
- Roof:Composition, Ridge Vents, Shingle
- Year built:1973
- Architectural Style:Townhouse
- Construction Materials:Brick Front
- Exterior Features:Courtyard, Covered, Front Porch, Garden, Patio, Rain Gutters
- Levels:3+ Story
Schools
- High school:Riverwood International Charter
- Middle school:Ridgeview Charter
- Elementary school:High Point
Utilities
- Water:Public, Water Available
- Sewer:Public Sewer, Sewer Available
Finances and disclosures
- Price:$600,000
- Tax amount:$5,725 (2025)
Features and amenities
- Laundry features:Dryer, In Hall
- Amenities:Bookcases, Disappearing Attic Stairs, Entrance Foyer, Entrance Foyer 2 Story, High Ceilings 9 ft Lower, High Speed Internet, His and Hers Closets, Walk-In Closet(s), Wet Bar
- Pool features:In Ground
Parking
- Parking description:Garage
- Garage spaces:2
 Listings identified with the FMLS IDX logo come from FMLS and are held by brokerage firms other than the owner of this website. The listing brokerage is identified in any listing details. Information is deemed reliable but is not guaranteed. If you believe any FMLS listing contains material that infringes your copyrighted work please click here (https://www.fmls.com/dmca) to review our DMCA policy and learn how to submit a takedown request. ©2026 First Multiple Listing Service, Inc.
New listings near 3 Willow Glen
- Coming Soon
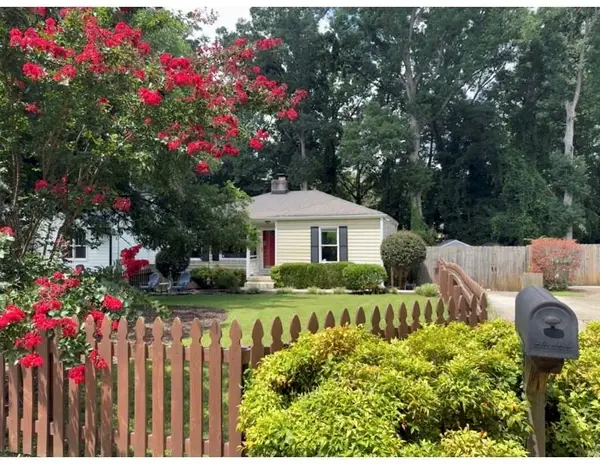 $389,000Coming Soon2 beds 2 baths
313 Eleanor Street Se, Atlanta, GA 30317
MLS# 7823945Listed by: EXP REALTY, LLC. - Coming Soon
 $265,900Coming Soon3 beds 3 baths
2862 Ridgeview Drive Sw, Atlanta, GA 30331
MLS# 10829127Listed by: HomeOwnership.com - Coming Soon
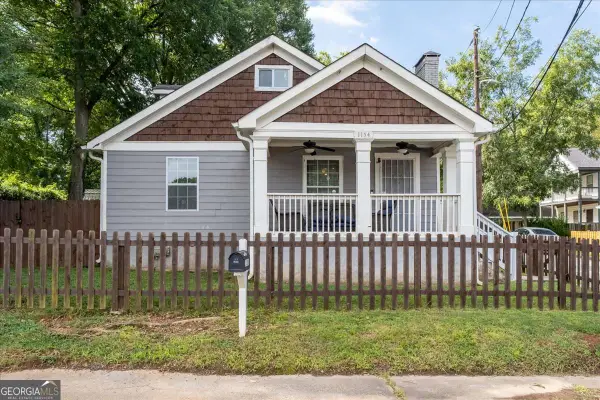 $315,000Coming Soon3 beds 2 baths
1154 Oakland Lane Sw, Atlanta, GA 30310
MLS# 10829128Listed by: HomeSmart - Coming Soon
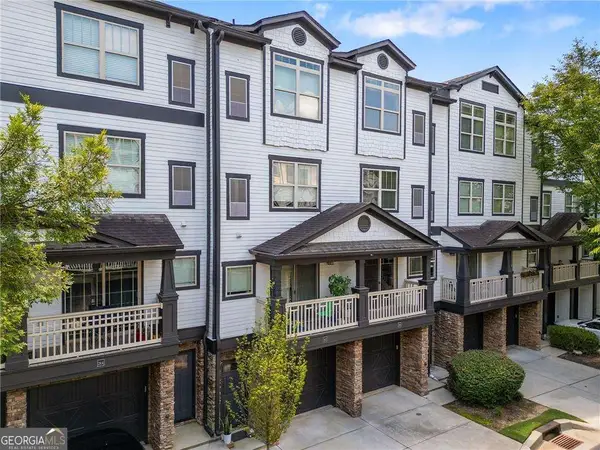 $350,000Coming Soon2 beds 3 baths
221 Semel Circle Nw #260, Atlanta, GA 30309
MLS# 10828961Listed by: Keller Williams West Atlanta - Coming Soon
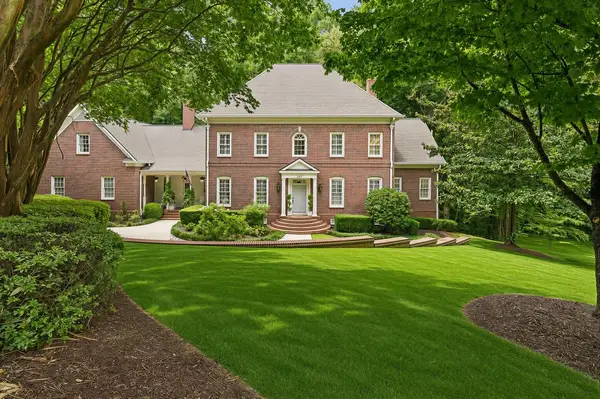 $2,699,000Coming Soon5 beds 6 baths
553 Bryn Mawr Lane Nw, Atlanta, GA 30327
MLS# 7823996Listed by: ATLANTA FINE HOMES SOTHEBY'S INTERNATIONAL - Coming Soon
 $474,900Coming Soon2 beds 2 baths
923 Peachtree Street Ne #1428, Atlanta, GA 30309
MLS# 10828586Listed by: Atlanta Communities - Coming Soon
 $649,000Coming Soon3 beds 4 baths
2531 Skyland Drive Ne, Atlanta, GA 30319
MLS# 10828492Listed by: Compass - Coming Soon
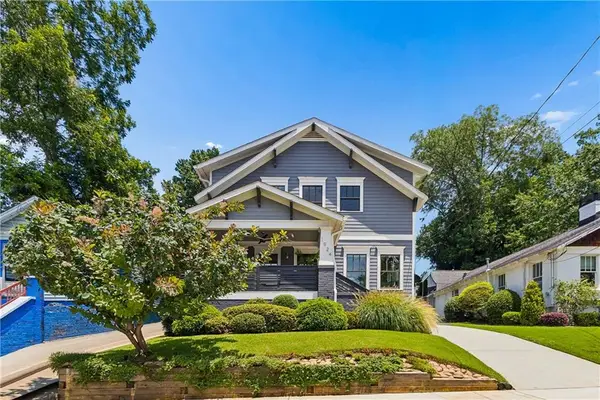 $1,150,000Coming Soon4 beds 3 baths
1924 Hallman Street Ne, Atlanta, GA 30317
MLS# 7786920Listed by: HOMESMART - Coming Soon
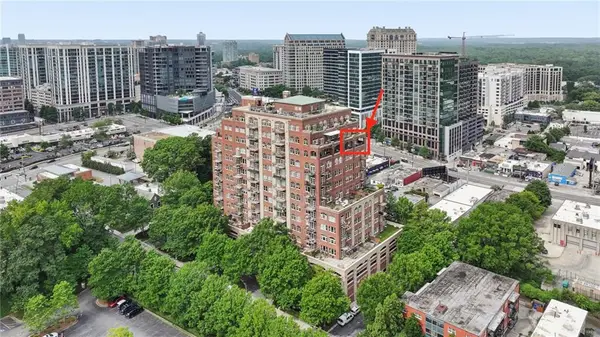 $1,295,000Coming Soon2 beds 2 baths
3180 Mathieson Drive Ne #1403, Atlanta, GA 30305
MLS# 7822359Listed by: HOME LUXURY REAL ESTATE - Coming Soon
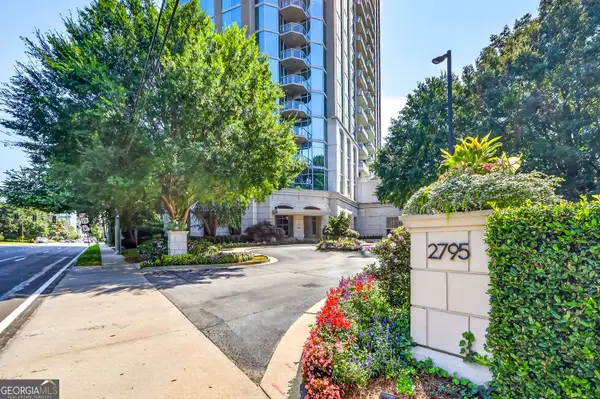 $815,000Coming Soon2 beds 3 baths
2795 Peachtree Road Ne #802, Atlanta, GA 30305
MLS# 10828276Listed by: Hester Group, REALTORS


Protect your home and budget from life's surprises with an Assurant Home Warranty, backed by a partner that supports you through every step of homeownership. Explore Plans.
© 2023 - 2026 ERA Franchise Systems LLC. All rights reserved. ERA Franchise Systems LLC fully supports the principles of the Fair Housing Act and the Equal Opportunity Act. ERA, ERA Real Estate powered, and their respective logos are registered service marks of ERA Franchise Systems LLC. Each office is independently owned and operated.