
3093 Terramar Drive, Atlanta, GA 30341
Local realty services provided by:ERA Towne Square Realty, Inc.
Listed by: jan arias
Office: realty associates of atlanta, llc.
MLS#:7834711
Source:FIRSTMLS
Price summary
- Price:$849,900
- Price per sq. ft.:$257.55
About this home
A HOME WITH ROOM FOR REAL LIFE! Imagine a home where everyone has space to spread out, work from home, host guests, pursue hobbies, entertain friends, and still have room for life to change. Now imagine finding it on a street where neighbors know each other, kids play, two neighborhood pools are nearby, and Halloween turns the whole street into a giant block party. Beautifully remodeled from top to bottom, this 5BR/3BA brick two-story combines quality craftsmanship, exceptional flexibility, and an incredibly convenient location. From the moment you arrive, the beautifully manicured, flat lot makes a great first impression. Inside, abundant natural light fills the home through large windows, highlighting 9-foot ceilings, fresh designer paint, and brand-new solid real white oak hardwood floors. New lighting, recessed lights, ceiling fans, solid-wood doors, stylish railings and trim, updated plumbing and electrical, and new exterior lighting complete the renovation. At the heart of the home is a spectacular brand-new chef's kitchen featuring solid-wood soft-close cabinetry, stunning quartz countertops, a large sink with accessories, commercial-style faucet, 36-inch restaurant-style stainless six-burner gas range, high-volume exterior-vented hood, under-cabinet lighting, three-rack dishwasher, built-in microwave, beverage refrigerator, dedicated coffee/cocktail bar, and large pantry. The kitchen opens to the fireside family room, while formal living and dining rooms provide additional entertaining space. The rare floor plan is one of this home's greatest strengths. A huge main-level flex room can become a second primary suite, in-law suite, home office, den, playroom, media room, guest space, or additional family room. A brand-new full bath with oversized vanity and large tiled shower makes the possibilities even greater. The large laundry/mudroom just inside the back door has new cabinetry. Plus, another large flex room behind French doors gives you even more options--perhaps a home office, music room or formal living area. Upstairs are four generous bedrooms with large lighted closets, plus a bonus room ideal for an office, hobby room, homework space, or storage. The spacious primary suite includes room for a king-sized bed, sitting area, and two lighted closets. Its completely renovated luxury bath features designer tile, dual vanities, abundant storage, a huge wet-room-style shower, deep soaking tub, frameless glass enclosure, and new fixtures. A second renovated tile bath serves the remaining bedrooms. Thoughtful upgrades include two newer high-efficiency HVAC systems, one serving upstairs and one the main level, a heavily insulated attic, inspected wood-burning fireplace, gutter guards, newer driveway, new privacy fence, and EV-charger pre-wiring. The oversized side-entry two-car garage includes a large dedicated storage room with workshop, craft room, or hobby potential. Outside, the large patio and private fenced backyard provide plenty of room to relax, play, garden, and entertain. Location, location, location! Approximately 5 minutes to I-85 and I-285, with easy access to Downtown Chamblee, Tucker, Decatur, CHOA, Emory/CDC, Perimeter Mall, shopping, and dining. Walk to Evansdale Elementary, neighborhood swim clubs, and the public library, with a Super Kroger nearby. Henderson Park is just minutes away, offering 100+ acres of trails, ball fields, tennis courts, dog park, lake, playground, and community garden. Don't hesitate to make this beautiful home your own!...
Contact an agent
Home facts
- Year built:1978
- Subdivision & Development:Habersham
- Listing ID #:7834711
- Updated:September 28, 2026 at 04:49 AM
Rooms and interior
- Bedrooms:5
- Total bathrooms:3
- Full bathrooms:3
- Flooring:Ceramic Tile, Hardwood
- Dining Description:Separate Dining Room
- Bathrooms Description:Double Vanity, Separate Tub/Shower, Soaking Tub
- Kitchen Description:Breakfast Room, Cabinets White, Country Kitchen, Dishwasher, Disposal, Eat-in Kitchen, Gas Range, Keeping Room, Microwave, Pantry, Range Hood, Self Cleaning Oven, Solid Surface Counters, View to Family Room
- Bedroom Description:In-Law Floorplan, Master on Main, Oversized Master
- Basement Description:Crawl Space
- Living area:3,300 sq. ft.
Heating and cooling
- Cooling:Ceiling Fan(s), Central Air, Zoned
- Heating:Central, Forced Air, Natural Gas, Zoned
- Central air:Yes
Structure and exterior
- Roof:Composition
- Year built:1978
- Building area:3,300 sq. ft.
- Lot area:0.33 Acres
- Lot Features:Back Yard, Front Yard, Landscaped, Level, Private
- Architectural Style:Traditional
- Construction Materials:Brick 4 Sides, Frame
- Exterior Features:Front Porch, Patio, Private Yard, Rain Gutters
- Levels:2 Story
Schools
- High school:Lakeside - Dekalb
- Middle school:Henderson - Dekalb
- Elementary school:Evansdale
Utilities
- Water:Public, Water Available
- Sewer:Public Sewer, Sewer Available
Finances and disclosures
- Price:$849,900
- Price per sq. ft.:$257.55
- Tax amount:$8,065 (2026)
Features and amenities
- Laundry features:Laundry Room, Main Level
- Amenities:Bookcases, Disappearing Attic Stairs, ENERGY STAR Qualified Appliances, Entrance Foyer, Gas Water Heater, High Ceilings 9 ft Main, His and Hers Closets, Low Flow Plumbing Fixtures
Parking
- Parking description:Attached, Garage, Garage Door Opener, Garage Faces Side, Kitchen Level, Level Driveway
- Garage spaces:2
 Listings identified with the FMLS IDX logo come from FMLS and are held by brokerage firms other than the owner of this website. The listing brokerage is identified in any listing details. Information is deemed reliable but is not guaranteed. If you believe any FMLS listing contains material that infringes your copyrighted work please click here (https://www.fmls.com/dmca) to review our DMCA policy and learn how to submit a takedown request. ©2026 First Multiple Listing Service, Inc.
New listings near 3093 Terramar Drive
- Coming Soon
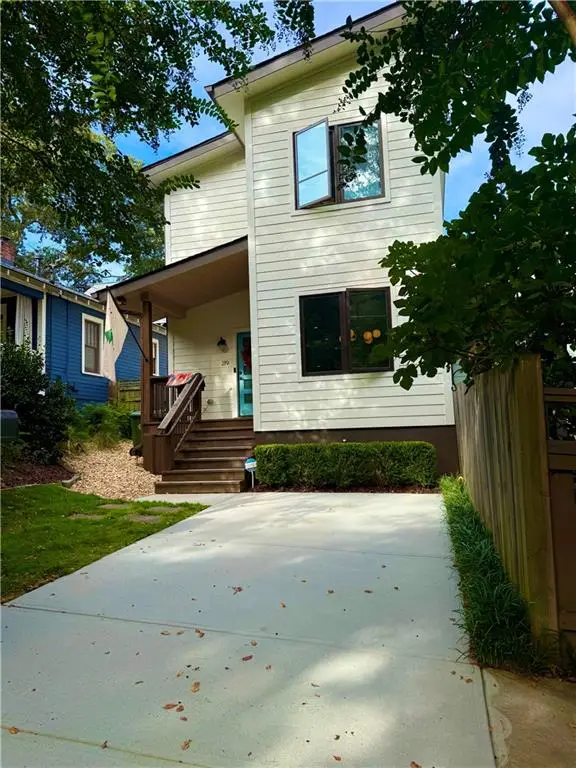 $750,000Coming Soon3 beds 3 baths1,984 sq. ft.
219 Gibson Street Se, Atlanta, GA 30316
MLS# 7845119Listed by: KELLER WILLIAMS REALTY METRO ATLANTA - Coming Soon
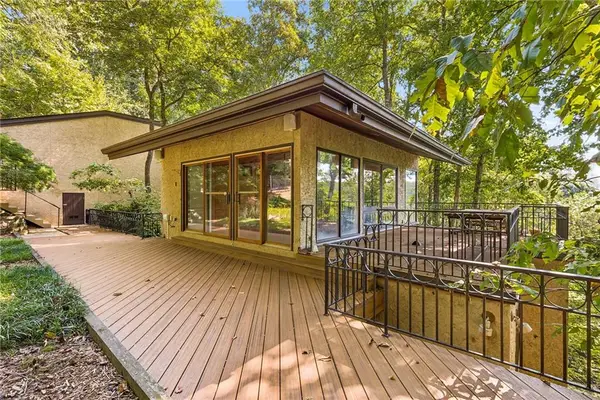 $1,200,000Coming Soon4 beds 5 baths3,914 sq. ft.
114 River Park Drive, Atlanta, GA 30328
MLS# 7803851Listed by: ATLANTA FINE HOMES SOTHEBY'S INTERNATIONAL - Coming Soon
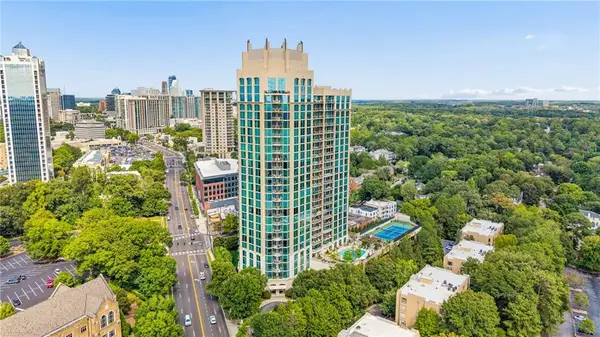 $689,900Coming Soon2 beds 3 baths1,794 sq. ft.
2795 Peachtree Road Ne #602, Atlanta, GA 30305
MLS# 7844791Listed by: HOMESMART - Coming Soon
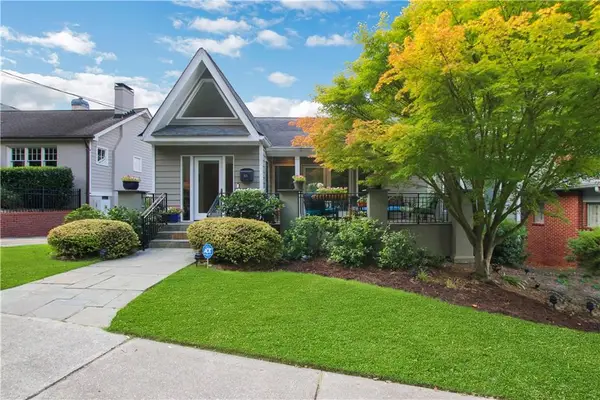 $1,195,000Coming Soon3 beds 3 baths2,177 sq. ft.
925 Highland Terrace Ne, Atlanta, GA 30306
MLS# 7845124Listed by: COMPASS - Coming Soon
 $625,000Coming Soon3 beds 4 baths2,192 sq. ft.
805 Holmes Street Nw, Atlanta, GA 30318
MLS# 7844779Listed by: BOLST - Coming Soon
 $197,000Coming Soon3 beds 1 baths1,500 sq. ft.
2245 Union Road Sw, Atlanta, GA 30331
MLS# 7845054Listed by: KELLER WILLIAMS REALTY ATL NORTH - Coming Soon
 $810,000Coming Soon2 beds 3 baths1,829 sq. ft.
2950 Mount Wilkinson Parkway Se #813, Atlanta, GA 30339
MLS# 7845121Listed by: METHOD REAL ESTATE ADVISORS - Coming Soon
 $695,000Coming Soon2 beds 2 baths1,626 sq. ft.
1717 N Decatur Road Ne #G16, Atlanta, GA 30307
MLS# 7836350Listed by: ATLANTA FINE HOMES SOTHEBY'S INTERNATIONAL - Coming Soon
 $460,000Coming Soon3 beds 4 baths1,848 sq. ft.
2461 Sycamore Road Nw, Atlanta, GA 30318
MLS# 7844997Listed by: KELLER WILLIAMS ATLANTA CLASSIC - Coming Soon
 $318,000Coming Soon2 beds 2 baths1,134 sq. ft.
955 Juniper Street Ne #4323, Atlanta, GA 30309
MLS# 10853781Listed by: Harry Norman Realtors


Protect your home and budget from life's surprises with an Assurant Home Warranty, backed by a partner that supports you through every step of homeownership. Explore Plans.
© 2023 - 2026 ERA Franchise Systems LLC. All rights reserved. ERA Franchise Systems LLC fully supports the principles of the Fair Housing Act and the Equal Opportunity Act. ERA, ERA Real Estate powered, and their respective logos are registered service marks of ERA Franchise Systems LLC. Each office is independently owned and operated.