
3122 Meadowstone Lane Sw, Atlanta, GA 30331
Local realty services provided by:ERA Towne Square Realty, Inc.
3122 Meadowstone Lane Sw,Atlanta, GA 30331
$265,000
- 3 Beds
- 3 Baths
- 1,336 sq. ft.
- Townhouse
- Active
Listed by: candace bolden
Office: orchard brokerage llc.
MLS#:7851375
Source:FIRSTMLS
Price summary
- Price:$265,000
- Price per sq. ft.:$198.35
- Monthly HOA dues:$253
About this home
Like-New 2021 Gated Townhome with Private Yard — Minutes from Downtown Atlanta & State Farm Arena! This stunning 2021-built 3-bedroom, 2.5-bath townhome inside a gated community delivers the rare combination of private yard living and unbeatable urban access — a truly exceptional find that checks every single box! The open-concept main level is bathed in natural light and perfectly designed for both everyday living and effortless entertaining. The gorgeous kitchen features a large island with granite countertops, ample cabinetry, and a walk-in pantry — everything you need to host friends before a night out on the town or a big game day. Step outside to the private patio with no rear neighbors — your own peaceful retreat for morning coffee, evening relaxation, and al fresco dining in complete seclusion. Upstairs, the primary suite is a true sanctuary featuring a double vanity, walk-in shower, and generous walk-in closet — a comfortable and stylish daily retreat. Two additional bedrooms adapt beautifully as a guest room, dedicated home office, or playroom — the flexibility here is outstanding. Tucked inside a gated community with a private yard that delivers a stand-alone home feel — this is townhome living elevated to an entirely new level. And the location? Simply unbeatable. Minutes from Downtown Atlanta, State Farm Arena, Mercedes-Benz Stadium, premier dining and shopping, and Hartsfield-Jackson Airport — the energy of Atlanta is right at your doorstep whenever you want it, and your private retreat is waiting when you need it. Like-new, gated, private yard, granite kitchen, and a location that puts Atlanta at your fingertips — this beauty will not last!
Discounted rate options and no lender fee future refinancing may be available for qualified buyers of this home....
Contact an agent
Home facts
- Year built:2021
- Subdivision & Development:Stone Pointe
- Listing ID #:7851375
- Updated:October 28, 2026 at 01:29 PM
Rooms and interior
- Bedrooms:3
- Total bathrooms:3
- Full bathrooms:2
- Half bathrooms:1
- Flooring:Carpet, Ceramic Tile, Laminate
- Bathrooms Description:Double Vanity
- Kitchen Description:Dishwasher, Disposal, Microwave, Pantry
- Living area:1,336 sq. ft.
Heating and cooling
- Cooling:Central Air
- Heating:Central
- Central air:Yes
Structure and exterior
- Roof:Composition
- Year built:2021
- Building area:1,336 sq. ft.
- Lot area:0.05 Acres
- Lot Features:Back Yard
- Architectural Style:Townhouse
- Construction Materials:HardiPlank Type
- Exterior Features:Patio, Private Yard
- Levels:2 Story
Schools
- High school:D. M. Therrell
- Middle school:Ralph Bunche
- Elementary school:Continental Colony
Utilities
- Water:Public, Water Available
- Sewer:Public Sewer, Sewer Available
Finances and disclosures
- Price:$265,000
- Price per sq. ft.:$198.35
- Tax amount:$4,917 (2025)
Features and amenities
- Laundry features:Laundry Room
- Amenities:Entrance Foyer, Walk-In Closet(s)
Parking
- Parking description:Garage
- Garage spaces:1
 Listings identified with the FMLS IDX logo come from FMLS and are held by brokerage firms other than the owner of this website. The listing brokerage is identified in any listing details. Information is deemed reliable but is not guaranteed. If you believe any FMLS listing contains material that infringes your copyrighted work please click here (https://www.fmls.com/dmca) to review our DMCA policy and learn how to submit a takedown request. ©2026 First Multiple Listing Service, Inc.
New listings near 3122 Meadowstone Lane Sw
- Coming Soon
 $1,395,000Coming Soon4 beds 3 baths2,798 sq. ft.
3514 Cochise Drive Se, Atlanta, GA 30339
MLS# 7859739Listed by: ATLANTA FINE HOMES SOTHEBY'S INTERNATIONAL - Coming Soon
 $220,000Coming Soon2 beds 1 baths988 sq. ft.
1639 Briarcliff Road Ne #8, Atlanta, GA 30306
MLS# 7859523Listed by: COMPASS - Coming Soon
 $385,000Coming Soon3 beds 2 baths1,506 sq. ft.
1353 George W Brumley Way Se, Atlanta, GA 30317
MLS# 7858831Listed by: COMPASS - Coming Soon
 $325,000Coming Soon2 beds 1 baths799 sq. ft.
1359 George W Brumley Way Se, Atlanta, GA 30317
MLS# 7858832Listed by: COMPASS - Coming Soon
 $360,000Coming Soon2 beds 3 baths1,386 sq. ft.
1361 George W Brumley Way Se, Atlanta, GA 30317
MLS# 7858833Listed by: COMPASS - Coming Soon
 $1,070,000Coming Soon0.5 Acres
1353 George W Brumley Way Se, Atlanta, GA 30317
MLS# 7860150Listed by: COMPASS - Coming Soon
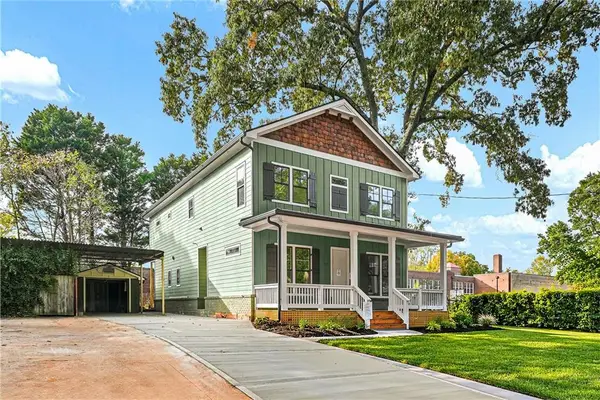 $1,350,000Coming Soon4 beds 3 baths3,100 sq. ft.
835 Eastwood Avenue Se, Atlanta, GA 30316
MLS# 7859615Listed by: COLDWELL BANKER REALTY - Coming Soon
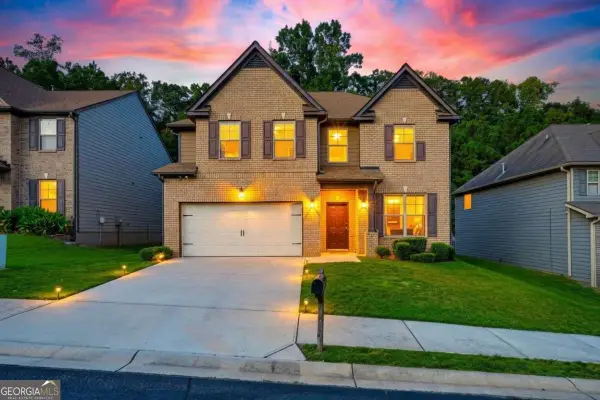 $375,000Coming Soon4 beds 3 baths3,064 sq. ft.
5869 Savannah River Road, Atlanta, GA 30349
MLS# 10879947Listed by: eXp Realty - Coming Soon
 $985,000Coming Soon4 beds 5 baths3,390 sq. ft.
984 Memorial Walk Se, Atlanta, GA 30316
MLS# 7859753Listed by: STUDIO HOUSING ATLANTA, INC. - Coming Soon
 $130,000Coming Soon3 beds 2 baths1,200 sq. ft.
779 Boston Common, Atlanta, GA 30349
MLS# 7859773Listed by: WATKINS REAL ESTATE ASSOCIATES


Protect your home and budget from life's surprises with an Assurant Home Warranty, backed by a partner that supports you through every step of homeownership. Explore Plans.
© 2023 - 2026 ERA Franchise Systems LLC. All rights reserved. ERA Franchise Systems LLC fully supports the principles of the Fair Housing Act and the Equal Opportunity Act. ERA, ERA Real Estate powered, and their respective logos are registered service marks of ERA Franchise Systems LLC. Each office is independently owned and operated.