
32 Howell Street Se, Atlanta, GA 30312
Local realty services provided by:ERA Towne Square Realty, Inc.
32 Howell Street Se,Atlanta, GA 30312
$679,500
- 3 Beds
- 3 Baths
- 1,494 sq. ft.
- Single family
- Active
Listed by: derek wood
Office: keller knapp
MLS#:7799558
Source:FIRSTMLS
Price summary
- Price:$679,500
- Price per sq. ft.:$454.82
About this home
A beautifully reimagined 1920s bungalow situated in the heart of the Old Fourth Ward, this exceptional home seamlessly blends timeless architectural character with modern convenience while offering a city skyline view right from your front porch. Thoughtfully updated to preserve its original soul, the residence boasts three spacious bedrooms, two full bathrooms, and one half-bath, all anchored by soaring 10-foot ceilings, elegant archways, and beautifully restored original hardwood floors. The expansive, open-concept floor plan enhances both functionality and flow, creating an inviting, sun-drenched space ideal for everyday living and upscale entertaining. The gourmet kitchen is a chef’s dream, featuring stainless steel appliances, sleek cabinetry, and generous counter space perfect for preparing meals or hosting gatherings, as it overlooks both the dining room and living room. Dramatic natural light floods the main living and dining areas, highlighting the home's historic details and flawless craftsmanship. A true crown jewel of this property is the large, private, fully fenced backyard - a rare and highly coveted oasis in this vibrant urban neighborhood that offers endless possibilities for morning coffee on the covered deck, weekend entertaining by the fire pit, or a secure play space for pets. Complete with the highly sought-after convenience of dedicated off-street parking, this home provides unbeatable intown ease. Nestled in one of Atlanta’s most desirable and dynamic districts, you are sitting just blocks from Ponce City Market, three blocks from the Atlanta BeltLine, four blocks from Krog Street Market and MARTA, and an effortless commute to all major highways such as I-75/85/20, Grady Hospital, Emory Hospital, Georgia Tech, Georgia State, and Hartsfield Jackson Airport. With award-winning restaurants and world-class nightlife less than a mile away, this is a rare opportunity to own a piece of Atlanta’s rich history outfitted with every modern luxury you desire....
Contact an agent
Home facts
- Year built:1924
- Subdivision & Development:Old Fourth Ward
- Listing ID #:7799558
- Updated:August 26, 2026 at 01:33 PM
Rooms and interior
- Bedrooms:3
- Total bathrooms:3
- Full bathrooms:2
- Half bathrooms:1
- Flooring:Ceramic Tile, Hardwood
- Dining Description:Open Concept, Seats 12+
- Bathrooms Description:Tub/Shower Combo
- Kitchen Description:Breakfast Bar, Cabinets White, Dishwasher, Disposal, Gas Range, Microwave, Refrigerator, Solid Surface Counters, View to Family Room
- Bedroom Description:Master on Main
- Living area:1,494 sq. ft.
Heating and cooling
- Cooling:Attic Fan, Ceiling Fan(s), Central Air
- Heating:Forced Air, Natural Gas
- Central air:Yes
Structure and exterior
- Roof:Composition
- Year built:1924
- Building area:1,494 sq. ft.
- Lot area:0.13 Acres
- Lot Features:Back Yard, Front Yard, Landscaped
- Architectural Style:Bungalow
- Construction Materials:Concrete
- Exterior Features:Front Porch, Garden, Private Yard, Rain Gutters, Rear Porch, Rear Stairs
- Levels:1 Story
Schools
- High school:Midtown
- Middle school:David T Howard
- Elementary school:John Hope-Charles Walter Hill
Utilities
- Water:Public
- Sewer:Public Sewer
Finances and disclosures
- Price:$679,500
- Price per sq. ft.:$454.82
- Tax amount:$10,155 (2025)
Features and amenities
- Laundry features:In Kitchen, Main Level
- Amenities:Entrance Foyer, High Ceilings 10 ft Main, High Speed Internet, Low Flow Plumbing Fixtures
Parking
- Total parking spaces:1
- Parking description:Driveway, On Street, Parking Pad
 Listings identified with the FMLS IDX logo come from FMLS and are held by brokerage firms other than the owner of this website. The listing brokerage is identified in any listing details. Information is deemed reliable but is not guaranteed. If you believe any FMLS listing contains material that infringes your copyrighted work please click here (https://www.fmls.com/dmca) to review our DMCA policy and learn how to submit a takedown request. ©2026 First Multiple Listing Service, Inc.
New listings near 32 Howell Street Se
- Coming Soon
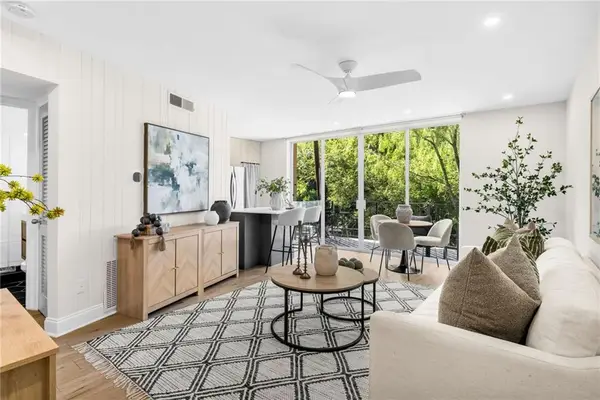 $200,000Coming Soon1 beds 1 baths725 sq. ft.
120 Alden Avenue Nw #C2, Atlanta, GA 30309
MLS# 7827089Listed by: MOTTO - Coming Soon
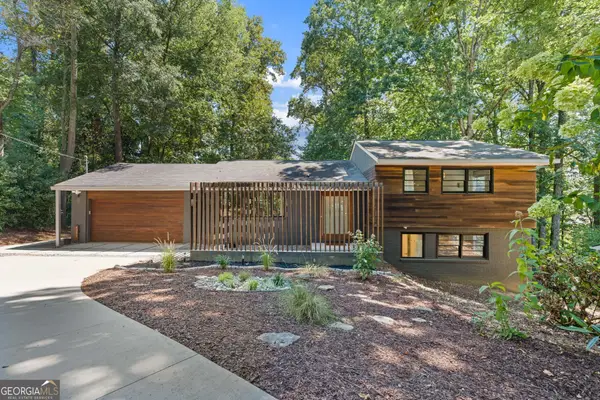 $850,000Coming Soon4 beds 3 baths2,419 sq. ft.
4351 Peachtree Dunwoody Road Ne, Atlanta, GA 30342
MLS# 10833628Listed by: DOMO Realty - Coming Soon
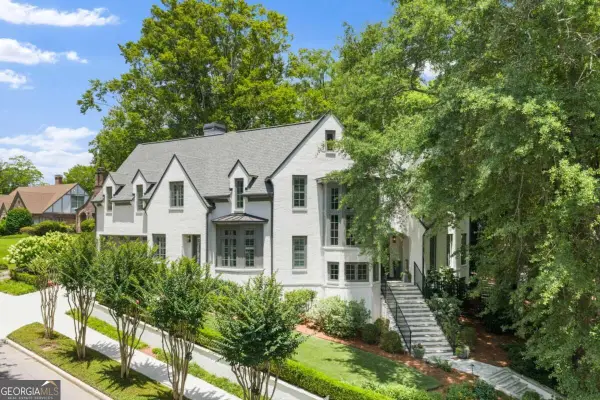 $3,895,000Coming Soon5 beds 6 baths5,073 sq. ft.
1610 W Sussex Road Ne, Atlanta, GA 30306
MLS# 10833391Listed by: Engel & Völkers Atlanta - Coming Soon
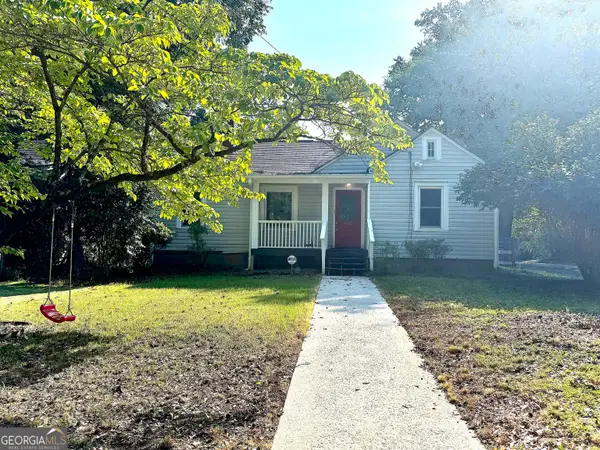 $488,000Coming Soon3 beds 2 baths1,452 sq. ft.
562 SE Glenwood Place, Atlanta, GA 30316
MLS# 10833426Listed by: eXp Realty - Coming Soon
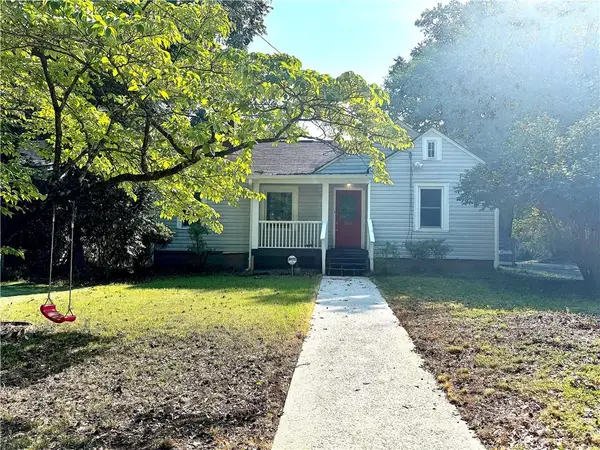 $488,000Coming Soon3 beds 2 baths1,452 sq. ft.
562 Glenwood Place Se, Atlanta, GA 30316
MLS# 7827566Listed by: EXP REALTY, LLC. - Coming Soon
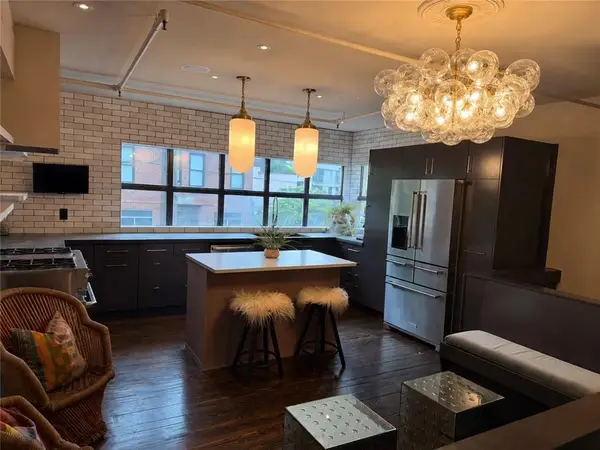 $785,000Coming Soon3 beds 2 baths1,900 sq. ft.
510 Edgewood Avenue Se #1, Atlanta, GA 30312
MLS# 7827367Listed by: MEET SOUTH - Coming Soon
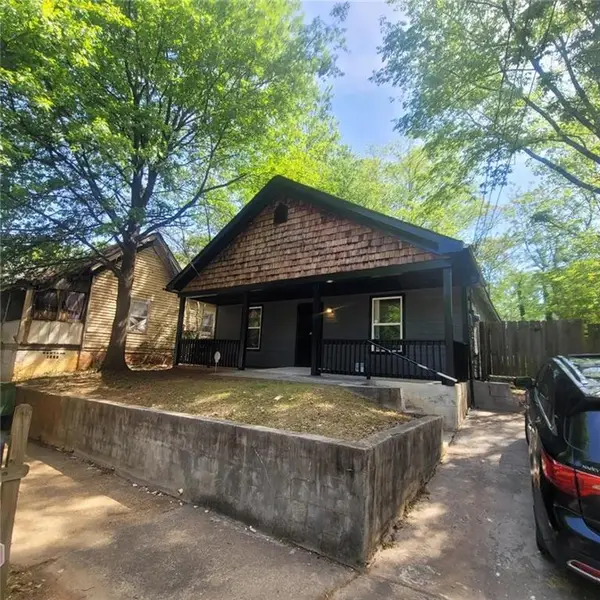 $330,000Coming Soon4 beds 2 baths1,450 sq. ft.
904 Smith Street Sw, Atlanta, GA 30310
MLS# 7827268Listed by: EXP REALTY, LLC. - Coming Soon
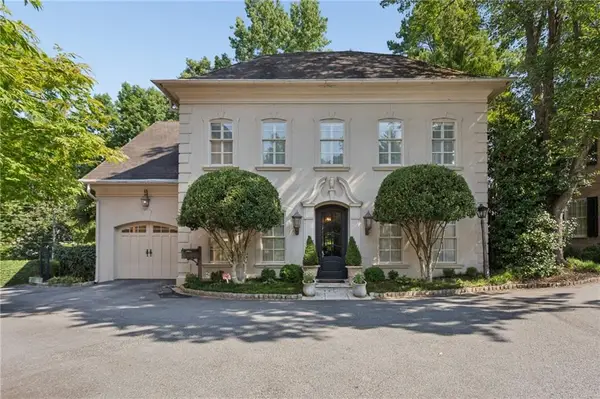 $2,375,000Coming Soon4 beds 5 baths4,665 sq. ft.
3085 Slaton Drive, Number 6, Atlanta, GA 30305
MLS# 7826542Listed by: HOME LUXURY REAL ESTATE - Coming Soon
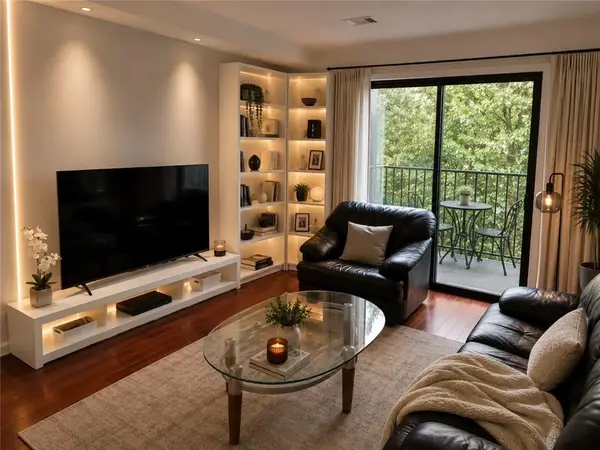 $229,000Coming Soon2 beds 2 baths949 sq. ft.
2657 Lenox Road Ne #220, Atlanta, GA 30324
MLS# 7826935Listed by: VIRTUAL PROPERTIES REALTY. BIZ - Coming Soon
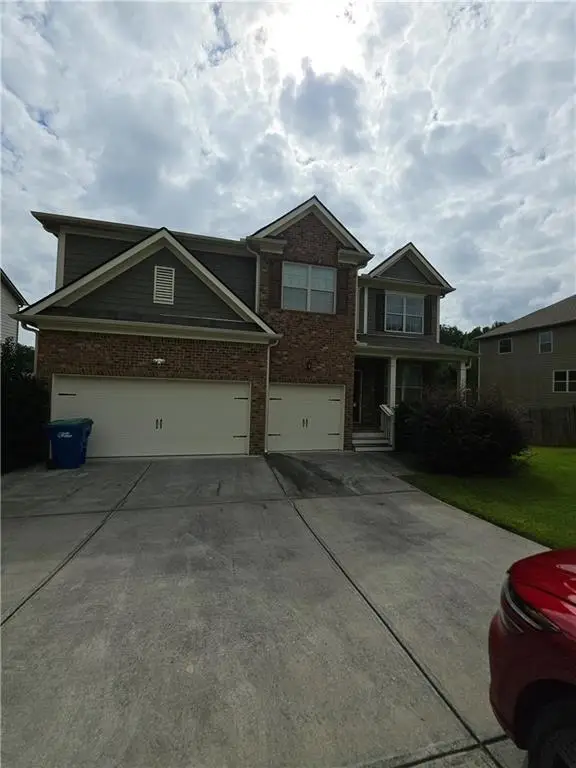 $512,500Coming Soon5 beds 4 baths3,666 sq. ft.
7324 Demeter Drive, Atlanta, GA 30349
MLS# 7827184Listed by: MARK SPAIN REAL ESTATE


Protect your home and budget from life's surprises with an Assurant Home Warranty, backed by a partner that supports you through every step of homeownership. Explore Plans.
© 2023 - 2026 ERA Franchise Systems LLC. All rights reserved. ERA Franchise Systems LLC fully supports the principles of the Fair Housing Act and the Equal Opportunity Act. ERA, ERA Real Estate powered, and their respective logos are registered service marks of ERA Franchise Systems LLC. Each office is independently owned and operated.