
322 Candler Street Ne #A, Atlanta, GA 30307
Local realty services provided by:ERA Towne Square Realty, Inc.
Listed by: anna k intown, elizabeth martin
Office: keller williams realty intown atl
MLS#:7828120
Source:FIRSTMLS
Price summary
- Price:$1,100,000
- Price per sq. ft.:$389.93
About this home
Newer construction in Candler Park, zoned for Mary Lin Elementary, with four bedrooms, a two-car garage, a fenced front yard, no HOA and no rental restrictions. Set on a tree-lined Candler Park street, 322 Candler Street NE offers the feel of a single-family home with the ease of townhome-style living. Its zero-lot-line design shares just one wall with its neighbor-at the garage. Soaring ceilings, abundant natural light and an open floor plan make everyday living and entertaining easy. The kitchen features a six-burner range, an oversized island seating four, a coffee bar, a walk-in pantry, a butler's pantry and generous storage. The dining room flows into the living room, anchored by a gas fireplace. Outside, a covered private patio includes a gas line for grilling. A mudroom off the garage creates a convenient drop zone, while a main-level fourth bedroom can serve as a home office, sitting room, guest room or playroom. Upstairs, the primary suite includes a spacious walk-in closet and a bath with an oversized tiled shower and soaking tub. Two additional bedrooms share a Jack-and-Jill bath, and a dedicated laundry room simplifies the daily routine. Designer lighting, custom window treatments and fresh paint add a polished finish throughout. Enjoy a yard of your own and a location close to Fox Bros. Bar-B-Q, Flying Biscuit, Candler Park, the Freedom Park Trail, Little Five Points and Inman Park. Local shops, coffee shops, restaurants and neighborhood events put the best of Intown Atlanta within easy reach....
Contact an agent
Home facts
- Year built:2020
- Subdivision & Development:Candler Park
- Listing ID #:7828120
- Updated:November 02, 2026 at 06:49 AM
Rooms and interior
- Bedrooms:4
- Total bathrooms:3
- Full bathrooms:3
- Flooring:Hardwood
- Dining Description:Seats 12+, Separate Dining Room
- Bathrooms Description:Double Vanity, Separate Tub/Shower, Soaking Tub
- Kitchen Description:Breakfast Bar, Cabinets White, Dishwasher, Disposal, Eat-in Kitchen, Gas Oven, Gas Range, Kitchen Island, Microwave, Pantry Walk-In, Range Hood, Refrigerator, Stone Counters, View to Family Room
- Bedroom Description:Oversized Master, Sitting Room, Split Bedroom Plan
- Basement Description:Crawl Space
- Living area:2,821 sq. ft.
Heating and cooling
- Cooling:Ceiling Fan(s), Central Air, Zoned
- Heating:Central, Natural Gas
- Central air:Yes
Structure and exterior
- Roof:Composition
- Year built:2020
- Building area:2,821 sq. ft.
- Lot area:0.09 Acres
- Lot Features:Front Yard, Landscaped
- Architectural Style:Craftsman, Traditional
- Construction Materials:Frame
- Exterior Features:Awning(s), Covered, Front Porch, Gas Grill, Private Yard, Rear Porch
- Levels:2 Story
Schools
- High school:Midtown
- Middle school:David T Howard
- Elementary school:Mary Lin
Utilities
- Water:Public, Water Available
- Sewer:Public Sewer, Sewer Available
Finances and disclosures
- Price:$1,100,000
- Price per sq. ft.:$389.93
- Tax amount:$11,705 (2025)
Features and amenities
- Laundry features:In Hall, Laundry Room, Upper Level, Washer
- Amenities:Beamed Ceilings, Disappearing Attic Stairs, ENERGY STAR Qualified Appliances, Entrance Foyer, High Ceilings 10 ft Main, High Ceilings 9 ft Upper, High Speed Internet, Walk-In Closet(s), Wet Bar
Parking
- Total parking spaces:2
- Parking description:Attached, Garage, Garage Faces Side, Kitchen Level
- Garage spaces:2
 Listings identified with the FMLS IDX logo come from FMLS and are held by brokerage firms other than the owner of this website. The listing brokerage is identified in any listing details. Information is deemed reliable but is not guaranteed. If you believe any FMLS listing contains material that infringes your copyrighted work please click here (https://www.fmls.com/dmca) to review our DMCA policy and learn how to submit a takedown request. ©2026 First Multiple Listing Service, Inc.
New listings near 322 Candler Street Ne #A
- Coming Soon
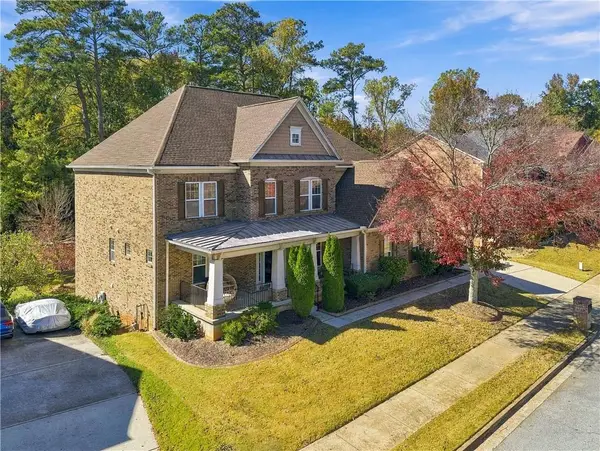 $650,000Coming Soon6 beds 5 baths5,300 sq. ft.
3152 Abbey Drive Sw, Atlanta, GA 30331
MLS# 7861311Listed by: KELLER WILLIAMS ATLANTA CLASSIC - Coming Soon
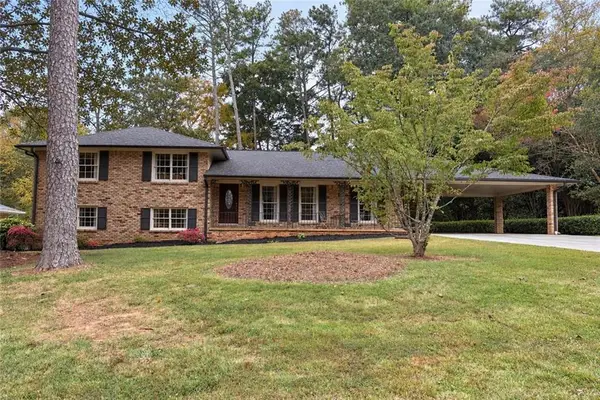 $579,900Coming Soon4 beds 3 baths2,443 sq. ft.
2981 Mccully Drive Ne, Atlanta, GA 30345
MLS# 7861752Listed by: KELLER WILLIAMS REALTY PEACHTREE RD. - Coming Soon
 $579,900Coming Soon4 beds 3 baths2,443 sq. ft.
2981 Mccully Drive Ne, Atlanta, GA 30345
MLS# 10882572Listed by: Keller Williams Realty PeachtreeRoad - Coming Soon
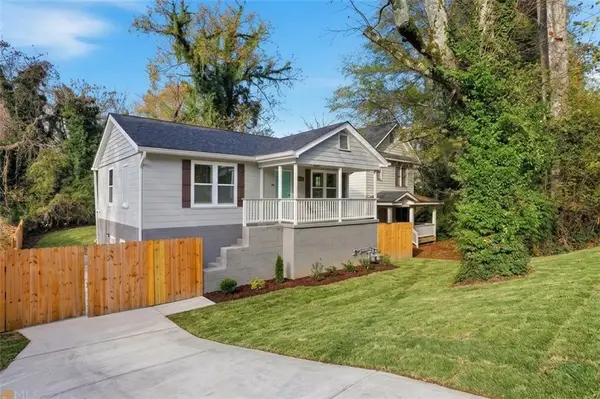 $500,000Coming Soon-- beds -- baths
238 Anderson Avenue, Atlanta, GA 30314
MLS# 7861876Listed by: KELLER WILLIAMS REALTY WEST ATLANTA - Coming Soon
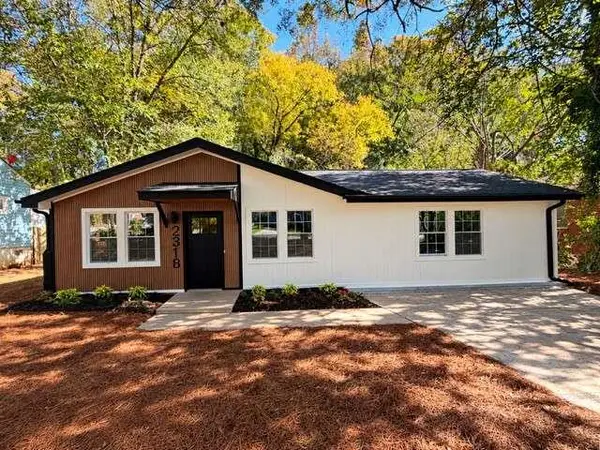 $319,900Coming Soon3 beds 2 baths1,495 sq. ft.
2318 Browns Mill Road Se, Atlanta, GA 30315
MLS# 7861833Listed by: FATHOM REALTY GA, LLC - Coming Soon
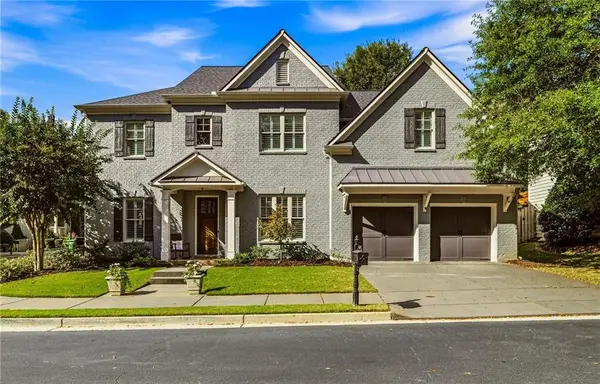 $1,175,000Coming Soon5 beds 4 baths3,359 sq. ft.
309 Valley Brook Way Ne, Atlanta, GA 30342
MLS# 7861269Listed by: DORSEY ALSTON REALTORS - Coming Soon
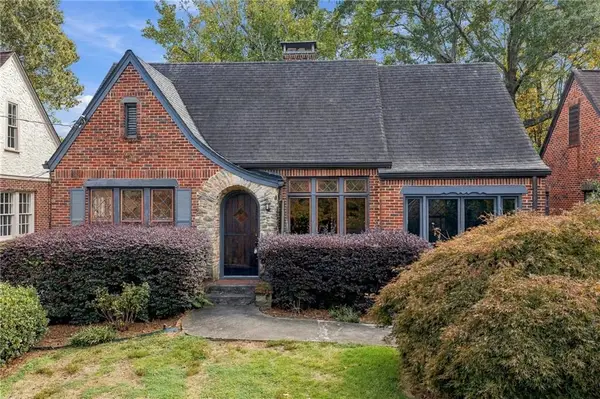 $1,095,000Coming Soon2 beds 2 baths1,408 sq. ft.
1077 Rosewood Drive Ne, Atlanta, GA 30306
MLS# 7861703Listed by: COMPASS - Coming Soon
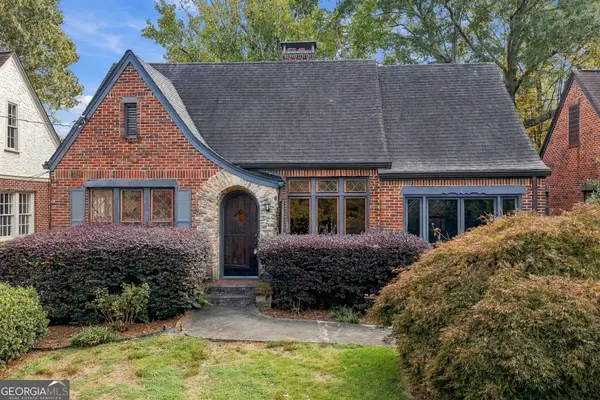 $1,095,000Coming Soon2 beds 2 baths1,403 sq. ft.
1077 Rosewood Drive Ne, Atlanta, GA 30306
MLS# 10882279Listed by: Compass - Coming Soon
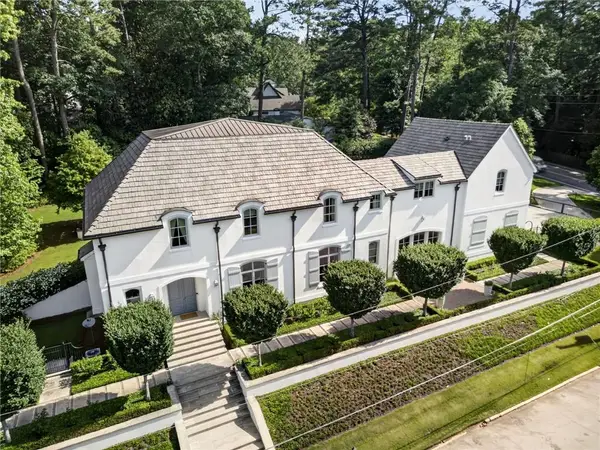 $3,575,000Coming Soon5 beds 8 baths7,404 sq. ft.
4400 Carmain Drive Ne, Atlanta, GA 30342
MLS# 7861576Listed by: COMPASS - Coming Soon
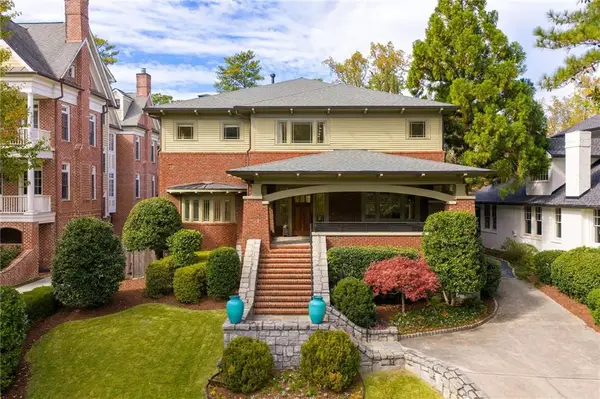 $3,000,000Coming Soon6 beds 8 baths8,083 sq. ft.
4 Polo Drive Ne, Atlanta, GA 30309
MLS# 7852866Listed by: ATLANTA FINE HOMES SOTHEBY'S INTERNATIONAL


Protect your home and budget from life's surprises with an Assurant Home Warranty, backed by a partner that supports you through every step of homeownership. Explore Plans.
© 2023 - 2026 ERA Franchise Systems LLC. All rights reserved. ERA Franchise Systems LLC fully supports the principles of the Fair Housing Act and the Equal Opportunity Act. ERA, ERA Real Estate powered, and their respective logos are registered service marks of ERA Franchise Systems LLC. Each office is independently owned and operated.