
3230 W Andrews Dr, Atlanta, GA 30305
Local realty services provided by:ERA Towne Square Realty, Inc.
Listed by: jared sapp
Office: atlanta fine homes sotheby's international
MLS#:7819742
Source:FIRSTMLS
Price summary
- Price:$2,495,000
- Price per sq. ft.:$462.55
About this home
Tucked into one of Atlanta's sought-after streets, this residence delivers architectural sophistication and a meticulous, custom renovation that feels both timeless and thoroughly modern. From the moment you arrive, copper accents, refined ironwork, and lush, curated landscaping set the tone for what's inside.
Cross the threshold and the home reveals itself: a sweeping sightline from the foyer straight through the open-concept main level to the rear terrace and resort-style heated pool beyond. It's the kind of entrance that stops guests mid-step.
At the heart of it all, a chef's kitchen delivers on every level, with soaring cabinetry, quartz countertops, and professional-grade appliances, all bathed in the warm glow of custom chandeliers and artful sconces that carry through each gathering space.
Retreat to the main-level primary suite, a true sanctuary complete with a spa-inspired bath, heated floors, a luxurious walk-in shower, and a towel warmer for the ultimate everyday indulgence. The custom dressing room, with its own designer lighting, offers storage to spare. Upstairs, a sunlit landing opens to five additional bedrooms and four beautifully appointed baths, each with its own distinctive character.
Entertaining is second nature here. A dedicated wine cellar with display lighting and a full bar area sets the stage for gatherings, while the grounds unfold into an outdoor haven: a terrace anchored by a wood-fired pizza oven, manicured gardens, sculptural stone walls and stairways, a striking bronze sculpture, and specialty lighting that turns evenings into something magical. At its center: a heated pool with custom water features, the ultimate resort-style escape without ever leaving home.
Beneath the beauty, this home is built for modern living, with smart home technology, upgraded security, and enhanced outdoor infrastructure ensuring form and function work in perfect harmony.
This is more than a home. It's a lifestyle, and it's waiting for you in the heart of Buckhead....
Contact an agent
Home facts
- Year built:1952
- Subdivision & Development:Buckhead
- Listing ID #:7819742
- Updated:September 29, 2026 at 01:40 PM
Rooms and interior
- Bedrooms:6
- Total bathrooms:6
- Full bathrooms:5
- Half bathrooms:1
- Flooring:Ceramic Tile, Hardwood, Stone
- Dining Description:Seats 12+, Separate Dining Room
- Bathrooms Description:Double Vanity, Separate Tub/Shower, Soaking Tub
- Kitchen Description:Breakfast Bar, Cabinets Stain, Dishwasher, Disposal, Double Oven, Eat-in Kitchen, Gas Cooktop, Gas Range, Kitchen Island, Microwave, Pantry Walk-In, Range Hood, Refrigerator, Stone Counters, View to Family Room
- Bedroom Description:Master on Main, Oversized Master
- Basement Description:Interior Entry, Partial
- Living area:5,394 sq. ft.
Heating and cooling
- Cooling:Ceiling Fan(s), Central Air
- Heating:Forced Air, Natural Gas, Zoned
- Central air:Yes
Structure and exterior
- Roof:Composition
- Year built:1952
- Building area:5,394 sq. ft.
- Lot area:0.52 Acres
- Lot Features:Back Yard, Front Yard, Landscaped
- Architectural Style:Traditional
- Construction Materials:Brick 4 Sides
- Exterior Features:Front Porch, Garden, Private Yard, Rain Gutters, Rear Porch
- Levels:2 Story
Schools
- High school:North Atlanta
- Middle school:Willis A. Sutton
- Elementary school:Morris Brandon
Utilities
- Water:Public, Water Available
- Sewer:Public Sewer, Sewer Available
Finances and disclosures
- Price:$2,495,000
- Price per sq. ft.:$462.55
Features and amenities
- Appliances:Irrigation Equipment
- Laundry features:Laundry Room, Main Level, Mud Room, Upper Level
- Amenities:Bookcases, Disappearing Attic Stairs, Entrance Foyer, Gas Water Heater, High Ceilings 10 ft Main, High Ceilings 9 ft Upper, High Speed Internet, Walk-In Closet(s), Wet Bar
- Pool features:Gunite, Heated, In Ground
- Smart home:Yes
Parking
- Total parking spaces:4
- Parking description:1 Carport Space(s), Carport, Garage
- Garage spaces:2
- Carport spaces:1
 Listings identified with the FMLS IDX logo come from FMLS and are held by brokerage firms other than the owner of this website. The listing brokerage is identified in any listing details. Information is deemed reliable but is not guaranteed. If you believe any FMLS listing contains material that infringes your copyrighted work please click here (https://www.fmls.com/dmca) to review our DMCA policy and learn how to submit a takedown request. ©2026 First Multiple Listing Service, Inc.
New listings near 3230 W Andrews Dr
- Coming Soon
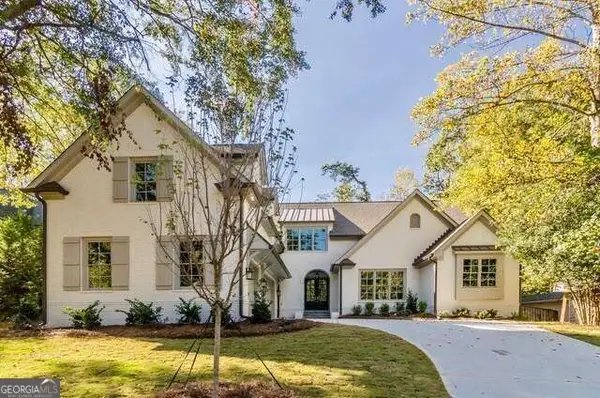 $2,250,000Coming Soon6 beds 7 baths6,049 sq. ft.
2872 Parkridge Drive Ne, Atlanta, GA 30319
MLS# 10854678Listed by: Keller Williams Realty PeachtreeRoad - Coming Soon
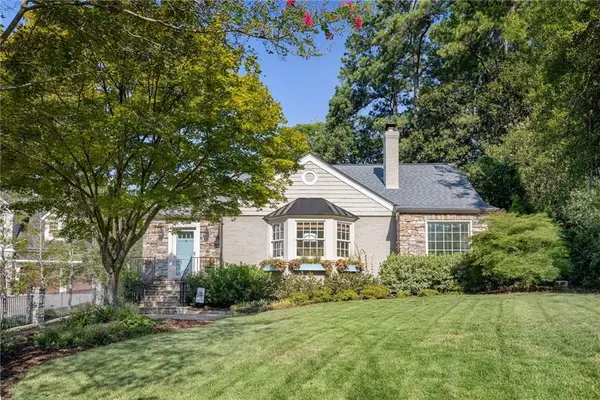 $975,000Coming Soon3 beds 2 baths2,527 sq. ft.
656 Darlington Road Ne, Atlanta, GA 30305
MLS# 7837946Listed by: COMPASS - Coming Soon
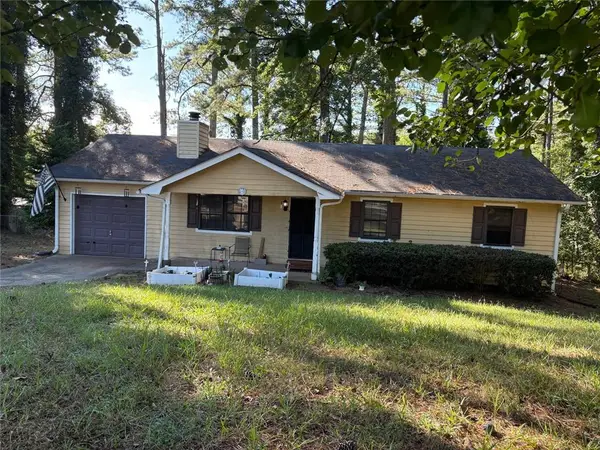 $199,999Coming Soon3 beds 2 baths1,260 sq. ft.
100 Cay Court Sw, Atlanta, GA 30349
MLS# 7845626Listed by: ATLANTA COMMUNITIES - Coming SoonOpen Sat, 11am to 1pm
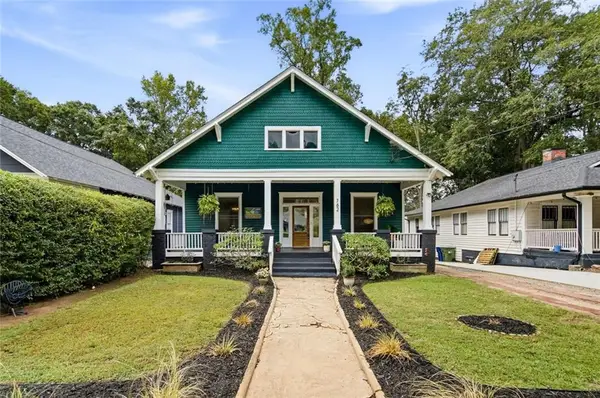 $599,999Coming Soon3 beds 2 baths2,153 sq. ft.
762 Elbert Street Sw, Atlanta, GA 30310
MLS# 7845716Listed by: KELLER WILLIAMS REALTY INTOWN ATL - Coming SoonOpen Sun, 12 to 2pm
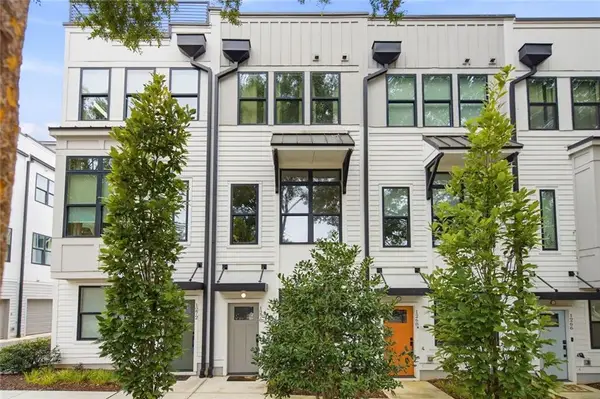 $489,999Coming Soon2 beds 3 baths2,275 sq. ft.
1270 Wright Lane Se, Atlanta, GA 30316
MLS# 7845555Listed by: KELLER WILLIAMS REALTY INTOWN ATL - Coming Soon
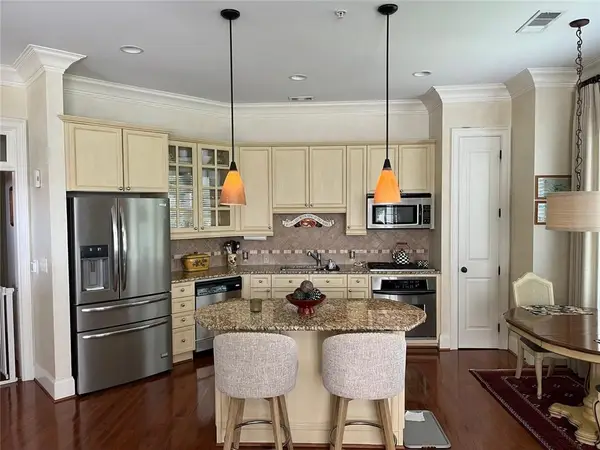 $449,900Coming Soon2 beds 2 baths1,401 sq. ft.
3635 E Paces Circle Ne #1419, Atlanta, GA 30326
MLS# 7845563Listed by: BERKSHIRE HATHAWAY HOMESERVICES GEORGIA PROPERTIES - Coming Soon
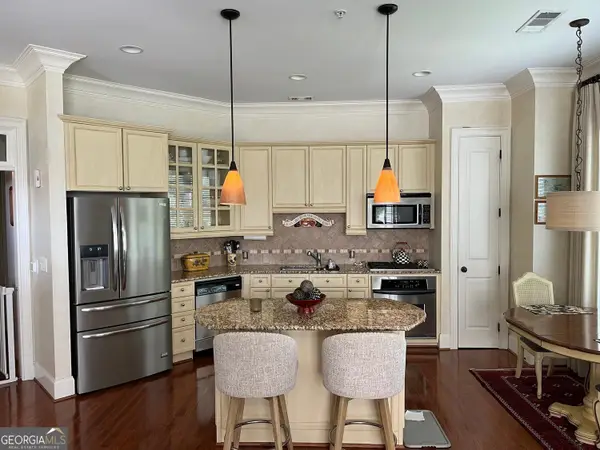 $449,900Coming Soon2 beds 2 baths1,401 sq. ft.
3635 Paces Circle #1419, Atlanta, GA 30326
MLS# 10854436Listed by: BHHS Georgia Properties - Coming Soon
 $370,000Coming Soon3 beds 3 baths1,692 sq. ft.
8880 Carroll Manor Drive, Atlanta, GA 30350
MLS# 10854275Listed by: Mark Spain Real Estate - Coming Soon
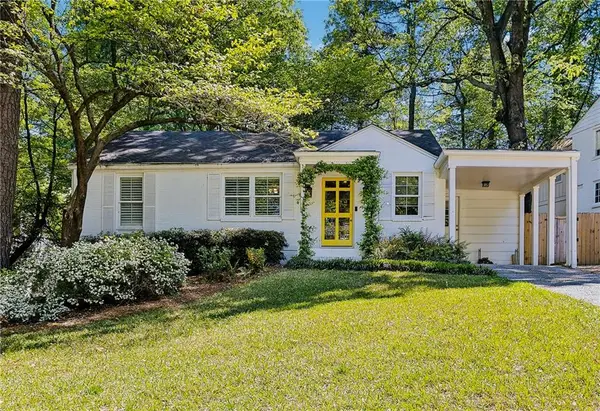 $1,075,000Coming Soon4 beds 3 baths2,176 sq. ft.
708 Forrest Trail Nw, Atlanta, GA 30318
MLS# 7845320Listed by: ATLANTA FINE HOMES SOTHEBY'S INTERNATIONAL - Coming Soon
 $370,000Coming Soon3 beds 3 baths1,692 sq. ft.
8880 Carroll Manor Drive, Atlanta, GA 30350
MLS# 7845409Listed by: MARK SPAIN REAL ESTATE


Protect your home and budget from life's surprises with an Assurant Home Warranty, backed by a partner that supports you through every step of homeownership. Explore Plans.
© 2023 - 2026 ERA Franchise Systems LLC. All rights reserved. ERA Franchise Systems LLC fully supports the principles of the Fair Housing Act and the Equal Opportunity Act. ERA, ERA Real Estate powered, and their respective logos are registered service marks of ERA Franchise Systems LLC. Each office is independently owned and operated.