
3241 Delmar Lane Nw, Atlanta, GA 30311
Local realty services provided by:ERA Hirsch Real Estate Team
3241 Delmar Lane Nw,Atlanta, GA 30311
$124,900
- 3 Beds
- 1 Baths
- - sq. ft.
- Single family
- Active
Listed by: robert taylor
Office: northgroup real estate inc
MLS#:10805946
Source:METROMLS
Price summary
- Price:$124,900
About this home
WOW! Perfect price for a move in ready 3 bedroom, 1 bathroom home. 3241 Delmar Lane is an ideal investment property or home for first time home buyer, cheaper than renting! New Windows, New AC, Freshly Painted, and New Carpet in the bedrooms and LVP in Living Room, Dining Room, and Kitchen. Full, unfinished, walk out Basement offers an abundance of opportunities for workshop, storage, or build out for additional living spaces/bedrooms and a bathroom.
Contact an agent
Home facts
- Year built:1962
- Subdivision & Development:Delmar
- Listing ID #:10805946
- Updated:September 03, 2026 at 11:33 AM
Rooms and interior
- Bedrooms:3
- Total bathrooms:1
- Full bathrooms:1
- Flooring:Carpet, Laminate
- Dining Description:Separate Room
- Kitchen Description:Breakfast Bar, Dishwasher, Refrigerator, Solid Surface Counters
- Bedroom Description:Master On Main Level
- Basement Description:Bath/Stubbed, Exterior Entry
Heating and cooling
- Cooling:Central Air
- Heating:Central
- Central air:Yes
Structure and exterior
- Roof:Composition
- Year built:1962
- Lot area:0.19 Acres
- Lot Features:Private
- Architectural Style:Brick 4 Side, Ranch
- Construction Materials:Brick
- Foundation Description:Block
- Levels:1 Story
Schools
- High school:Douglass
- Middle school:Young
- Elementary school:Other
Utilities
- Water:Public, Water Available
- Sewer:Public Sewer, Sewer Available
Finances and disclosures
- Price:$124,900
- Tax amount:$3,112 (2025)
Features and amenities
- Appliances:Dishwasher, Refrigerator
- Laundry features:In Basement
- Amenities:Double Pane Windows, Security System
Parking
- Parking description:Off Street Parking
 2026 Georgia MLS. All rights reserved. Information Deem Reliable But Not Guaranteed September 3, 2026
New listings near 3241 Delmar Lane Nw
- Coming Soon
 $535,000Coming Soon2 beds 1 baths1,280 sq. ft.
1190 State Street Nw, Atlanta, GA 30318
MLS# 10838909Listed by: Compass - Coming Soon
 $575,000Coming Soon3 beds 3 baths2,374 sq. ft.
1529 Bungalow Lane Nw, Atlanta, GA 30318
MLS# 7831421Listed by: DORSEY ALSTON REALTORS - Coming Soon
 $1,925,000Coming Soon5 beds 5 baths4,000 sq. ft.
3465 Hildon Circle, Atlanta, GA 30341
MLS# 7830249Listed by: COMPASS - Coming Soon
 $1,925,000Coming Soon5 beds 5 baths4,000 sq. ft.
3465 Hildon Circle, Atlanta, GA 30341
MLS# 10838706Listed by: Compass - Coming Soon
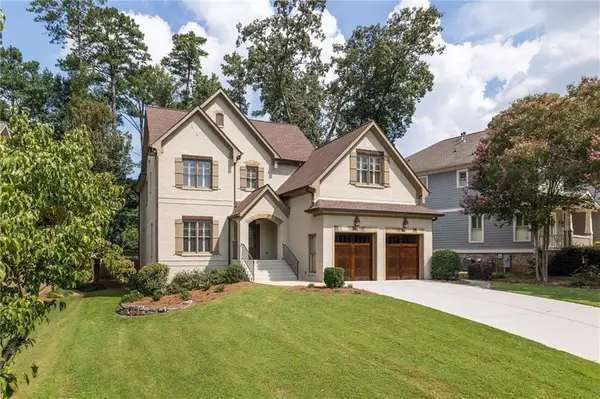 $1,834,900Coming Soon5 beds 4 baths3,569 sq. ft.
2657 Valvedere Drive Ne, Atlanta, GA 30319
MLS# 7830230Listed by: SAGE REAL ESTATE ADVISORS, LLC - Coming Soon
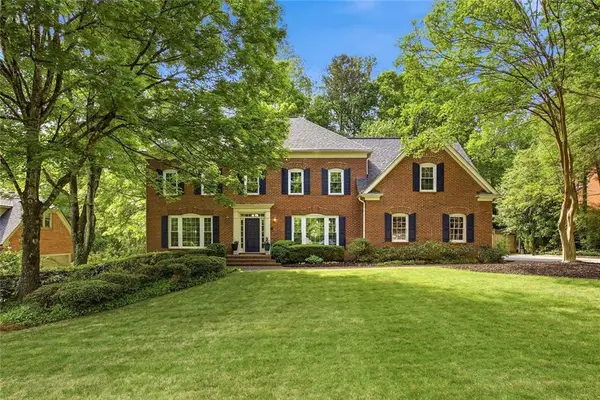 $824,900Coming Soon5 beds 5 baths4,879 sq. ft.
7525 S Spalding Lake Drive, Atlanta, GA 30350
MLS# 7831586Listed by: HOMESMART REALTY PARTNERS - Coming Soon
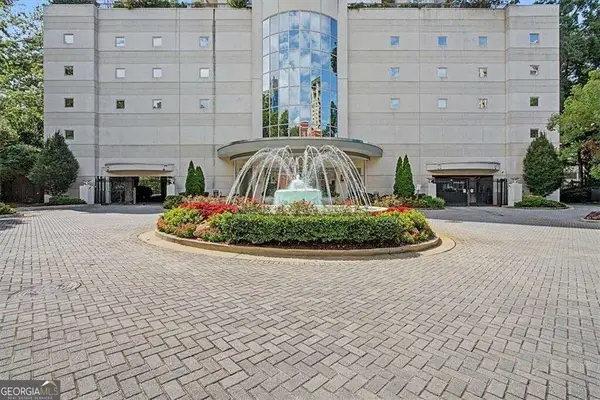 $500,000Coming Soon2 beds 2 baths1,371 sq. ft.
2828 Peachtree Road Nw #1002, Atlanta, GA 30305
MLS# 10838080Listed by: Keller Williams Realty First Atlanta - Coming Soon
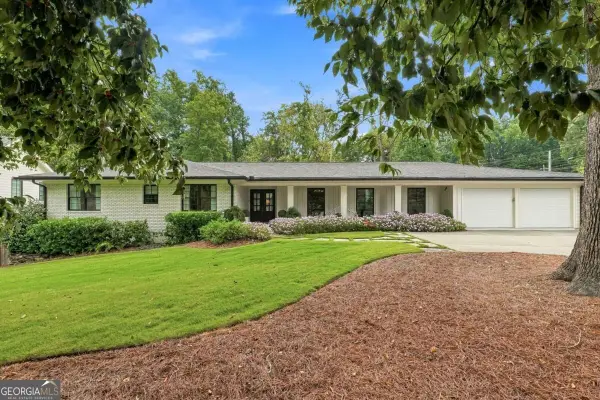 $1,800,000Coming Soon4 beds 3 baths2,636 sq. ft.
3125 Wood Valley Road Nw, Atlanta, GA 30327
MLS# 10838221Listed by: LPT Realty - Coming Soon
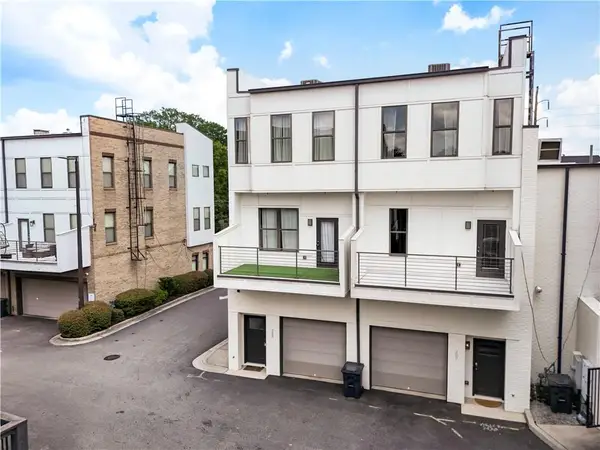 $365,000Coming Soon2 beds 3 baths1,800 sq. ft.
2030 Main Street Nw #207, Atlanta, GA 30318
MLS# 7830224Listed by: DORSEY ALSTON REALTORS - Coming Soon
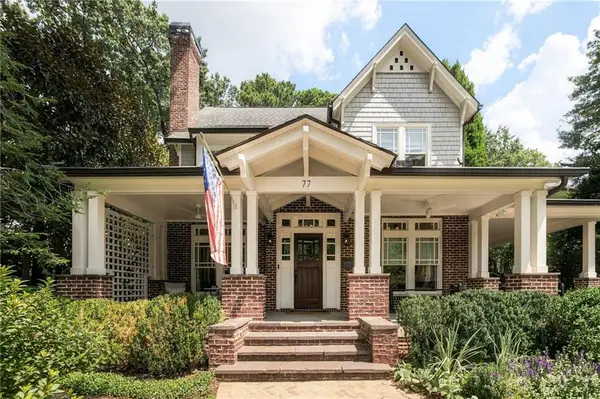 $2,350,000Coming Soon4 beds 4 baths3,715 sq. ft.
77 Avery Drive Ne, Atlanta, GA 30309
MLS# 7824342Listed by: HOME LUXURY REAL ESTATE


Protect your home and budget from life's surprises with an Assurant Home Warranty, backed by a partner that supports you through every step of homeownership. Explore Plans.
© 2023 - 2026 ERA Franchise Systems LLC. All rights reserved. ERA Franchise Systems LLC fully supports the principles of the Fair Housing Act and the Equal Opportunity Act. ERA, ERA Real Estate powered, and their respective logos are registered service marks of ERA Franchise Systems LLC. Each office is independently owned and operated.