
3247 Walnut Ridge, Atlanta, GA 30349
Local realty services provided by:ERA Sunrise Realty
3247 Walnut Ridge,Atlanta, GA 30349
$515,000
- 4 Beds
- 4 Baths
- 3,886 sq. ft.
- Single family
- Active
Listed by: robert allen
Office: berkshire hathaway homeservices georgia properties
MLS#:7754994
Source:FIRSTMLS
Price summary
- Price:$515,000
- Price per sq. ft.:$132.53
- Monthly HOA dues:$135.33
About this home
Rare opportunity! This home qualifies for 100% financing and special financing programs, making homeownership more attainable than many buyers realize.
Welcome to this beautifully appointed 4-bedroom, 3.5-bath home in the desirable Regency Oaks community. Offering a rare and thoughtfully designed floor plan, this residence provides elegant separation between the formal living room and dining room while maintaining the open flow today's buyers desire.
Rich hardwood floors extend throughout the dining area, kitchen, and main living spaces. At the heart of the home, an oversized kitchen island creates the perfect gathering place for entertaining guests, hosting holidays, or enjoying everyday life with family and friends.
Upstairs, a versatile loft featuring custom built-in bookcases offers the ideal space for a home office, reading retreat, study area, or media room. Just beyond, the spacious owner's suite serves as a private sanctuary complete with a luxurious ensuite bath featuring a relaxing jacuzzi tub, television, and generous his-and-her closets.
Step outside onto the brand-new deck and discover one of this home's most impressive features—an exceptionally private backyard framed by thoughtfully planted privacy trees. Whether you're enjoying a quiet morning coffee, hosting friends for a barbecue, or simply unwinding after a long day, this peaceful outdoor retreat offers the privacy and serenity that are increasingly difficult to find.
With spacious living areas, timeless finishes, a private backyard oasis, and special financing opportunities available, this home delivers the perfect combination of comfort, functionality, and value. Conveniently located near shopping, dining, major highways, and Hartsfield-Jackson Atlanta International Airport, this is a home you won't want to miss.
This 3 car garage John Wieland Built Home Won't last long. Contact us today for a showing!...
Contact an agent
Home facts
- Year built:2008
- Listing ID #:7754994
- Updated:July 05, 2026 at 01:35 PM
Rooms and interior
- Bedrooms:4
- Total bathrooms:4
- Full bathrooms:3
- Half bathrooms:1
- Flooring:Hardwood
- Bathrooms Description:Double Vanity
- Kitchen Description:Breakfast Bar, Dishwasher, Disposal, Double Oven
- Bedroom Description:Master on Main
- Living area:3,886 sq. ft.
Heating and cooling
- Heating:Electric
Structure and exterior
- Roof:Composition
- Year built:2008
- Building area:3,886 sq. ft.
- Lot area:0.31 Acres
- Architectural Style:Traditional
- Construction Materials:Frame
- Exterior Features:Deck
- Levels:2 Story
Schools
- High school:Westlake
- Middle school:Sandtown
- Elementary school:Stonewall Tell
Utilities
- Water:Public
- Sewer:Public Sewer
Finances and disclosures
- Price:$515,000
- Price per sq. ft.:$132.53
- Tax amount:$4,501 (2024)
Features and amenities
- Laundry features:Dryer
Parking
- Total parking spaces:1
- Parking description:Garage
- Garage spaces:1
 Listings identified with the FMLS IDX logo come from FMLS and are held by brokerage firms other than the owner of this website. The listing brokerage is identified in any listing details. Information is deemed reliable but is not guaranteed. If you believe any FMLS listing contains material that infringes your copyrighted work please click here (https://www.fmls.com/dmca) to review our DMCA policy and learn how to submit a takedown request. ©2026 First Multiple Listing Service, Inc.
New listings near 3247 Walnut Ridge
- New
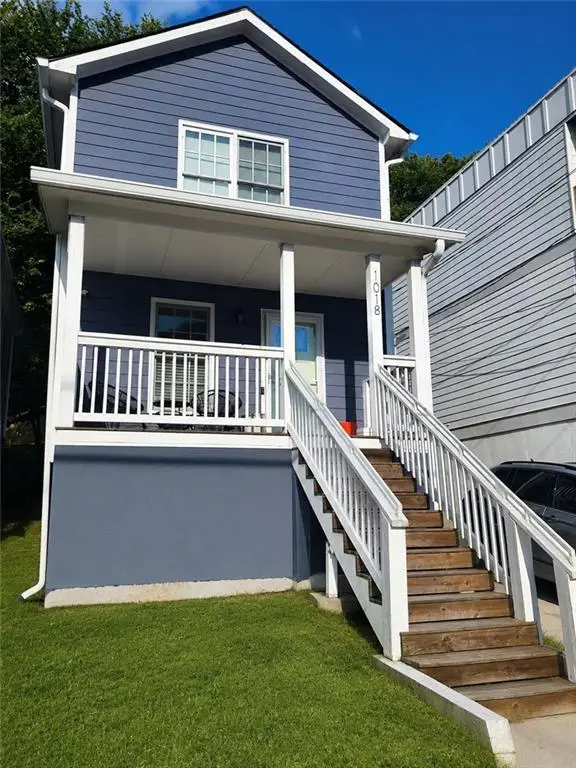 $415,000Active3 beds 3 baths1,456 sq. ft.
1018 Mcdaniel Street, Atlanta, GA 30310
MLS# 7799447Listed by: REALTY HUB, LLC - New
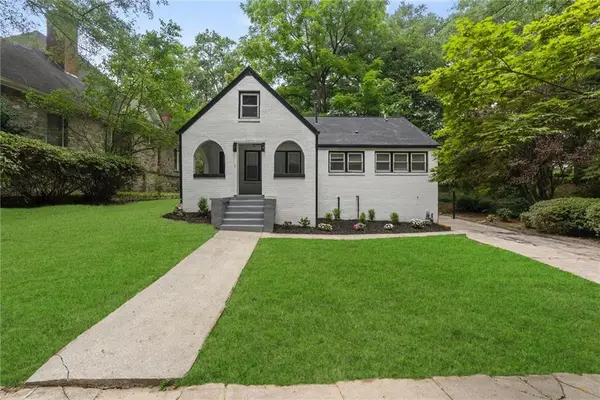 $347,500Active5 beds 3 baths1,902 sq. ft.
8 Edwin Place Nw, Atlanta, GA 30318
MLS# 7798833Listed by: WATCH REALTY CO. - New
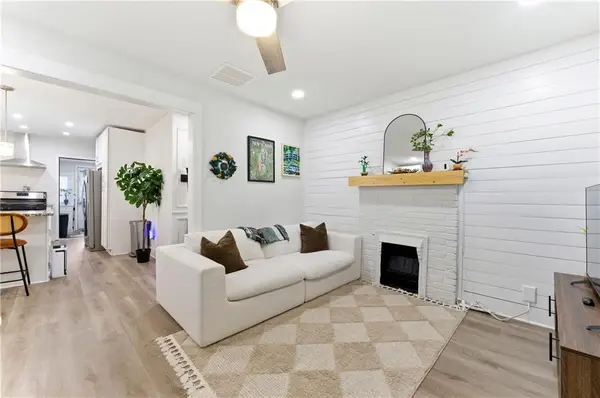 $285,000Active3 beds 2 baths1,200 sq. ft.
2778 Harlan Drive, Atlanta, GA 30344
MLS# 7799440Listed by: KELLER WILLIAMS REALTY WEST ATLANTA - New
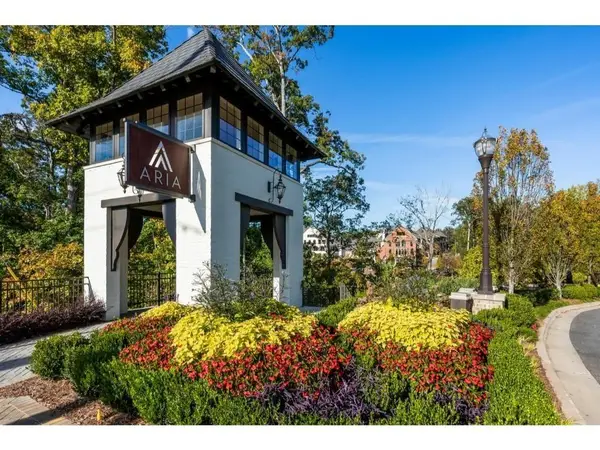 $629,900Active3 beds 4 baths1,896 sq. ft.
6532 Beacon Drive, Atlanta, GA 30328
MLS# 7799442Listed by: CHAPMAN HALL REALTY - New
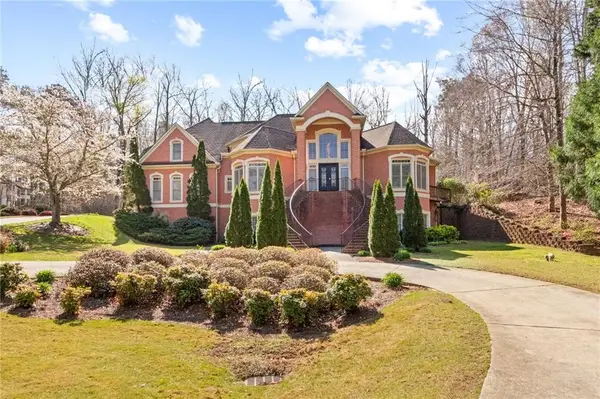 $1,400,000Active6 beds 7 baths7,552 sq. ft.
4680 Hamden Forest Drive Sw, Atlanta, GA 30331
MLS# 7799444Listed by: GG SELLS ATLANTA - New
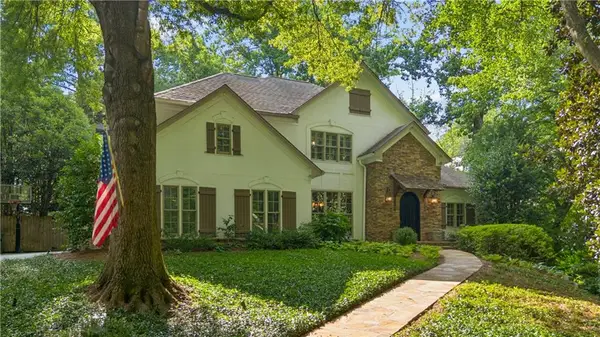 $2,275,000Active5 beds 5 baths4,553 sq. ft.
4504 Lake Forrest Drive, Atlanta, GA 30342
MLS# 7799420Listed by: KELLER WILLIAMS BUCKHEAD - Coming Soon
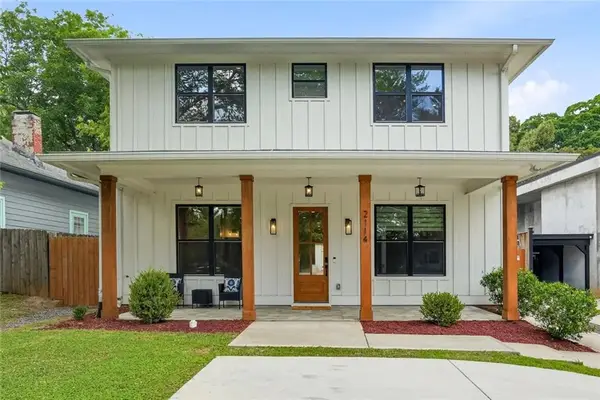 $1,175,000Coming Soon4 beds 5 baths
2114 Memorial Drive Se, Atlanta, GA 30317
MLS# 7799425Listed by: WYND REALTY, LLC - Coming Soon
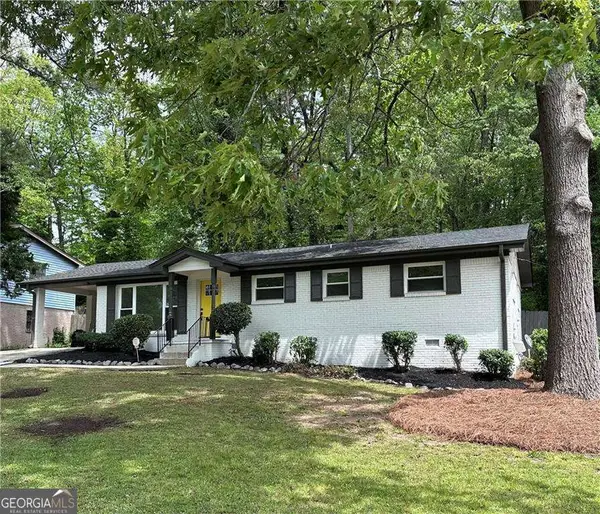 $247,200Coming Soon3 beds 2 baths
4396 Greenleaf Circle, Atlanta, GA 30331
MLS# 10799100Listed by: Drake Realty of Greater Atlanta - New
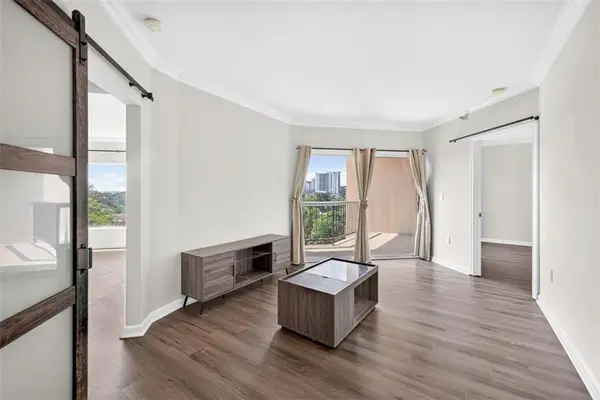 $309,000Active2 beds 2 baths1,200 sq. ft.
1 Biscayne Drive Nw #703, Atlanta, GA 30309
MLS# 7799396Listed by: VIRTUAL PROPERTIES REALTY.COM 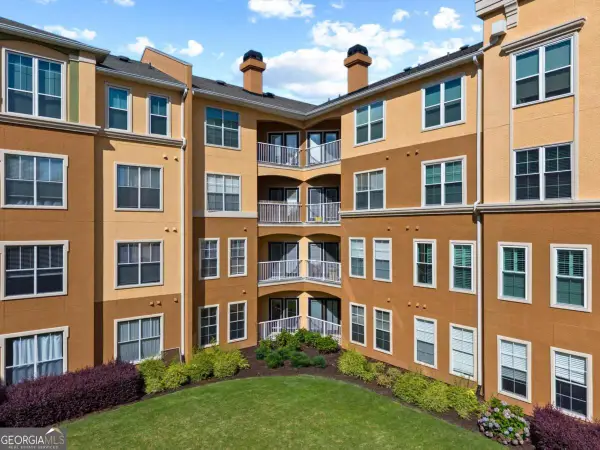 $188,000Active2 beds 1 baths
10 Perimeter Summit Boulevard Ne #3107, Atlanta, GA 30319
MLS# 10789962Listed by: Keller Williams Realty Atl. Partners


Protect your home and budget from life's surprises with an Assurant Home Warranty, backed by a partner that supports you through every step of homeownership. Explore Plans.
© 2023 - 2026 ERA Franchise Systems LLC. All rights reserved. ERA Franchise Systems LLC fully supports the principles of the Fair Housing Act and the Equal Opportunity Act. ERA, ERA Real Estate powered, and their respective logos are registered service marks of ERA Franchise Systems LLC. Each office is independently owned and operated.