
8 Edwin Place Nw, Atlanta, GA 30318
Local realty services provided by:ERA Kings Bay Realty
8 Edwin Place Nw,Atlanta, GA 30318
$350,000
- 5 Beds
- 3 Baths
- 1,902 sq. ft.
- Single family
- Active
Listed by: neika william
Office: watch realty co
MLS#:10799114
Source:METROMLS
Price summary
- Price:$350,000
- Price per sq. ft.:$184.02
About this home
Welcome to 8 Edwin Place NW, a beautifully updated home offering 1,902 total square feet of versatile living space in one of Atlanta's growing Westside neighborhoods. With 5 bedrooms and 3 full bathrooms, this property is ideal for large families, multi-generational living, or buyers seeking additional income potential. The main level features 3 spacious bedrooms and 2 full bathrooms, along with bright, inviting living spaces filled with natural light and upscale upgrades. The functional layout creates a comfortable setting for both everyday living and entertaining. The finished spacious basement expands the home's flexibility with 2 additional bedrooms, 1 full bathroom, a kitchenette, a laundry room, and a private exterior entrance. Whether used as an in-law suite, guest quarters, home office, or rental opportunity, the lower level offers exceptional versatility and privacy. Outside, enjoy a generous yard with plenty of room for relaxing, gardening, or entertaining. Conveniently located just minutes from Downtown Atlanta, Midtown, Georgia Tech, Mercedes-Benz Stadium, and the vibrant Westside BeltLine corridor, you'll have easy access to shopping, dining, parks, and major highways. Whether you're searching for your next primary residence or a smart investment opportunity, 8 Edwin Place NW delivers space, flexibility, and an unbeatable location. Schedule your private showing today!...
Contact an agent
Home facts
- Year built:1940
- Subdivision & Development:Fortified Hills
- Listing ID #:10799114
- Updated:August 20, 2026 at 10:56 AM
Rooms and interior
- Bedrooms:5
- Total bathrooms:3
- Full bathrooms:3
- Flooring:Carpet, Hardwood, Tile
- Dining Description:Living Room/Dining Room Combo
- Kitchen Description:Cooktop, Dishwasher, Kitchen Island, Oven/Range (Combo), Refrigerator, Stainless Steel Appliance(s)
- Bedroom Description:Master On Main Level
- Basement Description:Bath Finished, Daylight, Exterior Entry, Finished, Full
- Living area:1,902 sq. ft.
Heating and cooling
- Cooling:Ceiling Fan(s), Central Air
- Heating:Central, Forced Air, Natural Gas
- Central air:Yes
Structure and exterior
- Roof:Composition
- Year built:1940
- Building area:1,902 sq. ft.
- Lot area:0.34 Acres
- Architectural Style:Brick 4 Side, Traditional, Victorian
- Construction Materials:Concrete, Wood Siding
- Exterior Features:Deck, Deck/Patio
- Levels:2 Story
Schools
- High school:Douglass
- Middle school:J L Invictus
- Elementary school:Boyd
Utilities
- Water:Public
- Sewer:Public Sewer, Sewer Connected
Finances and disclosures
- Price:$350,000
- Price per sq. ft.:$184.02
- Tax amount:$2,894 (2024)
Features and amenities
- Appliances:Cooktop, Dishwasher, Oven/Range (Combo), Refrigerator, Stainless Steel Appliance(s)
- Laundry features:In Basement, Upper Level
Parking
- Total parking spaces:2
- Parking description:Garage
- Garage:Yes
 2026 Georgia MLS. All rights reserved. Information Deem Reliable But Not Guaranteed August 20, 2026
New listings near 8 Edwin Place Nw
- Coming Soon
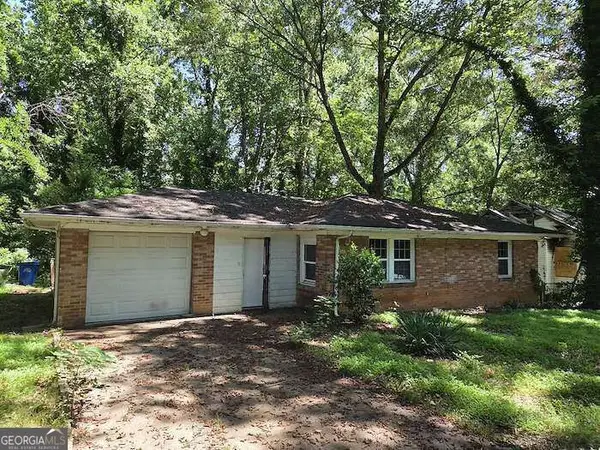 $175,000Coming Soon2 beds 1 baths
1627 Hasty Place Nw, Atlanta, GA 30318
MLS# 10830198Listed by: eXp Realty - Coming Soon
 $684,000Coming Soon4 beds 5 baths3,133 sq. ft.
1029 Brandsford Street Nw, Atlanta, GA 30318
MLS# 7825023Listed by: HOMESMART - Coming Soon
 $574,000Coming Soon2 beds 2 baths1,402 sq. ft.
1232 Carol Lane Ne, Atlanta, GA 30306
MLS# 7814710Listed by: HOME LUXURY REAL ESTATE - Coming Soon
 $995,000Coming Soon3 beds 2 baths2,332 sq. ft.
1647 Geary Drive Nw, Atlanta, GA 30309
MLS# 7822536Listed by: HOME LUXURY REAL ESTATE - Coming Soon
 $2,650,000Coming Soon5 beds 7 baths6,531 sq. ft.
3650 Cochise Drive, Atlanta, GA 30339
MLS# 7823489Listed by: HOME LUXURY REAL ESTATE - Coming Soon
 $265,900Coming Soon3 beds 3 baths1,978 sq. ft.
2862 Ridgeview Drive Sw, Atlanta, GA 30331
MLS# 10829127Listed by: HomeOwnership.com - Coming Soon
 $474,900Coming Soon2 beds 2 baths
923 Peachtree Street Ne #1428, Atlanta, GA 30309
MLS# 10828586Listed by: Atlanta Communities - Coming Soon
 $649,000Coming Soon3 beds 4 baths2,524 sq. ft.
2531 Skyland Drive Ne, Atlanta, GA 30319
MLS# 10828492Listed by: Compass - Coming Soon
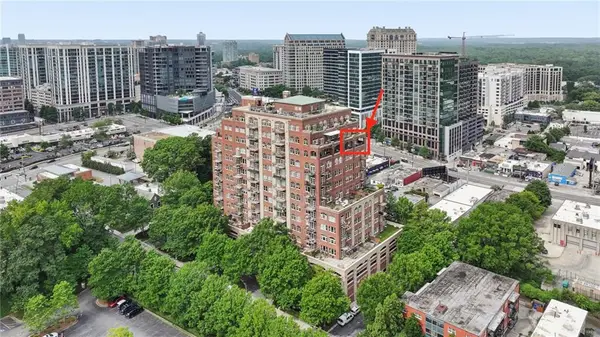 $1,295,000Coming Soon2 beds 2 baths2,487 sq. ft.
3180 Mathieson Drive Ne #1403, Atlanta, GA 30305
MLS# 7822359Listed by: HOME LUXURY REAL ESTATE - Coming Soon
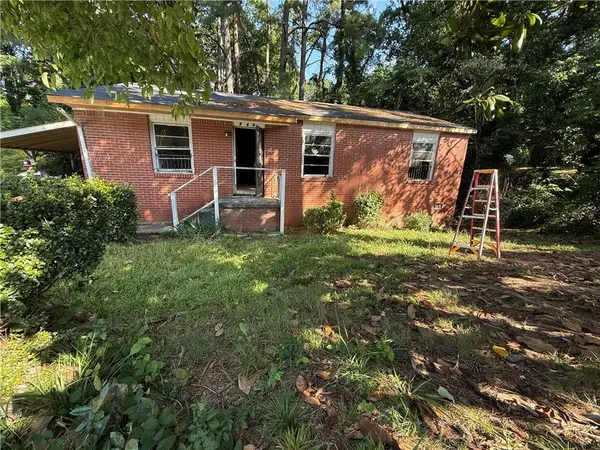 $140,000Coming Soon3 beds 1 baths1,025 sq. ft.
264 NW Fairburn Rd Nw, Atlanta, GA 30331
MLS# 7823461Listed by: VIRTUAL PROPERTIES REALTY.COM


Protect your home and budget from life's surprises with an Assurant Home Warranty, backed by a partner that supports you through every step of homeownership. Explore Plans.
© 2023 - 2026 ERA Franchise Systems LLC. All rights reserved. ERA Franchise Systems LLC fully supports the principles of the Fair Housing Act and the Equal Opportunity Act. ERA, ERA Real Estate powered, and their respective logos are registered service marks of ERA Franchise Systems LLC. Each office is independently owned and operated.