
3295 Osborne Road Ne, Atlanta, GA 30319
Local realty services provided by:ERA Hirsch Real Estate Team
Upcoming open houses
- Sat, Aug 2201:00 pm - 03:00 pm
Listed by: nikita todd
Office: keller williams realty
MLS#:10807854
Source:METROMLS
Price summary
- Price:$1,775,000
About this home
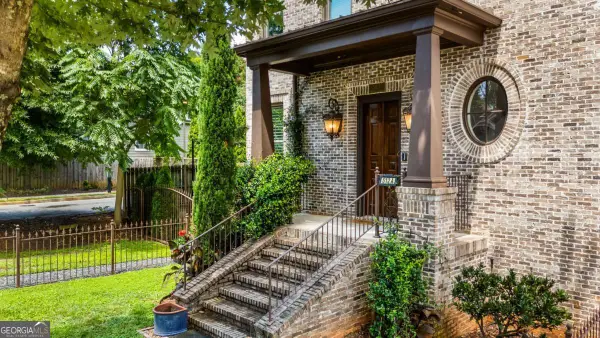
Experience exceptional space, craftsmanship, and comfort in this impressive three-level residence featuring six bedrooms, five full baths, and a three-car garage. A dramatic two-story foyer welcomes you into a beautifully appointed interior with hardwood flooring throughout the main level, plantation shutters, custom built-ins, and refined architectural details. The formal dining room is enhanced by elegant wainscoting, while coffered ceilings add distinction to the home's inviting living spaces. At the heart of the home, the gourmet kitchen features stainless steel appliances, an oversized island, generous cabinetry, and a charming breakfast nook, all seamlessly open to the spacious family room for effortless entertaining and everyday living. A second living room provides additional flexibility for relaxing, hosting guests, or creating a media or recreation space. The luxurious primary suite is a private retreat with hardwood flooring, lighted tray ceilings, a gas-log fireplace, and direct access to a private deck. The spa-inspired primary bath offers a double-headed shower, Jacuzzi tub, and a generously sized closet with a convenient secondary stackable laundry hookup. The upper-level main laundry room is thoughtfully designed with a utility sink, upper and lower cabinetry, and a dedicated folding area. Additional bedrooms are comfortably carpeted, while zoned HVAC provides customized climate control throughout the home. Outside, a lockable fence surrounds the entire property, offering enhanced privacy and security. Ideally located near community swimming facilities, a splash pad, tennis and basketball courts, and soccer fields, this remarkable home combines upscale living with convenient access to recreation and neighborhood amenities. It's located in Historical Lynnwood Park just steps away from Lynnwood Park community center, Water Park and soccer field....
Contact an agent
Home facts
- Year built:2006
- Subdivision & Development:Lynwood Park
- Listing ID #:10807854
- Updated:August 18, 2026 at 08:57 PM
Rooms and interior
- Bedrooms:6
- Total bathrooms:5
- Full bathrooms:5
- Flooring:Carpet, Hardwood, Tile
- Dining Description:Separate Room
- Bathrooms Description:Double Vanity
- Kitchen Description:Breakfast Area, Breakfast Bar, Dishwasher, Disposal, Double Oven, Kitchen Island, Microwave, Pantry, Refrigerator, Solid Surface Counters
- Bedroom Description:Walk-In Closet(s)
- Basement Description:Bath/Stubbed, Daylight, Exterior Entry, Full, Interior Entry
Heating and cooling
- Cooling:Ceiling Fan(s), Central Air, Zoned
- Heating:Central, Forced Air, Natural Gas, Zoned
- Central air:Yes
Structure and exterior
- Roof:Composition
- Year built:2006
- Lot area:0.27 Acres
- Lot Features:Corner Lot, Private
- Architectural Style:Brick 3 Side, Traditional
- Construction Materials:Brick
- Exterior Features:Balcony, Deck, Deck/Patio
- Foundation Description:Slab
- Levels:3+ Story
Schools
- High school:Chamblee
- Middle school:Chamblee
- Elementary school:Montgomery
Utilities
- Water:Public, Water Available
- Sewer:Public Sewer, Sewer Available
Finances and disclosures
- Price:$1,775,000
- Tax amount:$28,990 (2025)
Features and amenities
- Appliances:Dishwasher, Disposal, Double Oven, Microwave, Refrigerator
- Laundry features:Laundry
- Amenities:Beamed Ceilings, Bookcases, Carbon Monoxide Detector(s), Double Pane Windows, Pulldown Attic Stairs, Smoke Detector(s), Tray Ceiling(s), Vaulted Ceiling(s)
Parking
- Total parking spaces:3
- Parking description:Garage, Kitchen Level, Side/Rear Entrance
- Garage:Yes
 2026 Georgia MLS. All rights reserved. Information Deem Reliable But Not Guaranteed August 18, 2026
New listings near 3295 Osborne Road Ne
- Coming Soon
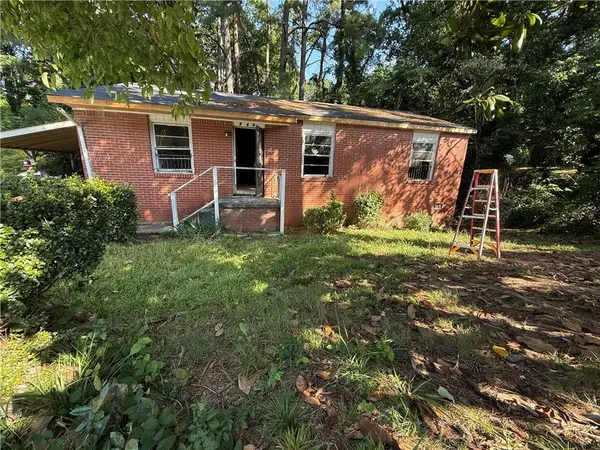 $140,000Coming Soon3 beds 1 baths
264 NW Fairburn Rd Nw, Atlanta, GA 30331
MLS# 7823461Listed by: VIRTUAL PROPERTIES REALTY.COM - Coming Soon
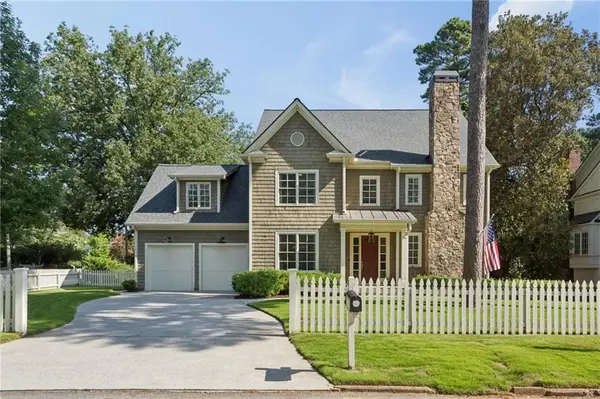 $1,850,000Coming Soon5 beds 6 baths
845 Wilson Road Nw, Atlanta, GA 30318
MLS# 7822317Listed by: HOME LUXURY REAL ESTATE - Coming Soon
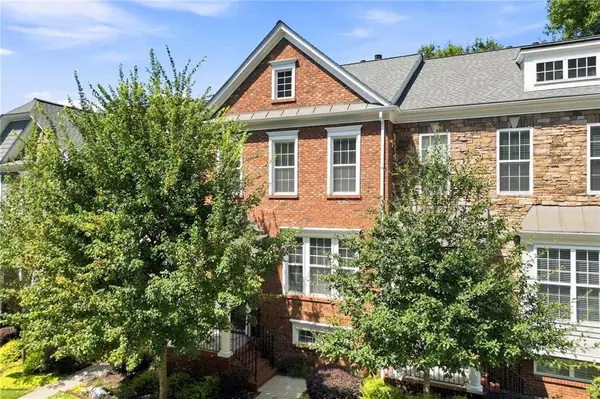 $500,000Coming Soon3 beds 4 baths
2278 Limehurst Drive Ne, Atlanta, GA 30319
MLS# 7822195Listed by: KELLER WILLIAMS REALTY INTOWN ATL - Coming Soon
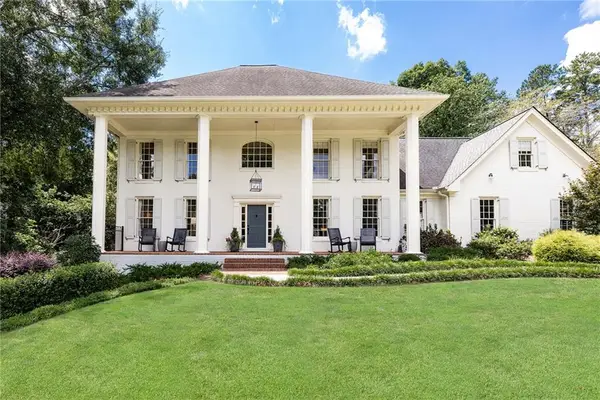 $1,395,000Coming Soon5 beds 5 baths
4560 S Elizabeth Lane Se, Atlanta, GA 30339
MLS# 7822636Listed by: ATLANTA FINE HOMES SOTHEBY'S INTERNATIONAL - Coming Soon
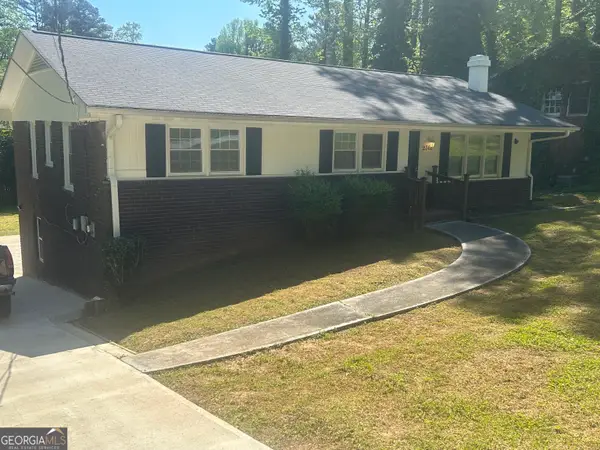 $309,500Coming Soon5 beds 2 baths
2362 Maxwell Drive Sw, Atlanta, GA 30311
MLS# 10827801Listed by: Maximum One Realtor Partners - Coming Soon
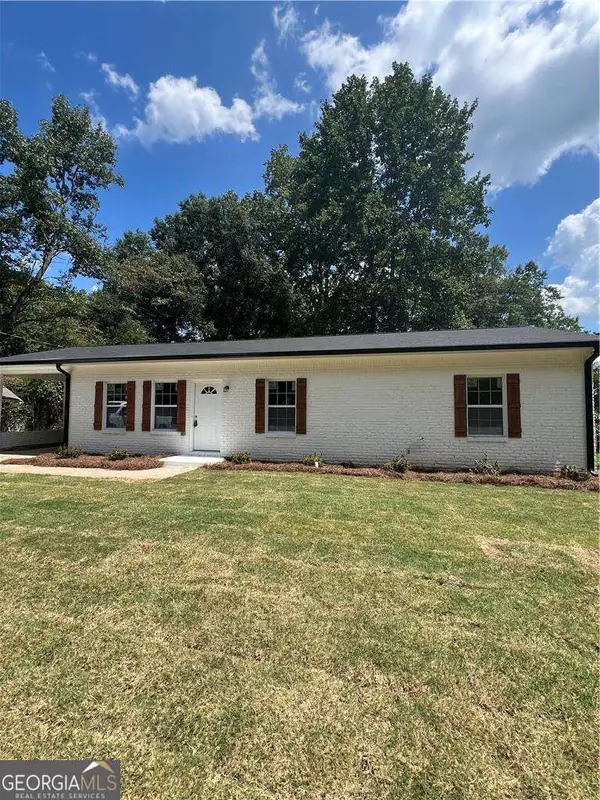 $299,000Coming Soon3 beds 2 baths
5530 Old Bill Cook Road, Atlanta, GA 30349
MLS# 10827819Listed by: SD - Sharon Dover & Associates - Coming Soon
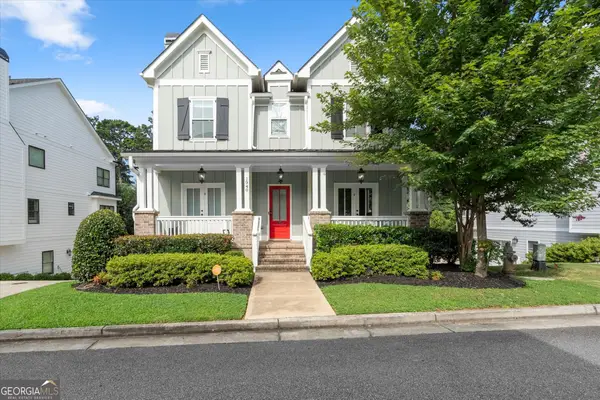 $950,000Coming Soon4 beds 5 baths
1940 Park Chase Lane Ne, Atlanta, GA 30324
MLS# 10827775Listed by: Drake Realty of Greater Atlanta - Coming Soon
 $190,000Coming Soon3 beds 1 baths
2187 Polar Rock Terrace Sw, Atlanta, GA 30315
MLS# 10827745Listed by: Area West Realty - Coming Soon
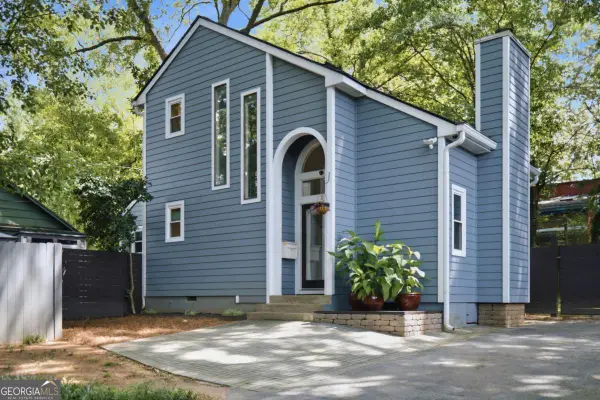 $624,900Coming Soon2 beds 2 baths
505 Oakdale Road Ne #5, Atlanta, GA 30307
MLS# 10827574Listed by: Atlanta InTown Real Estate - Coming Soon
 $1,250,000Coming Soon3 beds 5 baths
512 Rankin Street Ne, Atlanta, GA 30308
MLS# 10827343Listed by: Keller Williams Atlanta Midtown


Protect your home and budget from life's surprises with an Assurant Home Warranty, backed by a partner that supports you through every step of homeownership. Explore Plans.
© 2023 - 2026 ERA Franchise Systems LLC. All rights reserved. ERA Franchise Systems LLC fully supports the principles of the Fair Housing Act and the Equal Opportunity Act. ERA, ERA Real Estate powered, and their respective logos are registered service marks of ERA Franchise Systems LLC. Each office is independently owned and operated.