
512 A Rankin Street Ne, Atlanta, GA 30308
Local realty services provided by:ERA Towne Square Realty, Inc.
Listed by: nichole beroset
Office: keller wms re atl midtown
MLS#:7837241
Source:FIRSTMLS
Price summary
- Price:$1,250,000
- Price per sq. ft.:$321.83
About this home
Stunning one of a kind custom FRONT unit attached brownstone steps from the beltline. This better-than-new light-filled European-influenced brick brownstone has been impeccably designed with the most beautiful and luxe upgrades imaginable. This home has a commanding presence and a welcoming floor plan that delights both a relaxed and formal lifestyle. Boasting 3,800 square feet this 3-bedroom-plus-office, 3-full and 2-half-bath home is a rare offering in Old Fourth Ward. Features include an elevator to all floors, main level redesign, a private gated 2-car garage, gleaming oak hardwoods throughout, an opulent owner’s suite with walk-in custom closet, breathtaking spa bath highlighting serene soaking tub, separate shower, and double vanities. The magazine worthy gourmet kitchen is an entertainer's dream, featuring a 48" Wolf cooktop/griddle/grill, a Wolf convection steam oven, a second in-wall Wolf oven, a Fisher & Paykel double dishwasher, and a 30" Thermador refrigerator paired with a separate 20" Thermador freezer. Beautiful three-toned shaker custom cabinetry offers pull-outs and dedicated appliance stations, while a separate coffee station and wet bar complete the space. The kitchen opens seamlessly to a wood-beamed, vaulted family room anchored by a stacked-stone, floor-to-ceiling fireplace, with access to a side porch — perfect for indoor-outdoor living. An owner-dedicated second level offers a true sanctuary: an opulent fireside suite leads to a spa-inspired owner's bath, complemented by a dedicated dressing area and a large custom closet. The third level provides a custom office nook, a spacious laundry room with utility sink, and two generous en-suite bedrooms with enviable closet space. The easy to in law suite convert fully finished terrace level adds a second powder room and a mirrored, epoxy-floored gym and media room, rounding out this one-of-a-kind home. Enjoy the benefits of single-family-like living with no HOA fees, a fenced front yard and private landscaped side yard Built during a time when new construction was regarded as an art form by many builders, this home reflects the era when master craftsmen and tradespeople took immense pride in their workmanship and the quality of materials used throughout the construction process. Just three blocks from the Historic Fourth Ward Park Beltline trailhead, this exceptional urban location offers immediate access to Ponce City Market, Downtown and Midtown, with an abundance of shopping and dining just steps away. Notify your board of directors of pre-Christmas party cocktails at your new place this year. This is the one you have been waiting for!...
Contact an agent
Home facts
- Year built:2006
- Subdivision & Development:Old Fourth Ward
- Listing ID #:7837241
- Updated:October 06, 2026 at 10:37 AM
Rooms and interior
- Bedrooms:3
- Total bathrooms:5
- Full bathrooms:3
- Half bathrooms:2
- Flooring:Ceramic Tile, Concrete, Hardwood
- Dining Description:Seats 12+, Separate Dining Room
- Bathrooms Description:Double Vanity, Separate Tub/Shower, Soaking Tub
- Kitchen Description:Cabinets Other, Dishwasher, Disposal, Double Oven, Gas Cooktop, Kitchen Island, Microwave, Self Cleaning Oven, Solid Surface Counters, View to Family Room, Wine Rack
- Bedroom Description:Oversized Master, Split Bedroom Plan
- Basement Description:Daylight, Driveway Access, Exterior Entry, Finished, Finished Bath, Interior Entry
- Living area:3,884 sq. ft.
Heating and cooling
- Cooling:Central Air
- Heating:Central
- Central air:Yes
Structure and exterior
- Roof:Composition, Metal, Shingle
- Year built:2006
- Building area:3,884 sq. ft.
- Lot area:0.2 Acres
- Lot Features:Front Yard, Landscaped
- Architectural Style:Townhouse, Traditional
- Exterior Features:Balcony, Covered, Enclosed, Screened
- Levels:3+ Story
Schools
- High school:Midtown
- Middle school:David T Howard
- Elementary school:John Hope-Charles Walter Hill
Utilities
- Water:Public, Water Available
- Sewer:Public Sewer, Sewer Available
Finances and disclosures
- Price:$1,250,000
- Price per sq. ft.:$321.83
- Tax amount:$15,318 (2025)
Features and amenities
- Laundry features:Laundry Room, Upper Level
- Amenities:Beamed Ceilings, Cathedral Ceiling(s), Central Vacuum, Elevator, Entrance Foyer, High Ceilings 10 ft Main, High Speed Internet, Walk-In Closet(s)
Parking
- Parking description:Garage, Garage Door Opener, Garage Faces Side
- Garage spaces:2
 Listings identified with the FMLS IDX logo come from FMLS and are held by brokerage firms other than the owner of this website. The listing brokerage is identified in any listing details. Information is deemed reliable but is not guaranteed. If you believe any FMLS listing contains material that infringes your copyrighted work please click here (https://www.fmls.com/dmca) to review our DMCA policy and learn how to submit a takedown request. ©2026 First Multiple Listing Service, Inc.
New listings near 512 A Rankin Street Ne
- Coming Soon
 $1,000,000Coming Soon5 beds 7 baths4,500 sq. ft.
4274 Wieuca Overlook Ne, Atlanta, GA 30342
MLS# 10868434Listed by: Compass - Coming Soon
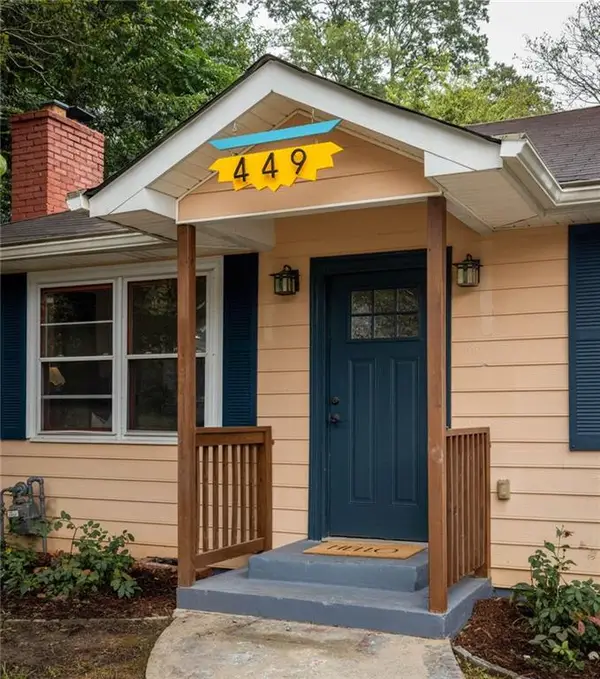 $550,000Coming Soon2 beds 2 baths1,244 sq. ft.
449 Kendrick Avenue Se, Atlanta, GA 30315
MLS# 7849599Listed by: COMPASS - Coming Soon
 $300,000Coming Soon5 beds 3 baths3,328 sq. ft.
2099 Cascade Road Sw, Atlanta, GA 30311
MLS# 7849624Listed by: EXP REALTY, LLC. - Coming Soon
 $459,900Coming Soon1 beds 2 baths1,225 sq. ft.
845 Spring Street #416, Atlanta, GA 30308
MLS# 10867406Listed by: Holley Realty Team - Coming Soon
 $300,000Coming Soon5 beds 3 baths3,328 sq. ft.
2099 Cascade Road Sw, Atlanta, GA 30311
MLS# 10867450Listed by: eXp Realty - Coming SoonOpen Sun, 12 to 4pm
 $469,900Coming Soon3 beds 2 baths1,676 sq. ft.
1646 Flat Shoals Road Se, Atlanta, GA 30316
MLS# 10867321Listed by: Harry Norman Realtors - Coming Soon
 $219,900Coming Soon1 beds 1 baths800 sq. ft.
3338 Peachtree Road Ne #705, Atlanta, GA 30326
MLS# 7849263Listed by: SANDERS RE, LLC - Coming Soon
 $649,900Coming Soon3 beds 2 baths1,773 sq. ft.
1535 Berkeley Lane Ne, Atlanta, GA 30329
MLS# 10867002Listed by: BHHS Georgia Properties - Coming Soon
 $300,000Coming Soon-- beds -- baths
141 Walnut Street Sw, Atlanta, GA 30314
MLS# 10867059Listed by: Pro Realty LLC - Coming Soon
 $399,000Coming Soon4 beds 3 baths
1677 M L King Jr Drive Sw, Atlanta, GA 30314
MLS# 10866904Listed by: Keller Williams Realty Atlanta North


Protect your home and budget from life's surprises with an Assurant Home Warranty, backed by a partner that supports you through every step of homeownership. Explore Plans.
© 2023 - 2026 ERA Franchise Systems LLC. All rights reserved. ERA Franchise Systems LLC fully supports the principles of the Fair Housing Act and the Equal Opportunity Act. ERA, ERA Real Estate powered, and their respective logos are registered service marks of ERA Franchise Systems LLC. Each office is independently owned and operated.