
3325 Piedmont Road Ne #2503, Atlanta, GA 30305
Local realty services provided by:ERA Sunrise Realty
3325 Piedmont Road Ne #2503,Atlanta, GA 30305
$475,000
- 2 Beds
- 1 Baths
- 1,120 sq. ft.
- Condominium
- Active
Listed by: john bailey
Office: john bailey realty, inc.
MLS#:7849210
Source:FIRSTMLS
Price summary
- Price:$475,000
- Price per sq. ft.:$424.11
- Monthly HOA dues:$914
About this home
FULLY FURNISHED | 25TH FLOOR | EXPANSIVE PRIVATE TERRACE | SKYLINE & SUNSET VIEWS Experience sophisticated high-rise living on the 25th floor of 10 Terminus, one of Buckhead’s premier luxury condominium residences. Floor-to-ceiling windows showcase breathtaking, unobstructed views of the Buckhead and Atlanta Skylines, North Georgia and spectacular sunsets from nearly every room.
A spacious entry foyer and gallery-style hallway immediately capture the skyline views and introduce the residence’s modern finishes and wide-plank tile flooring. The open-concept living and dining areas are designed for entertaining, featuring an electric fireplace, contemporary chandelier, custom motorized shades and direct access to an expansive private terrace. Enjoy incredible Downtown Atlanta skyline and sunset views from the terrace, with convenient access from both the living room and primary suite.
The chef’s kitchen features upgraded white flat-panel cabinetry, newly installed Calcutta quartz countertops, a sleek stainless-steel backsplash and a premium appliance package including a WOLF gas range, Sub-Zero refrigerator with dual-zone freezers, Sharp microwave and Bosch dishwasher.
The spacious primary suite offers floor-to-ceiling views, custom motorized shades, private terrace access and a walk-in closet with custom cabinetry. A discreetly concealed washer and dryer with additional storage provides added convenience. The spa-inspired primary bath features a sleek dual vanity with upgraded cabinetry, undermount soaking tub, oversized shower with TOTO fixtures and TOTO toilet.
A versatile additional room located just beyond the kitchen provides the ideal space for a home office, guest room, lounge or nursery, offering flexibility for today’s lifestyle.
Residents enjoy beautifully renovated 14th-floor amenities including a resort-style heated pool and hot tub, fitness center, concierge, media and game rooms, entertaining kitchen, resident lounge with gas fireplace, dining area, outdoor dining and grilling spaces, gas firepit, and private dog walk area. Concierge service and complimentary valet parking for residents and guests complete the luxury experience.
Private Assigned Garage Parking Included
Located in the heart of Buckhead, 10 Terminus offers exceptional walkability to restaurants at the base of the building, acclaimed dining, upscale shopping and Buckhead’s financial district. Fully furnished and move-in ready, this 25th-floor residence delivers an exceptional combination of skyline views, outdoor living, luxury finishes and convenience in one of Buckhead’s most desirable addresses....
Contact an agent
Home facts
- Year built:2009
- Subdivision & Development:Terminus
- Listing ID #:7849210
- Updated:October 05, 2026 at 08:50 PM
Rooms and interior
- Bedrooms:2
- Total bathrooms:1
- Full bathrooms:1
- Flooring:Ceramic Tile, Hardwood
- Dining Description:Great Room, Open Concept
- Bathrooms Description:Double Vanity, Separate Tub/Shower, Soaking Tub
- Kitchen Description:Breakfast Bar, Cabinets White, Dishwasher, Disposal, Eat-in Kitchen, Gas Range, Kitchen Island, Microwave, Pantry, Range Hood, Refrigerator, Self Cleaning Oven, Stone Counters, View to Family Room
- Bedroom Description:Master on Main, Split Bedroom Plan
- Living area:1,120 sq. ft.
Heating and cooling
- Cooling:Ceiling Fan(s), Central Air, Heat Pump
- Heating:Central, Electric
- Central air:Yes
Structure and exterior
- Roof:Composition
- Year built:2009
- Building area:1,120 sq. ft.
- Architectural Style:High Rise (6 or more stories)
- Exterior Features:Balcony, Covered, Patio
- Levels:1 Story
Schools
- High school:North Atlanta
- Middle school:Willis A. Sutton
- Elementary school:Sara Rawson Smith
Utilities
- Water:Public
- Sewer:Public Sewer
Finances and disclosures
- Price:$475,000
- Price per sq. ft.:$424.11
- Tax amount:$7,418 (2025)
Features and amenities
- Laundry features:Dryer, Laundry Room, Main Level, Washer
- Amenities:Electric Water Heater, Entrance Foyer, High Ceilings 10 ft Main, High Speed Internet, Low Flow Plumbing Fixtures, Smart Home, Walk-In Closet(s)
- Pool features:In Ground
Parking
- Total parking spaces:1
- Parking description:Assigned, Covered, Deeded, Garage, Valet
- Garage spaces:1
 Listings identified with the FMLS IDX logo come from FMLS and are held by brokerage firms other than the owner of this website. The listing brokerage is identified in any listing details. Information is deemed reliable but is not guaranteed. If you believe any FMLS listing contains material that infringes your copyrighted work please click here (https://www.fmls.com/dmca) to review our DMCA policy and learn how to submit a takedown request. ©2026 First Multiple Listing Service, Inc.
New listings near 3325 Piedmont Road Ne #2503
- Coming Soon
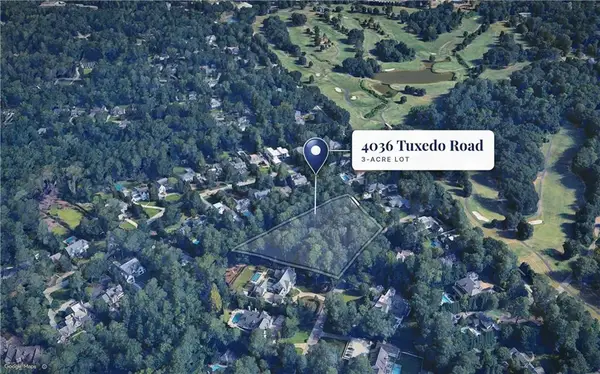 $3,950,000Coming Soon2.98 Acres
4036 Tuxedo Road Nw, Atlanta, GA 30342
MLS# 7849338Listed by: HIRSH REAL ESTATE BUCKHEAD.COM - Coming Soon
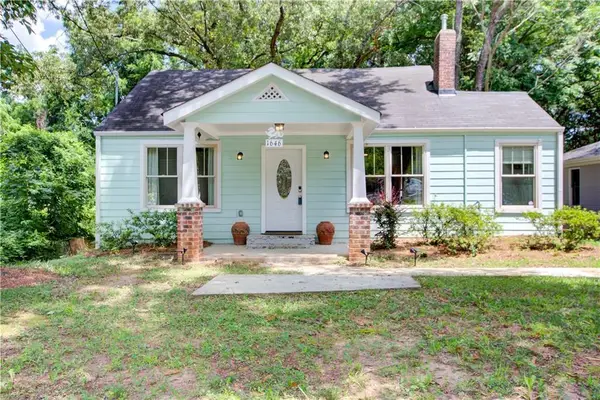 $469,900Coming Soon3 beds 2 baths1,676 sq. ft.
1646 Flat Shoals Road Se, Atlanta, GA 30316
MLS# 7849526Listed by: HARRY NORMAN REALTORS - Coming Soon
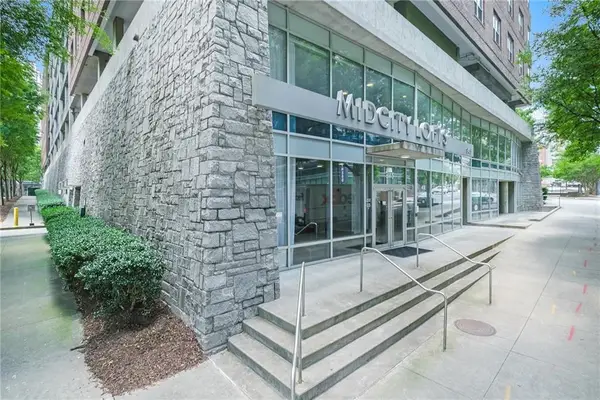 $459,900Coming Soon1 beds 2 baths1,225 sq. ft.
845 Spring Street #416, Atlanta, GA 30308
MLS# 7849613Listed by: HOLLEY REALTY TEAM - Coming Soon
 $300,000Coming Soon5 beds 3 baths3,328 sq. ft.
2099 Cascade Road Sw, Atlanta, GA 30311
MLS# 7849624Listed by: EXP REALTY, LLC. - Coming Soon
 $300,000Coming Soon5 beds 3 baths3,328 sq. ft.
2099 Cascade Road Sw, Atlanta, GA 30311
MLS# 10867450Listed by: eXp Realty - Coming Soon
 $949,000Coming Soon2 beds 3 baths3,056 sq. ft.
500 Means Street Nw #F, Atlanta, GA 30318
MLS# 7848944Listed by: COMPASS - Coming Soon
 $289,900Coming Soon3 beds 2 baths1,190 sq. ft.
1367 Kenilworth Drive Sw, Atlanta, GA 30310
MLS# 7849206Listed by: BOLST - Coming Soon
 $219,900Coming Soon1 beds 1 baths800 sq. ft.
3338 Peachtree Road Ne #705, Atlanta, GA 30326
MLS# 7849263Listed by: SANDERS RE, LLC - Coming Soon
 $695,000Coming Soon5 beds 3 baths2,537 sq. ft.
977 Fleetwood Circle, Atlanta, GA 30311
MLS# 7849390Listed by: KELLER WILLIAMS REALTY WEST ATLANTA - Coming Soon
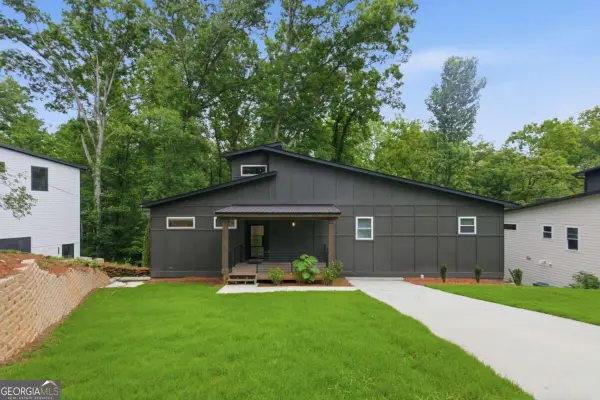 $700,000Coming Soon5 beds 3 baths2,537 sq. ft.
977 Fleetwood Circle Sw, Atlanta, GA 30311
MLS# 10867114Listed by: Keller Williams West Atlanta


Protect your home and budget from life's surprises with an Assurant Home Warranty, backed by a partner that supports you through every step of homeownership. Explore Plans.
© 2023 - 2026 ERA Franchise Systems LLC. All rights reserved. ERA Franchise Systems LLC fully supports the principles of the Fair Housing Act and the Equal Opportunity Act. ERA, ERA Real Estate powered, and their respective logos are registered service marks of ERA Franchise Systems LLC. Each office is independently owned and operated.