
3333 Thornewood Drive, Atlanta, GA 30340
Local realty services provided by:ERA Hirsch Real Estate Team
3333 Thornewood Drive,Atlanta, GA 30340
$500,000
- 4 Beds
- 3 Baths
- 1,968 sq. ft.
- Single family
- Active
Listed by: colette dubose
Office: real broker, llc
MLS#:10792445
Source:METROMLS
Price summary
- Price:$500,000
- Price per sq. ft.:$254.07
About this home
This mid-century modern split-level combines distinctive architecture, flexible living space, and a convenient Atlanta location, offering a unique opportunity for buyers who appreciate homes with character. Original vaulted tongue-and-groove wood ceilings, exposed beams, expansive windows, and skylights highlight the home's authentic mid-century design, while thoughtful renovations preserve the architectural features that make it truly stand out. The upper level features the primary suite, additional bedrooms, and two full bathrooms. The main level offers connected living, dining, and kitchen spaces designed to highlight the home's architectural details, while the lower level expands the home's versatility with a den, wet bar, full bathroom, and bedroom. An oversized rear deck overlooks the wooded setting, creating additional space for outdoor entertaining or relaxing. Conveniently located near Emory, the CDC, Buckhead, Perimeter, I-85, and I-285, the home offers easy access to major employment centers, shopping, dining, and parks. For the savvy buyer who values authentic design over trends, this home offers the opportunity to own a distinctive piece of mid-century architecture....
Contact an agent
Home facts
- Year built:1960
- Subdivision & Development:Northcrest
- Listing ID #:10792445
- Updated:August 20, 2026 at 10:56 AM
Rooms and interior
- Bedrooms:4
- Total bathrooms:3
- Full bathrooms:3
- Flooring:Laminate
- Basement Description:Crawl Space
- Living area:1,968 sq. ft.
Heating and cooling
- Cooling:Central Air
- Heating:Central
- Central air:Yes
Structure and exterior
- Roof:Composition
- Year built:1960
- Building area:1,968 sq. ft.
- Lot area:0.52 Acres
- Lot Features:Cul-De-Sac, Private
- Construction Materials:Brick, Wood Siding
- Exterior Features:Deck
- Levels:Multi/Split
Schools
- High school:Lakeside
- Middle school:Henderson
- Elementary school:Pleasantdale
Utilities
- Water:Public, Water Available
- Sewer:Septic Tank, Sewer Available
Finances and disclosures
- Price:$500,000
- Price per sq. ft.:$254.07
- Tax amount:$4,557 (2025)
Features and amenities
- Laundry features:Laundry
- Amenities:Beamed Ceilings, Skylight(s), Tray Ceiling(s), Vaulted Ceiling(s), Wet Bar
Parking
- Total parking spaces:2
- Parking description:Carport
 2026 Georgia MLS. All rights reserved. Information Deem Reliable But Not Guaranteed August 20, 2026
New listings near 3333 Thornewood Drive
- Coming Soon
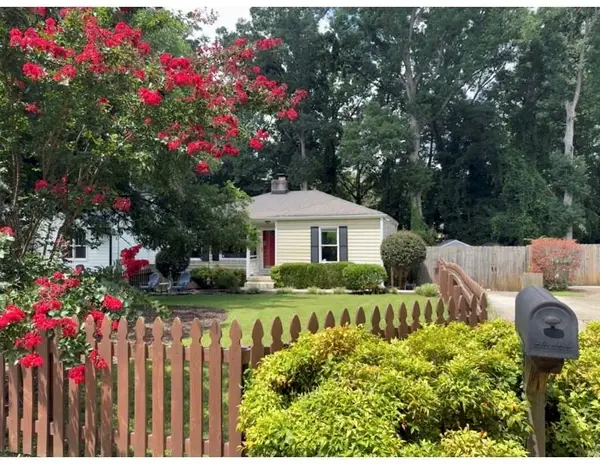 $389,000Coming Soon2 beds 2 baths
313 Eleanor Street Se, Atlanta, GA 30317
MLS# 7823945Listed by: EXP REALTY, LLC. - Coming Soon
 $265,900Coming Soon3 beds 3 baths
2862 Ridgeview Drive Sw, Atlanta, GA 30331
MLS# 10829127Listed by: HomeOwnership.com - Coming Soon
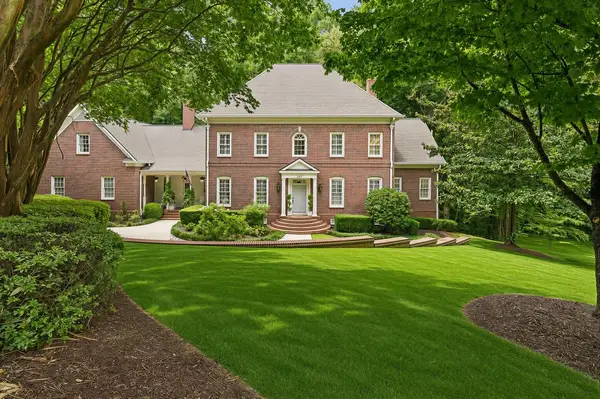 $2,699,000Coming Soon5 beds 6 baths
553 Bryn Mawr Lane Nw, Atlanta, GA 30327
MLS# 7823996Listed by: ATLANTA FINE HOMES SOTHEBY'S INTERNATIONAL - Coming Soon
 $474,900Coming Soon2 beds 2 baths
923 Peachtree Street Ne #1428, Atlanta, GA 30309
MLS# 10828586Listed by: Atlanta Communities - Coming Soon
 $649,000Coming Soon3 beds 4 baths
2531 Skyland Drive Ne, Atlanta, GA 30319
MLS# 10828492Listed by: Compass - Coming Soon
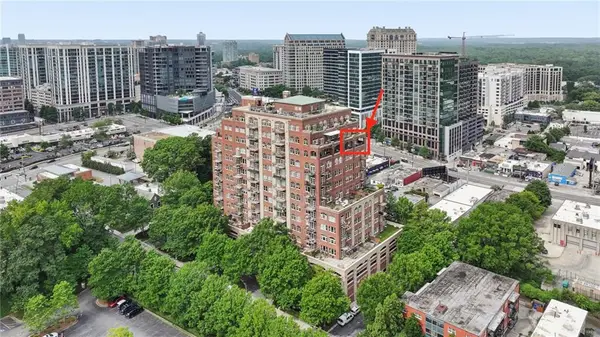 $1,295,000Coming Soon2 beds 2 baths
3180 Mathieson Drive Ne #1403, Atlanta, GA 30305
MLS# 7822359Listed by: HOME LUXURY REAL ESTATE - Coming Soon
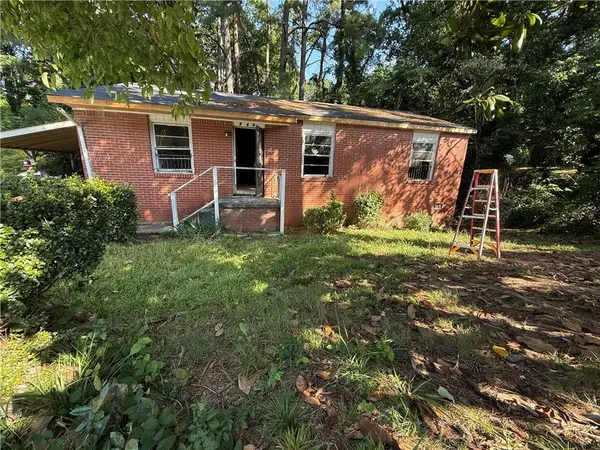 $140,000Coming Soon3 beds 1 baths
264 NW Fairburn Rd Nw, Atlanta, GA 30331
MLS# 7823461Listed by: VIRTUAL PROPERTIES REALTY.COM - Coming Soon
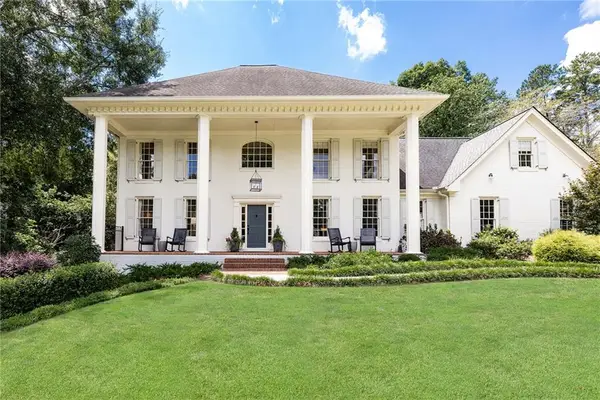 $1,395,000Coming Soon5 beds 5 baths
4560 S Elizabeth Lane Se, Atlanta, GA 30339
MLS# 7822636Listed by: ATLANTA FINE HOMES SOTHEBY'S INTERNATIONAL - Coming Soon
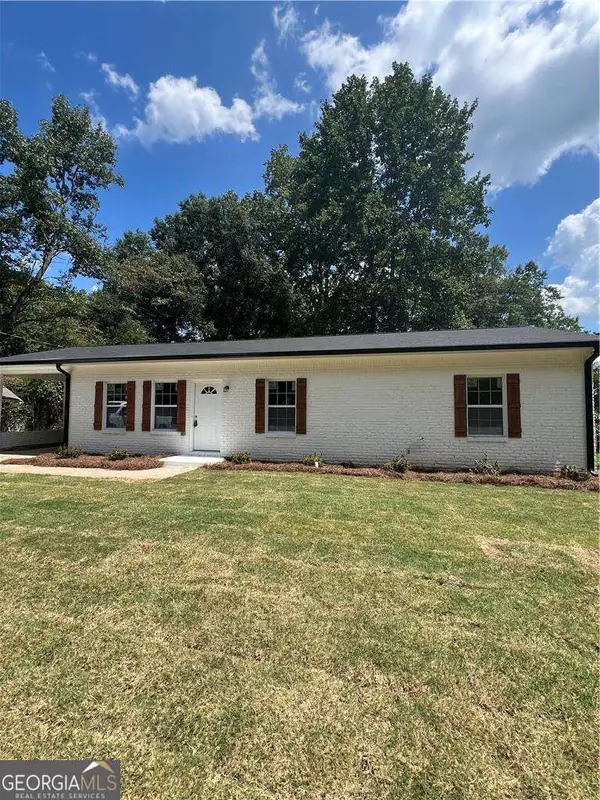 $299,000Coming Soon3 beds 2 baths
5530 Old Bill Cook Road, Atlanta, GA 30349
MLS# 10827819Listed by: SD - Sharon Dover & Associates - Coming Soon
 $190,000Coming Soon3 beds 1 baths
2187 Polar Rock Terrace Sw, Atlanta, GA 30315
MLS# 10827745Listed by: Area West Realty


Protect your home and budget from life's surprises with an Assurant Home Warranty, backed by a partner that supports you through every step of homeownership. Explore Plans.
© 2023 - 2026 ERA Franchise Systems LLC. All rights reserved. ERA Franchise Systems LLC fully supports the principles of the Fair Housing Act and the Equal Opportunity Act. ERA, ERA Real Estate powered, and their respective logos are registered service marks of ERA Franchise Systems LLC. Each office is independently owned and operated.