
3352 Walnut Ridge, Atlanta, GA 30349
Local realty services provided by:ERA Towne Square Realty, Inc.
3352 Walnut Ridge,Atlanta, GA 30349
$559,999
- 4 Beds
- 4 Baths
- - sq. ft.
- Single family
- Active
Listed by: santino lattimore
Office: keller williams atlanta perimeter
MLS#:10795683
Source:METROMLS
Price summary
- Price:$559,999
- Monthly HOA dues:$133.33
About this home
Welcome home to an entertainer's masterpiece in the highly sought-after John Wieland Regency Oaks community. This stunning brick-front estate seamlessly blends elegance, functionality, and resort-style living, all within a neighborhood known for its premier amenities. Enjoy access to a clubhouse, serene pool with water slide, state-of-the-art fitness center, playground, and lighted tennis and basketball courts-just steps from your door. From the moment you arrive, curb appeal captivates with a flat front yard, lush landscaping, framing the home. Enter through the front door into a light-filled interior showcasing soaring ceilings, detailed crown molding, classic wainscoting, and multiple living spaces designed for both everyday comfort and grand entertaining. The main level offers a formal living room or flex space, along with an open-concept fireside family room featuring custom built-ins and a wall of windows that flows effortlessly into the chef's kitchen and breakfast nook. The primary suite is a true retreat, featuring a tray ceiling, spa-like ensuite bath with separate vanities, oversized jacuzzi tub, glass shower, and a walk-in closet also located on the main level. Step outside to the large private deck-perfect for dining, relaxing, or hosting guests. A convenient powder room completes the main level. Upstairs, a spacious loft with a beamed ceiling provides versatile flex space ideal for a home office, playroom, or additional lounge area. Three additional well-sized bedrooms and two full bathrooms offer comfort and privacy for family and guests. The full unfinished daylight basement has ton of potential for additional bedrooms, movie theater, game room, and many more options. Outside, features an open backyard that offers ideal privacy. A three-car garage completes this exceptional home. Ideally located just minutes from Hartsfield-Jackson Atlanta International Airport, downtown Atlanta, shopping, dining, golf, parks, and entertainment venues, this home delivers the perfect balance of suburban tranquility and city convenience....
Contact an agent
Home facts
- Year built:2005
- Subdivision & Development:Regency Oaks
- Listing ID #:10795683
- Updated:August 14, 2026 at 11:19 AM
Rooms and interior
- Bedrooms:4
- Total bathrooms:4
- Full bathrooms:3
- Half bathrooms:1
- Flooring:Carpet, Tile
- Dining Description:Seats 12+
- Bathrooms Description:Double Vanity
- Kitchen Description:Breakfast Bar, Breakfast Room, Dishwasher, Microwave, Refrigerator, Walk-in Pantry
- Bedroom Description:Master On Main Level
- Basement Description:Bath/Stubbed, Daylight, Exterior Entry, Interior Entry
Heating and cooling
- Cooling:Ceiling Fan(s), Central Air
- Heating:Central
- Central air:Yes
Structure and exterior
- Roof:Composition
- Year built:2005
- Lot area:0.32 Acres
- Lot Features:Corner Lot, Level, Private
- Architectural Style:Brick Front, Traditional
- Construction Materials:Brick, Wood Siding
- Exterior Features:Deck
- Foundation Description:Pillar/Post/Pier
- Levels:3+ Story
Schools
- High school:Westlake
- Middle school:Sandtown
- Elementary school:Stonewall Tell
Utilities
- Water:Public, Water Available
- Sewer:Public Sewer, Sewer Available
Finances and disclosures
- Price:$559,999
- Tax amount:$7,177 (2025)
Features and amenities
- Appliances:Dishwasher, Microwave, Refrigerator
- Laundry features:In Hall, Laundry
- Amenities:Bookcases, Double Pane Windows, Pulldown Attic Stairs, Rear Stairs, Smoke Detector(s)
Parking
- Total parking spaces:3
- Parking description:Garage
- Garage:Yes
 2026 Georgia MLS. All rights reserved. Information Deem Reliable But Not Guaranteed August 14, 2026
New listings near 3352 Walnut Ridge
- New
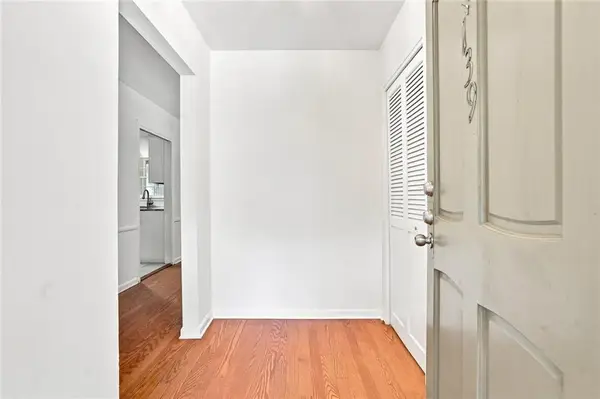 $225,000Active2 beds 2 baths1,200 sq. ft.
139 Woodmere Square Nw, Atlanta, GA 30327
MLS# 7820028Listed by: BEACHAM AND COMPANY - New
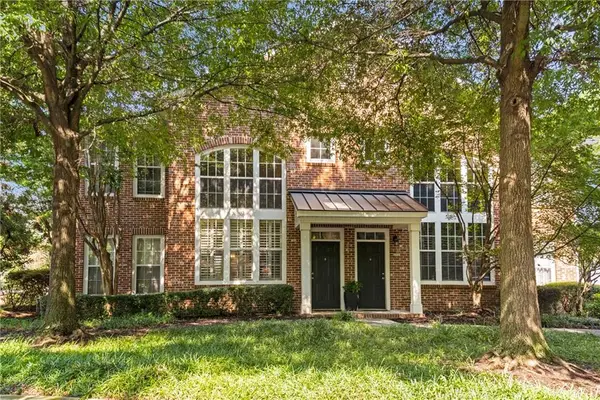 $599,000Active2 beds 3 baths1,308 sq. ft.
201 Brickworks Circle Ne, Atlanta, GA 30307
MLS# 7820633Listed by: ANSLEY REAL ESTATE | CHRISTIE'S INTERNATIONAL REAL ESTATE - New
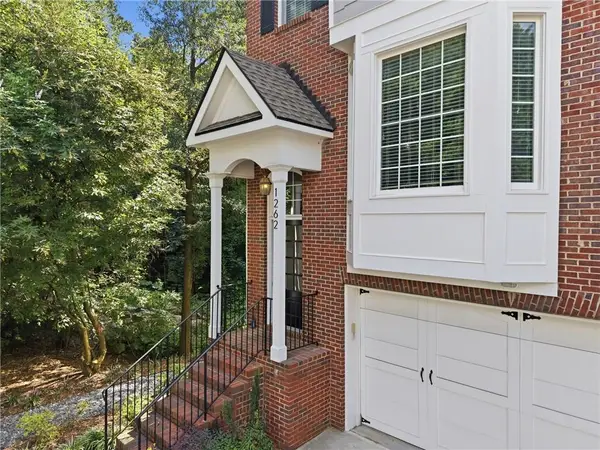 $560,000Active4 beds 4 baths2,577 sq. ft.
1262 Brickton Drive Nw, Atlanta, GA 30318
MLS# 7820994Listed by: KELLER WILLIAMS NORTH ATLANTA - Coming Soon
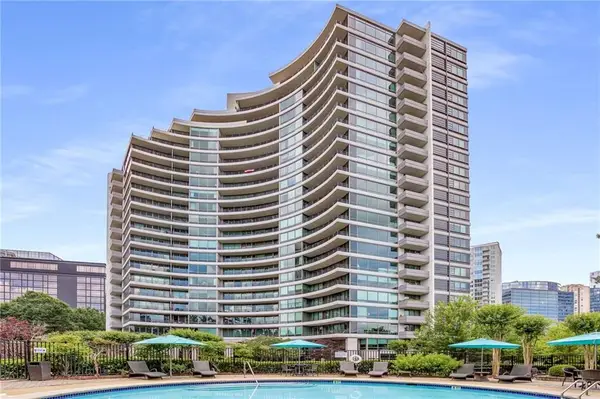 $649,000Coming Soon3 beds 3 baths
700 Park Regency Place Ne #707, Atlanta, GA 30326
MLS# 7821458Listed by: BEACHAM AND COMPANY - New
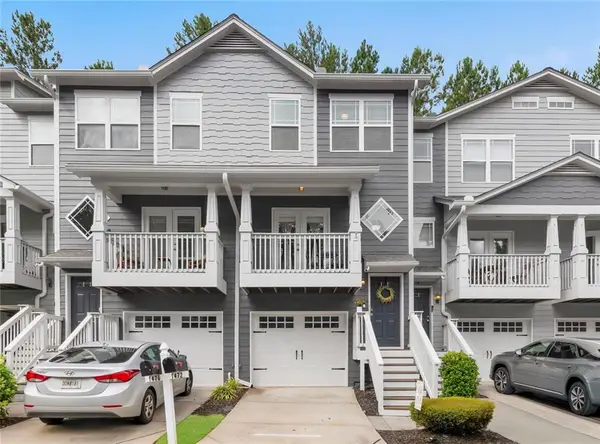 $325,000Active3 beds 4 baths1,632 sq. ft.
1472 Liberty Parkway Nw, Atlanta, GA 30318
MLS# 7821584Listed by: COMPASS - New
 $560,000Active3 beds 3 baths3,372 sq. ft.
1901 Tremont Drive Nw, Atlanta, GA 30314
MLS# 7821594Listed by: THE ARMANI AGENCY, LLC - New
 $555,000Active8 beds 4 baths3,200 sq. ft.
1328 Sharon Street Nw, Atlanta, GA 30314
MLS# 7821609Listed by: ATLANTA COMMUNITIES 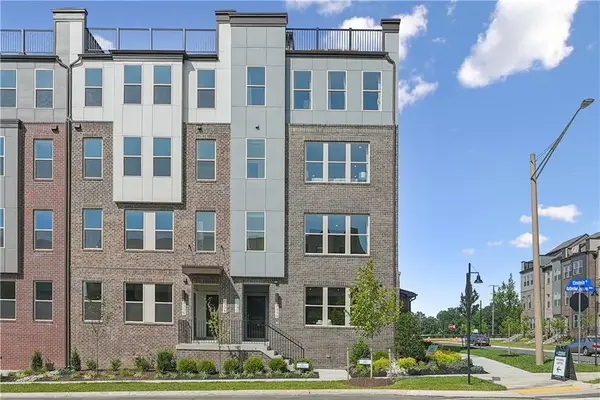 $399,990Active3 beds 3 baths1,671 sq. ft.
336 Skylar Court Se #103, Atlanta, GA 30315
MLS# 7783850Listed by: SM GEORGIA BROKERAGE, LLC- New
 $275,900Active4 beds 3 baths1,576 sq. ft.
495 Fairlane Circle Nw, Atlanta, GA 30331
MLS# 7820593Listed by: PRIME REALTY BROKERS, LLC - New
 $250,000Active1 beds 1 baths652 sq. ft.
860 Peachtree Street Ne #105, Atlanta, GA 30308
MLS# 7821466Listed by: COMPASS


Protect your home and budget from life's surprises with an Assurant Home Warranty, backed by a partner that supports you through every step of homeownership. Explore Plans.
© 2023 - 2026 ERA Franchise Systems LLC. All rights reserved. ERA Franchise Systems LLC fully supports the principles of the Fair Housing Act and the Equal Opportunity Act. ERA, ERA Real Estate powered, and their respective logos are registered service marks of ERA Franchise Systems LLC. Each office is independently owned and operated.