
342 Valley Green Drive Ne, Atlanta, GA 30342
Local realty services provided by:ERA Sunrise Realty
342 Valley Green Drive Ne,Atlanta, GA 30342
$2,000,000
- 6 Beds
- 7 Baths
- - sq. ft.
- Single family
- Sold
Listed by: kim boyd, kathryn crabtree
Office: atlanta fine homes sotheby's international
MLS#:7820778
Source:FIRSTMLS
Sorry, we are unable to map this address
Price summary
- Price:$2,000,000
About this home
Set on more than half an acre in North Buckhead, 342 Valley Green Drive combines the feel and finishes of new construction with an exceptionally functional floorplan and a rare, flat backyard with room for a pool. Rebuilt from the foundation up, this six-bedroom, six-and-a-half-bath home offers approximately 6,000 square feet of finished living space across three thoughtfully designed levels. Inside, a two-story entrance foyer opens to light-filled interiors with hardwood floors, ten foot ceilings, recessed lighting, custom millwork, and an effortless flow between living and entertaining spaces. The heart of the home is the bright white kitchen featuring quartz countertops, an oversized island, stainless steel appliances, double ovens, gas cooking, a walk-in pantry, and a breakfast area overlooking the backyard. The kitchen opens directly to the fireside family room, while accordion doors create a seamless connection to the screened porch and outdoor living areas. A highly sought-after main-level layout includes both the primary suite and a separate guest suite, along with a private office, formal dining room, powder room, mudroom and additional everyday living spaces all on the main floor. The primary suite is tucked away for privacy and features a spa-inspired bath with separate vanities, soaking tub, walk-in shower, and a generous walk-in closet. Upstairs, three spacious bedrooms each enjoy their own private en-suite bath, providing an ideal setup for family and guests. Adding exceptional everyday convenience, the home features a dedicated laundry room on all three levels. The finished daylight terrace level adds nearly 1,800 square feet of additional living space with a sixth bedroom and full bath, plus flexible areas for a media room, home gym, playroom, or additional entertaining space. Interior and exterior access, along with abundant storage, make the lower level equally functional. Outside, the expansive, level backyard is surrounded by mature greenery and offers exceptional privacy with ample space to create a pool and outdoor retreat. A screened porch, covered outdoor areas, patio, grilling deck and direct walk-out access from the main level make the backyard a natural extension of the home. An attached two-car garage, level driveway, additional parking, and thoughtful details throughout complete the property. Ideally positioned in the heart of North Buckhead with convenient access to top public and private schools, shopping, dining, parks, trails, and everything Buckhead has to offer, this home delivers the space, layout, and modern finishes that are increasingly difficult to find in such an established intown neighborhood!...
Contact an agent
Home facts
- Year built:2026
- Subdivision & Development:North Buckhead
- Listing ID #:7820778
- Updated:September 28, 2026 at 06:25 AM
Rooms and interior
- Bedrooms:6
- Total bathrooms:7
- Full bathrooms:6
- Half bathrooms:1
- Flooring:Hardwood
- Dining Description:Butlers Pantry, Separate Dining Room
- Bathrooms Description:Double Vanity, Separate His/Hers, Separate Tub/Shower
- Kitchen Description:Breakfast Bar, Breakfast Room, Cabinets White, Dishwasher, Disposal, Double Oven, Eat-in Kitchen, Gas Cooktop, Gas Range, Kitchen Island, Pantry Walk-In, Range Hood, Refrigerator, Stone Counters, View to Family Room
- Bedroom Description:Master on Main
- Basement Description:Daylight, Exterior Entry, Finished, Finished Bath, Full, Interior Entry
Heating and cooling
- Cooling:Ceiling Fan(s), Central Air, Zoned
- Heating:Central, Forced Air, Zoned
- Central air:Yes
Structure and exterior
- Roof:Composition
- Year built:2026
- Lot Features:Back Yard, Front Yard, Landscaped, Level, Private
- Architectural Style:Traditional
- Construction Materials:Brick 4 Sides, HardiPlank Type, Stone
- Exterior Features:Covered, Patio, Private Yard, Rear Porch, Screened
- Levels:2 Story
Schools
- High school:North Atlanta
- Middle school:Willis A. Sutton
- Elementary school:Sara Rawson Smith
Utilities
- Water:Public, Water Available
- Sewer:Public Sewer, Sewer Available
Finances and disclosures
- Price:$2,000,000
- Tax amount:$14,040 (2025)
Features and amenities
- Laundry features:Laundry Room, Lower Level, Mud Room, Upper Level
- Amenities:Bookcases, Entrance Foyer 2 Story, High Ceilings 10 ft Main, High Ceilings 9 ft Upper, High Speed Internet, Walk-In Closet(s)
Parking
- Parking description:Attached, Driveway, Garage, Garage Faces Front, Kitchen Level, Level Driveway, On Street
- Garage spaces:2
 Listings identified with the FMLS IDX logo come from FMLS and are held by brokerage firms other than the owner of this website. The listing brokerage is identified in any listing details. Information is deemed reliable but is not guaranteed. If you believe any FMLS listing contains material that infringes your copyrighted work please click here (https://www.fmls.com/dmca) to review our DMCA policy and learn how to submit a takedown request. ©2026 First Multiple Listing Service, Inc.
New listings near 342 Valley Green Drive Ne
- Coming Soon
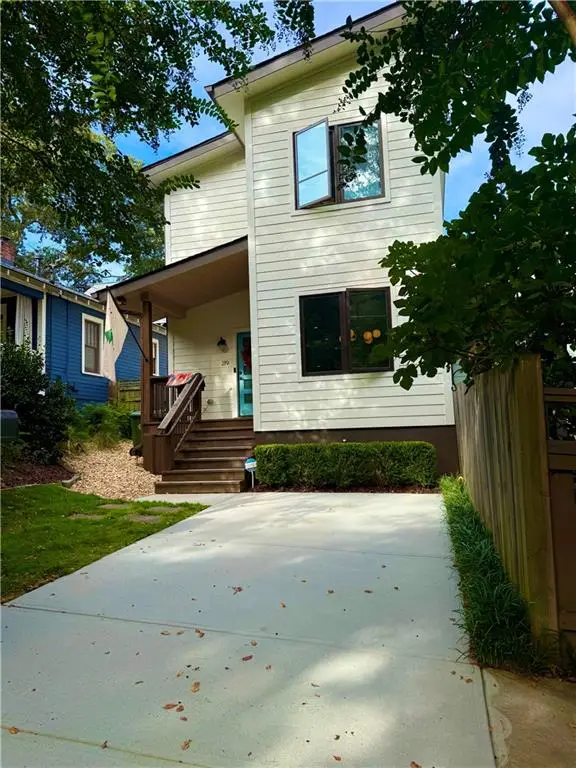 $750,000Coming Soon3 beds 3 baths1,984 sq. ft.
219 Gibson Street Se, Atlanta, GA 30316
MLS# 7845119Listed by: KELLER WILLIAMS REALTY METRO ATLANTA - Coming Soon
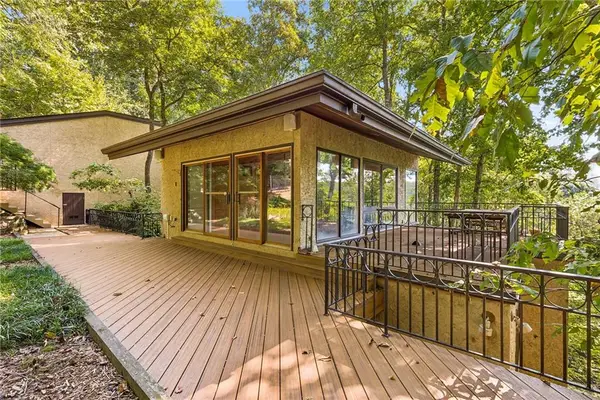 $1,200,000Coming Soon4 beds 5 baths3,914 sq. ft.
114 River Park Drive, Atlanta, GA 30328
MLS# 7803851Listed by: ATLANTA FINE HOMES SOTHEBY'S INTERNATIONAL - Coming Soon
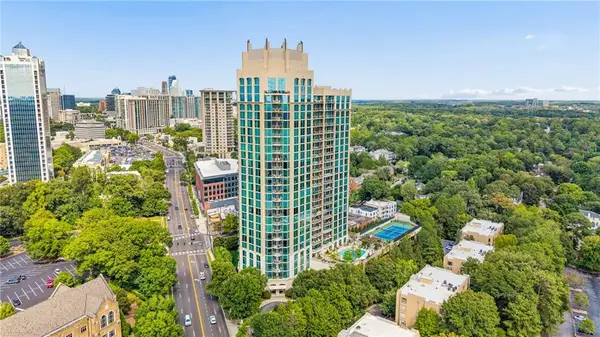 $689,900Coming Soon2 beds 3 baths1,794 sq. ft.
2795 Peachtree Road Ne #602, Atlanta, GA 30305
MLS# 7844791Listed by: HOMESMART - Coming Soon
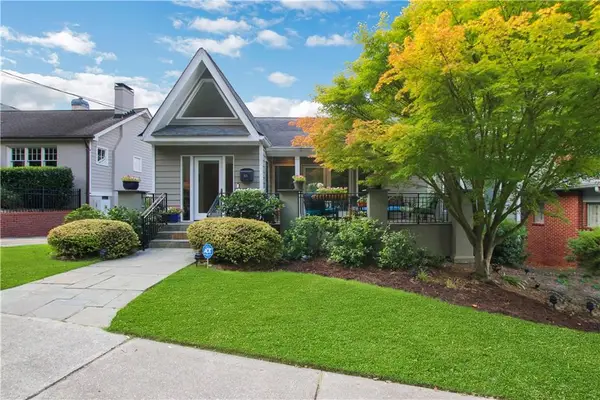 $1,195,000Coming Soon3 beds 3 baths2,177 sq. ft.
925 Highland Terrace Ne, Atlanta, GA 30306
MLS# 7845124Listed by: COMPASS - Coming Soon
 $625,000Coming Soon3 beds 4 baths2,192 sq. ft.
805 Holmes Street Nw, Atlanta, GA 30318
MLS# 7844779Listed by: BOLST - Coming Soon
 $197,000Coming Soon3 beds 1 baths1,500 sq. ft.
2245 Union Road Sw, Atlanta, GA 30331
MLS# 7845054Listed by: KELLER WILLIAMS REALTY ATL NORTH - Coming Soon
 $810,000Coming Soon2 beds 3 baths1,829 sq. ft.
2950 Mount Wilkinson Parkway Se #813, Atlanta, GA 30339
MLS# 7845121Listed by: METHOD REAL ESTATE ADVISORS - Coming Soon
 $695,000Coming Soon2 beds 2 baths1,626 sq. ft.
1717 N Decatur Road Ne #G16, Atlanta, GA 30307
MLS# 7836350Listed by: ATLANTA FINE HOMES SOTHEBY'S INTERNATIONAL - Coming Soon
 $460,000Coming Soon3 beds 4 baths1,848 sq. ft.
2461 Sycamore Road Nw, Atlanta, GA 30318
MLS# 7844997Listed by: KELLER WILLIAMS ATLANTA CLASSIC - Coming Soon
 $318,000Coming Soon2 beds 2 baths1,134 sq. ft.
955 Juniper Street Ne #4323, Atlanta, GA 30309
MLS# 10853781Listed by: Harry Norman Realtors


Protect your home and budget from life's surprises with an Assurant Home Warranty, backed by a partner that supports you through every step of homeownership. Explore Plans.
© 2023 - 2026 ERA Franchise Systems LLC. All rights reserved. ERA Franchise Systems LLC fully supports the principles of the Fair Housing Act and the Equal Opportunity Act. ERA, ERA Real Estate powered, and their respective logos are registered service marks of ERA Franchise Systems LLC. Each office is independently owned and operated.