
3481 Lakeside Drive Ne #P206, Atlanta, GA 30326
Local realty services provided by:ERA Kings Bay Realty
3481 Lakeside Drive Ne #P206,Atlanta, GA 30326
$875,000
- 3 Beds
- 3 Baths
- 2,100 sq. ft.
- Condominium
- Active
Listed by: victoria vasquez
Office: coldwell banker realty
MLS#:10853166
Source:METROMLS
Price summary
- Price:$875,000
- Price per sq. ft.:$416.67
- Monthly HOA dues:$1,172
About this home
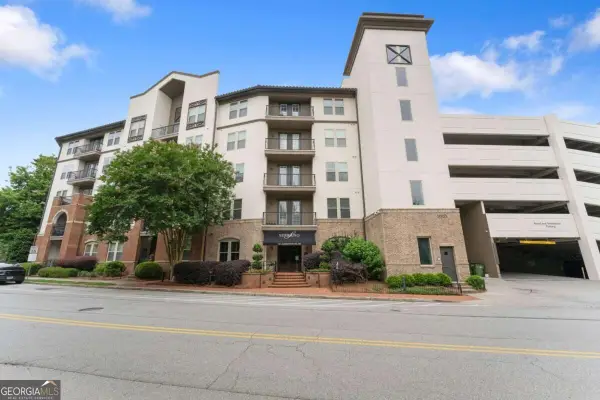
High above Buckhead on the 32nd floor, this fully reimagined penthouse offers the kind of views that stop people in their tracks. Walls of glass frame sweeping panoramas from Sandy Springs to Downtown Atlanta, creating a stunning backdrop from sunrise coffee to glittering city lights after dark. Thoughtfully redesigned from top to bottom, this residence blends modern luxury with effortless livability. The chef's kitchen is both striking and functional, feating a Wold induction range, waterfall-edge quartz island, integrated appliances, and generous space for gathering, entertaining, or simply enjoying the view. Every detail was curated to elevate daily life, from custom lighting and automated shades to a whole-home speaker system that extends even into the spa-inspired steam shower. Multiple private balconies invite you outside to take in the skyline from nearly every room, while the flexible third bedroom offers the versatility of a home office, guest suite, or additional sleeping space. The primary suite feels more like a boutique hotel retreat, complete with custom closets, blackout shades, and a beautifully designed marble bath featuring a frameless steam shower, dual shower heads, floating bench, and designer finishes throughout. Beyond the residence itself, Grandview remains one of Buckhead's most conveniently located luxury high rises, placing residents steps from Lenox, Phipps Plaza, premier dining, fitness, parks, and everyday conveniences. With lovely amenities, 24 hour concierge service, and a location that puts the best of Buckhead at your doorstep, this is elevated city living at its finest. This is more than a penthouse, it's a front row seat to Atlanta....
Contact an agent
Home facts
- Year built:1990
- Subdivision & Development:Grandview
- Listing ID #:10853166
- Updated:September 30, 2026 at 11:47 AM
Rooms and interior
- Bedrooms:3
- Total bathrooms:3
- Full bathrooms:3
- Flooring:Hardwood
- Bathrooms Description:Double Vanity
- Kitchen Description:Breakfast Room, Dishwasher, Kitchen Island, Microwave, Refrigerator
- Bedroom Description:Walk-In Closet(s)
- Living area:2,100 sq. ft.
Heating and cooling
- Cooling:Central Air, Heat Pump, Zoned
- Heating:Central, Electric, Heat Pump, Zoned
- Central air:Yes
Structure and exterior
- Year built:1990
- Building area:2,100 sq. ft.
- Lot area:0.05 Acres
- Construction Materials:Concrete
- Exterior Features:Balcony, Deck/Patio
- Levels:1 Story
Schools
- High school:North Atlanta
- Middle school:Sutton
- Elementary school:Smith
Utilities
- Water:Public, Water Available
- Sewer:Public Sewer, Sewer Available
Finances and disclosures
- Price:$875,000
- Price per sq. ft.:$416.67
- Tax amount:$12,999 (2025)
Features and amenities
- Appliances:Dishwasher, Electric Water Heater, Microwave, Refrigerator, Washer
- Laundry features:In Hall, Laundry, Washer
- Amenities:Bookcases, Carbon Monoxide Detector(s), Double Pane Windows, Electric Water Heater, Fire Sprinkler System, High Ceilings, Key Card Entry
- Pool features:In Ground
Parking
- Total parking spaces:2
- Parking description:Assigned
 2026 Georgia MLS. All rights reserved. Information Deem Reliable But Not Guaranteed September 30, 2026
New listings near 3481 Lakeside Drive Ne #P206
- Coming Soon
 $1,550,000Coming Soon5 beds 6 baths
1240 Brookhaven Hideway Court Ne, Atlanta, GA 30319
MLS# 10855428Listed by: Keller Williams Atlanta Classic - Coming Soon
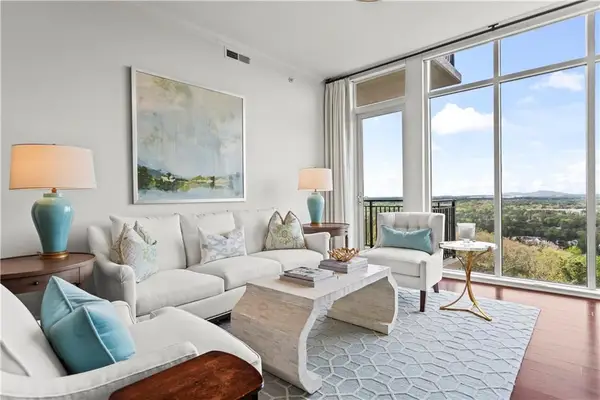 $1,150,000Coming Soon3 beds 3 baths2,063 sq. ft.
2950 Mount Wilkinson Parkway Se #1002, Atlanta, GA 30339
MLS# 7841694Listed by: DORSEY ALSTON REALTORS - Coming Soon
 $1,550,000Coming Soon5 beds 6 baths5,295 sq. ft.
1240 Brookhaven Hideway Court Ne, Atlanta, GA 30319
MLS# 7846296Listed by: KELLER WILLIAMS ATLANTA CLASSIC - Coming Soon
 $4,500,000Coming Soon6 beds 9 baths8,900 sq. ft.
1033 Reeder Circle Ne, Atlanta, GA 30306
MLS# 10855285Listed by: Engel & Völkers Atlanta - Coming Soon
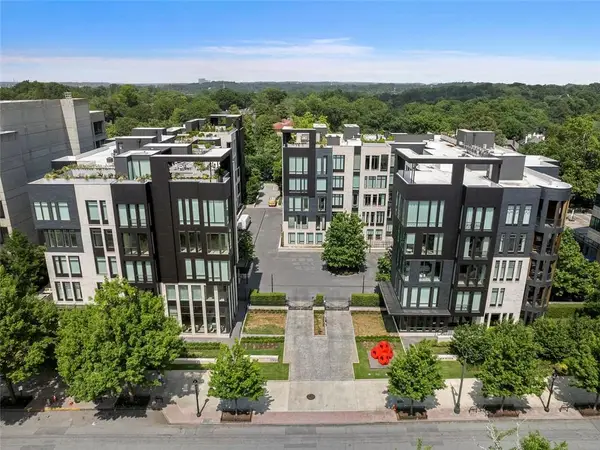 $3,250,000Coming Soon4 beds 5 baths4,563 sq. ft.
1301 Peachtree Street Ne #2B/C, Atlanta, GA 30309
MLS# 7836035Listed by: ANSLEY REAL ESTATE - Coming Soon
 $3,250,000Coming Soon4 beds 5 baths4,563 sq. ft.
1301 Peachtree Street Ne #2B/C, Atlanta, GA 30309
MLS# 10844103Listed by: Ansley RE|Christie's Int'l RE - Coming Soon
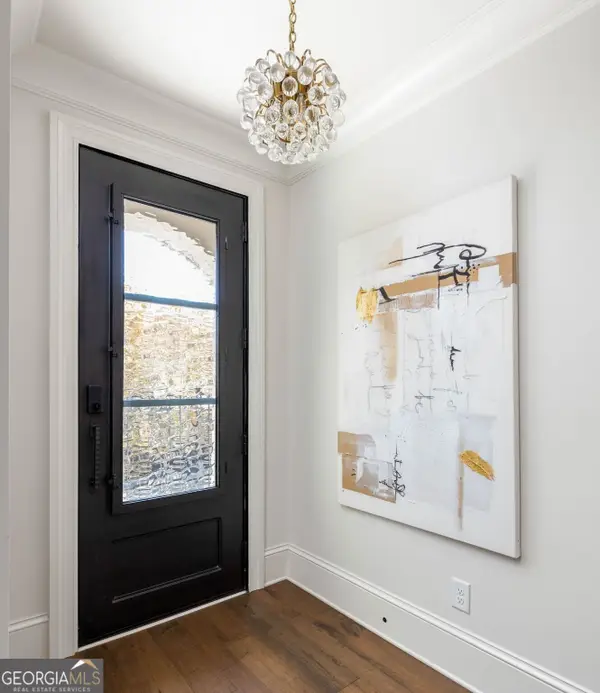 $1,599,999Coming Soon4 beds 5 baths3,057 sq. ft.
661 Auburn Avenue Ne #14, Atlanta, GA 30312
MLS# 10855110Listed by: Bolst - Coming Soon
 $750,000Coming Soon2 beds 3 baths1,680 sq. ft.
2795 Peachtree Road Ne #1001, Atlanta, GA 30305
MLS# 7838227Listed by: ATLANTA FINE HOMES SOTHEBY'S INTERNATIONAL - Coming Soon
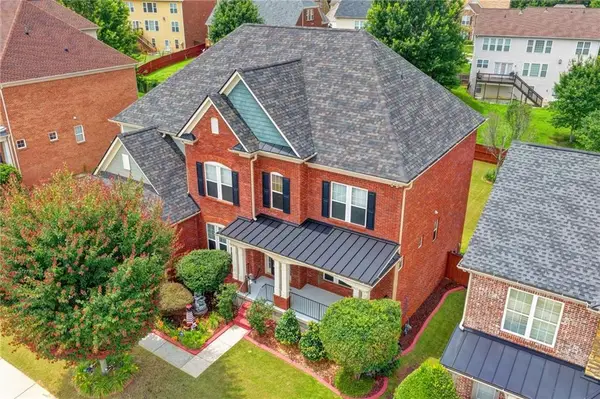 $640,000Coming Soon6 beds 5 baths5,710 sq. ft.
3153 Cambria Road Sw, Atlanta, GA 30331
MLS# 7846112Listed by: KELLER WILLIAMS REALTY ATLANTA PARTNERS - Coming Soon
 $315,000Coming Soon2 beds 2 baths
901 Abernathy Road Ne #4120, Atlanta, GA 30328
MLS# 10854895Listed by: Keller Williams Lanier Partners


Protect your home and budget from life's surprises with an Assurant Home Warranty, backed by a partner that supports you through every step of homeownership. Explore Plans.
© 2023 - 2026 ERA Franchise Systems LLC. All rights reserved. ERA Franchise Systems LLC fully supports the principles of the Fair Housing Act and the Equal Opportunity Act. ERA, ERA Real Estate powered, and their respective logos are registered service marks of ERA Franchise Systems LLC. Each office is independently owned and operated.