
3530 Piedmont Road Ne #M1, Atlanta, GA 30305
Local realty services provided by:ERA Sunrise Realty
3530 Piedmont Road Ne #M1,Atlanta, GA 30305
$295,500
- 1 Beds
- 1 Baths
- 1,255 sq. ft.
- Condominium
- Active
Listed by: donna cade
Office: bhgre metro brokers
MLS#:10826186
Source:METROMLS
Price summary
- Price:$295,500
- Price per sq. ft.:$235.46
- Monthly HOA dues:$642
About this home
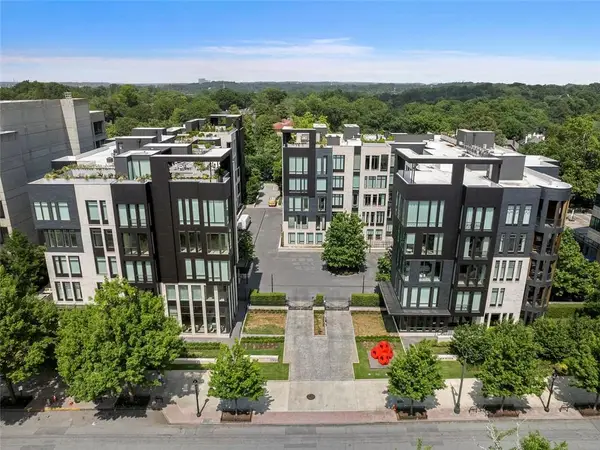
Modern updates meet smart value in this Buckhead residence at The Barclay. Light-filled and efficiently designed, the home features a contemporary kitchen with ceiling-height cabinets, new stone countertops, stainless appliances, and a breakfast-bar peninsula that flows into an open dining and living area. Floor-to-ceiling windows frame lush views throughout; cozy built-ins and exposed beams with recessed lighting add subtle character. The primary suite includes more tall windows, a custom closet system, and a bath with a roomy vanity and seamless glass shower. This condo unit features a den for entertainment, a large laundry room with utility sink and extra storage, and beautiful flooring, fresh paint, and contemporary recessed lighting. You can move in right away. Residents enjoy access to six acres of green space, pool, tennis courts, gym, and 24-hour concierge. Mortgage amount covers all utilities except electricity, HOA dues, and basic cable. Service pets allowed with documentation. A modern, comfortable Buckhead home that delivers more than its price suggests. Schedule your personalize tour. Seller is relocating and has price home to sale!...
Contact an agent
Home facts
- Year built:1976
- Subdivision & Development:The Barclay
- Listing ID #:10826186
- Updated:October 01, 2026 at 12:04 PM
Rooms and interior
- Bedrooms:1
- Total bathrooms:1
- Full bathrooms:1
- Kitchen Description:Dishwasher
- Living area:1,255 sq. ft.
Heating and cooling
- Cooling:Zoned
- Heating:Forced Air
Structure and exterior
- Roof:Composition
- Year built:1976
- Building area:1,255 sq. ft.
- Lot area:0.03 Acres
- Levels:1 Story
Schools
- High school:North Atlanta
- Middle school:Sutton
- Elementary school:Smith
Utilities
- Water:Public
- Sewer:Public Sewer, Sewer Available
Finances and disclosures
- Price:$295,500
- Price per sq. ft.:$235.46
- Tax amount:$2,344 (2025)
Features and amenities
- Appliances:Dishwasher
- Laundry features:In Hall
Parking
- Total parking spaces:1
- Parking description:Assigned
 2026 Georgia MLS. All rights reserved. Information Deem Reliable But Not Guaranteed October 1, 2026
New listings near 3530 Piedmont Road Ne #M1
- Coming Soon
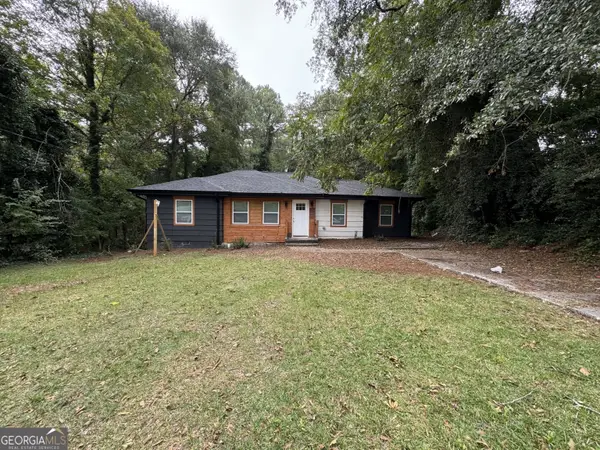 $285,000Coming Soon3 beds 3 baths1,262 sq. ft.
1324 Eastridge Road Sw, Atlanta, GA 30311
MLS# 10855915Listed by: Bolst - Coming Soon
 $1,895,000Coming Soon4 beds 5 baths4,533 sq. ft.
1488 Peachtree Battle Avenue Nw, Atlanta, GA 30327
MLS# 7845229Listed by: DORSEY ALSTON REALTORS - Coming Soon
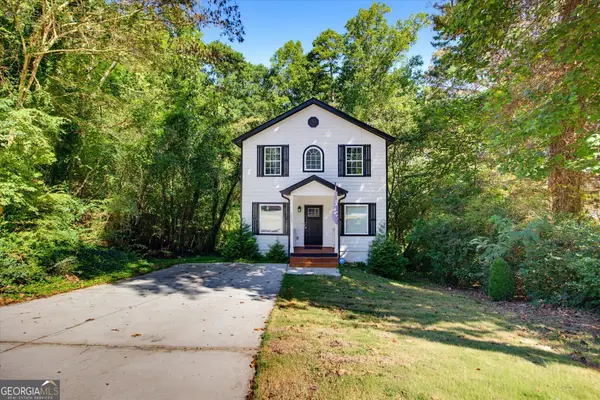 $399,900Coming Soon4 beds 3 baths2,150 sq. ft.
1853 North Avenue Nw, Atlanta, GA 30318
MLS# 10855717Listed by: RB Realty - Coming Soon
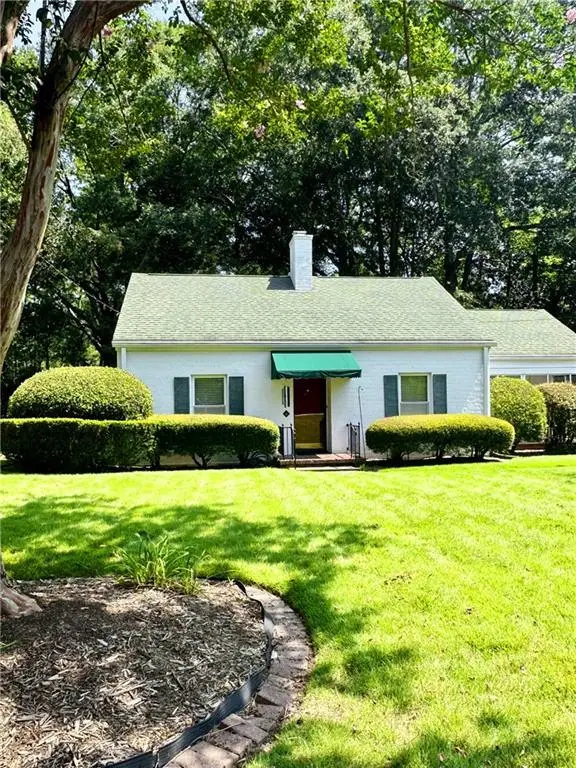 $475,000Coming Soon3 beds 2 baths1,409 sq. ft.
1952 N Decatur Road Ne, Atlanta, GA 30307
MLS# 7846555Listed by: ATLANTA FINE HOMES SOTHEBY'S INTERNATIONAL - Coming Soon
 $1,550,000Coming Soon5 beds 6 baths
1240 Brookhaven Hideway Court Ne, Atlanta, GA 30319
MLS# 10855428Listed by: Keller Williams Atlanta Classic - Coming Soon
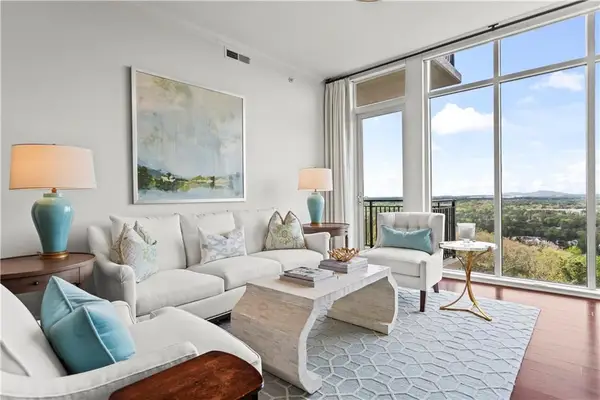 $1,150,000Coming Soon3 beds 3 baths2,063 sq. ft.
2950 Mount Wilkinson Parkway Se #1002, Atlanta, GA 30339
MLS# 7841694Listed by: DORSEY ALSTON REALTORS - Coming Soon
 $1,550,000Coming Soon5 beds 6 baths5,295 sq. ft.
1240 Brookhaven Hideway Court Ne, Atlanta, GA 30319
MLS# 7846296Listed by: KELLER WILLIAMS ATLANTA CLASSIC - Coming Soon
 $4,500,000Coming Soon6 beds 9 baths8,900 sq. ft.
1033 Reeder Circle Ne, Atlanta, GA 30306
MLS# 10855285Listed by: Engel & Völkers Atlanta - Coming Soon
 $3,250,000Coming Soon4 beds 5 baths4,563 sq. ft.
1301 Peachtree Street Ne #2B/C, Atlanta, GA 30309
MLS# 7836035Listed by: ANSLEY REAL ESTATE - Coming Soon
 $3,250,000Coming Soon4 beds 5 baths4,563 sq. ft.
1301 Peachtree Street Ne #2B/C, Atlanta, GA 30309
MLS# 10844103Listed by: Ansley RE|Christie's Int'l RE


Protect your home and budget from life's surprises with an Assurant Home Warranty, backed by a partner that supports you through every step of homeownership. Explore Plans.
© 2023 - 2026 ERA Franchise Systems LLC. All rights reserved. ERA Franchise Systems LLC fully supports the principles of the Fair Housing Act and the Equal Opportunity Act. ERA, ERA Real Estate powered, and their respective logos are registered service marks of ERA Franchise Systems LLC. Each office is independently owned and operated.