
3602 Stonewall Court Se, Atlanta, GA 30339
Local realty services provided by:ERA Towne Square Realty, Inc.
3602 Stonewall Court Se,Atlanta, GA 30339
$315,000
- 3 Beds
- 4 Baths
- - sq. ft.
- Townhouse
- Sold
Listed by: margaux espy
Office: dorsey alston realtors
MLS#:7816018
Source:FIRSTMLS
Sorry, we are unable to map this address
Price summary
- Price:$315,000
About this home
Discover this beautifully updated, light-filled townhome in highly sought-after Vinings Proper, a charming community featured on HGTV that offers a rare blend of tranquility and convenience. Surrounded by lush greenery, beautifully maintained grounds, and a picturesque lake, residents enjoy a peaceful setting just moments from the best of Vinings.
Designed for both everyday living and entertaining, the open floor plan features sun-filled living and dining areas that flow seamlessly into the updated kitchen. Two French doors on the main level open to a spacious private patio, extending the living space outdoors. Upstairs, generously sized bedrooms offer spacious closets, while abundant storage throughout ensures there's a place for everything. The finished terrace level adds exceptional flexibility with additional living space and a full bath, and has been utilized by many homeowners as a private guest suite or bedroom.
Enjoy an unbeatable location just minutes from Vinings Jubilee, The Battery Atlanta, Truist Park, Cumberland Mall, premier shopping and dining, the Chattahoochee River, and convenient access to I-75 and I-285.
The HOA provides exceptional value, covering exterior maintenance, landscaping, termite bond, exterior pest control, sewer, valet trash, and pool and clubhouse maintenance for truly low-maintenance living.
Thoughtfully updated and filled with natural light, this home offers comfort, functionality, and versatile living in one of Vinings' most desirable communities.
Come see all this wonderful home has to offer!...
Contact an agent
Home facts
- Year built:1974
- Subdivision & Development:Stonewall
- Listing ID #:7816018
- Updated:September 27, 2026 at 06:19 AM
Rooms and interior
- Bedrooms:3
- Total bathrooms:4
- Full bathrooms:2
- Half bathrooms:2
- Flooring:Carpet, Hardwood
- Dining Description:Open Concept
- Bathrooms Description:Tub/Shower Combo
- Kitchen Description:Cabinets White, Dishwasher, Disposal, Pantry, Refrigerator, Stone Counters, View to Family Room
- Basement Description:Daylight
Heating and cooling
- Cooling:Central Air
- Heating:Central
- Central air:Yes
Structure and exterior
- Roof:Shingle
- Year built:1974
- Lot Features:Back Yard, Landscaped, Wooded
- Architectural Style:Colonial, Traditional
- Construction Materials:Wood Siding
- Exterior Features:Balcony, Courtyard, Covered, Deck, Gas Grill
- Levels:3+ Story
Schools
- High school:Campbell
- Middle school:Campbell
- Elementary school:Teasley
Utilities
- Water:Public, Water Available
- Sewer:Public Sewer, Sewer Available
Finances and disclosures
- Price:$315,000
- Tax amount:$3,618 (2025)
Features and amenities
- Laundry features:Dryer
Parking
- Total parking spaces:2
- Parking description:Assigned
 Listings identified with the FMLS IDX logo come from FMLS and are held by brokerage firms other than the owner of this website. The listing brokerage is identified in any listing details. Information is deemed reliable but is not guaranteed. If you believe any FMLS listing contains material that infringes your copyrighted work please click here (https://www.fmls.com/dmca) to review our DMCA policy and learn how to submit a takedown request. ©2026 First Multiple Listing Service, Inc.
New listings near 3602 Stonewall Court Se
- Coming Soon
 $625,000Coming Soon3 beds 4 baths2,192 sq. ft.
805 Holmes Street Nw, Atlanta, GA 30318
MLS# 7844779Listed by: BOLST - Coming Soon
 $197,000Coming Soon3 beds 1 baths1,500 sq. ft.
2245 Union Road Sw, Atlanta, GA 30331
MLS# 7845054Listed by: KELLER WILLIAMS REALTY ATL NORTH - Coming Soon
 $810,000Coming Soon2 beds 3 baths1,829 sq. ft.
2950 Mount Wilkinson Parkway Se #813, Atlanta, GA 30339
MLS# 7845121Listed by: METHOD REAL ESTATE ADVISORS - Coming Soon
 $695,000Coming Soon2 beds 2 baths1,626 sq. ft.
1717 N Decatur Road Ne #G16, Atlanta, GA 30307
MLS# 7836350Listed by: ATLANTA FINE HOMES SOTHEBY'S INTERNATIONAL - Coming Soon
 $460,000Coming Soon3 beds 4 baths1,848 sq. ft.
2461 Sycamore Road Nw, Atlanta, GA 30318
MLS# 7844997Listed by: KELLER WILLIAMS ATLANTA CLASSIC - Coming Soon
 $318,000Coming Soon2 beds 2 baths1,134 sq. ft.
955 Juniper Street Ne #4323, Atlanta, GA 30309
MLS# 10853781Listed by: Harry Norman Realtors - Coming Soon
 $550,000Coming Soon2 beds 2 baths1,211 sq. ft.
860 Peachtree Street Ne #1514, Atlanta, GA 30308
MLS# 7842421Listed by: ATLANTA FINE HOMES SOTHEBY'S INTERNATIONAL - Coming Soon
 $465,000Coming Soon3 beds 2 baths1,176 sq. ft.
1726 Jobeth Avenue Se, Atlanta, GA 30316
MLS# 7844982Listed by: 1ST CLASS REAL ESTATE-LANIER GROUP - Coming Soon
 $1,895,000Coming Soon4 beds 4 baths3,877 sq. ft.
36 26th Street Nw, Atlanta, GA 30309
MLS# 7844387Listed by: BEACHAM AND COMPANY - Coming Soon
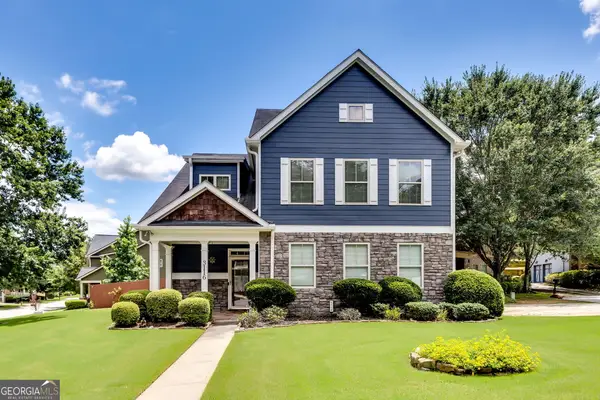 $479,000Coming Soon3 beds 3 baths2,692 sq. ft.
3116 Silver Hill Terrace Se, Atlanta, GA 30316
MLS# 10853638Listed by: DMZ Realty and Associates, LLC


Protect your home and budget from life's surprises with an Assurant Home Warranty, backed by a partner that supports you through every step of homeownership. Explore Plans.
© 2023 - 2026 ERA Franchise Systems LLC. All rights reserved. ERA Franchise Systems LLC fully supports the principles of the Fair Housing Act and the Equal Opportunity Act. ERA, ERA Real Estate powered, and their respective logos are registered service marks of ERA Franchise Systems LLC. Each office is independently owned and operated.