
3616 Ginnis Road Sw #1, Atlanta, GA 30331
Local realty services provided by:ERA Sunrise Realty
3616 Ginnis Road Sw #1,Atlanta, GA 30331
$163,999
- 2 Beds
- 3 Baths
- 1,224 sq. ft.
- Condominium
- Active
Listed by: janitra minor
Office: your home sold guaranteed realty heritage oaks
MLS#:7794869
Source:FIRSTMLS
Price summary
- Price:$163,999
- Price per sq. ft.:$133.99
- Monthly HOA dues:$233.33
About this home
This beautifully maintained 2BR, 2.5 bath condo/townhome offering the perfect blend of comfort, style, and convenience. Step inside to discover an open-concept and main level filled with natural leigh, featuring a spacious living area that flows seamlessly into the dining space, ideal for entertaining or relaxing at home. An open concept which allows for view from the kitchen to the living room. A convenient half-bath on the main level adds extra ease for guests. Upstairs, you'll find two generously sized bedrooms, each with its own private full bath, creating the perfect setup for roommates, guests, or private home office. The primary suite boasts a spacious layout, large closet, and well-appointed en-suite bath. Additional highlights include in-unit laundry, dedicated parking, and low-maintenance living. Located in a desirable community close to shopping, dining, and major highways, this townhome offers both comfort and accessibility!
Contact an agent
Home facts
- Year built:2004
- Subdivision & Development:Cascade Commons
- Listing ID #:7794869
- Updated:October 04, 2026 at 01:22 PM
Rooms and interior
- Bedrooms:2
- Total bathrooms:3
- Full bathrooms:2
- Half bathrooms:1
- Flooring:Carpet, Ceramic Tile
- Dining Description:Open Concept
- Bathrooms Description:Double Vanity
- Kitchen Description:Cabinets White, Dishwasher, Laminate Counters, Pantry, View to Family Room
- Bedroom Description:Roommate Floor Plan
- Living area:1,224 sq. ft.
Heating and cooling
- Cooling:Ceiling Fan(s), Central Air
- Heating:Central
- Central air:Yes
Structure and exterior
- Roof:Composition
- Year built:2004
- Building area:1,224 sq. ft.
- Lot area:0.03 Acres
- Lot Features:Corner Lot
- Construction Materials:Brick Front
- Exterior Features:Rear Porch
- Levels:2 Story
Schools
- High school:Benjamin E. Mays
- Middle school:John Lewis Invictus Academy/Harper-Archer
- Elementary school:West Manor
Utilities
- Water:Public, Water Available
- Sewer:Public Sewer, Sewer Available
Finances and disclosures
- Price:$163,999
- Price per sq. ft.:$133.99
- Tax amount:$619 (2025)
Features and amenities
- Laundry features:Upper Level
- Amenities:Walk-In Closet(s)
Parking
- Total parking spaces:2
- Parking description:Parking Lot
 Listings identified with the FMLS IDX logo come from FMLS and are held by brokerage firms other than the owner of this website. The listing brokerage is identified in any listing details. Information is deemed reliable but is not guaranteed. If you believe any FMLS listing contains material that infringes your copyrighted work please click here (https://www.fmls.com/dmca) to review our DMCA policy and learn how to submit a takedown request. ©2026 First Multiple Listing Service, Inc.
New listings near 3616 Ginnis Road Sw #1
- Coming Soon
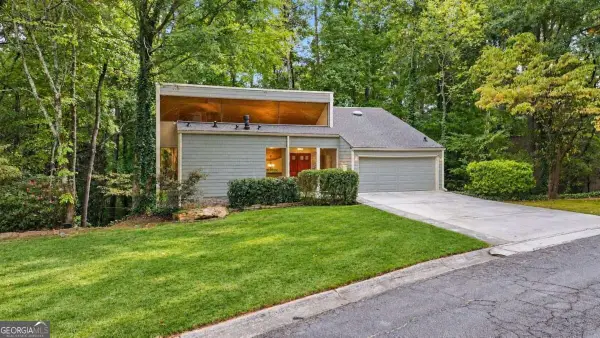 $549,000Coming Soon4 beds 3 baths3,216 sq. ft.
2777 Briarlake Woods Way Ne, Atlanta, GA 30345
MLS# 10866711Listed by: DOMO Realty - Coming Soon
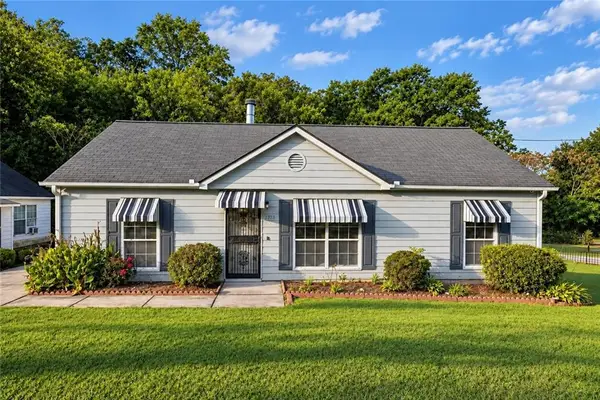 $190,000Coming Soon3 beds 2 baths1,118 sq. ft.
2373 Semmes Street, Atlanta, GA 30344
MLS# 7846862Listed by: BOLST - Coming Soon
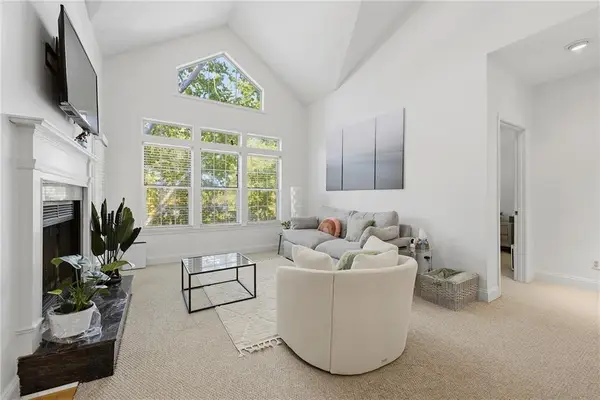 $255,900Coming Soon1 beds 1 baths873 sq. ft.
240 Renaissance Parkway Ne #108, Atlanta, GA 30308
MLS# 7847636Listed by: ATLANTA FINE HOMES SOTHEBY'S INTERNATIONAL - Coming Soon
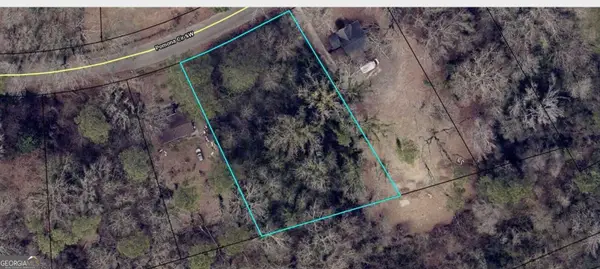 $200,000Coming Soon1.23 Acres
480 Pomona Circle Sw, Atlanta, GA 30315
MLS# 10858340Listed by: Sanders Real Estate - Coming Soon
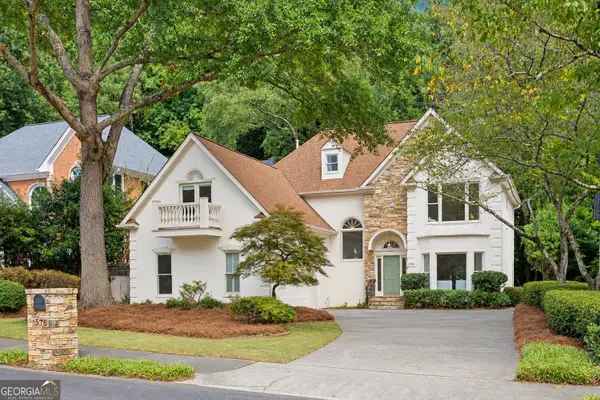 $1,275,000Coming Soon5 beds 4 baths3,664 sq. ft.
576 Pelham Road Ne, Atlanta, GA 30324
MLS# 10858245Listed by: Compass - Coming Soon
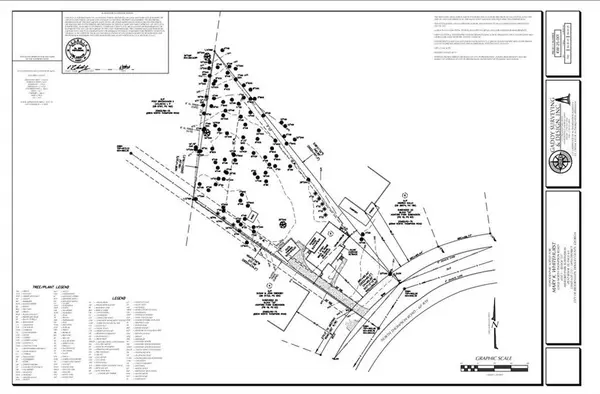 $900,000Coming Soon0.67 Acres
2838 N Thompson Road Ne, Atlanta, GA 30319
MLS# 7848444Listed by: DORSEY ALSTON REALTORS - Coming Soon
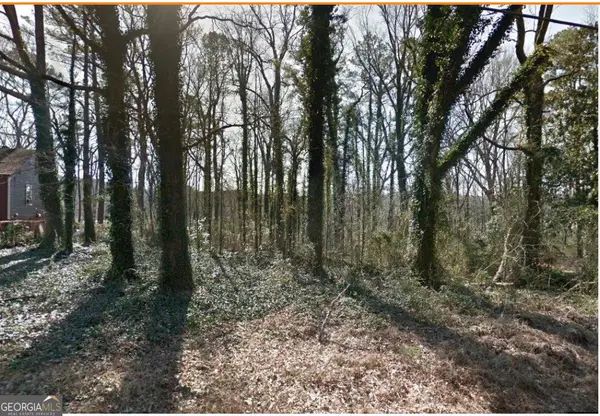 $90,000Coming Soon0.79 Acres
492 Pomona Dr Sw, Atlanta, GA 30315
MLS# 10858198Listed by: Sanders Real Estate - Coming Soon
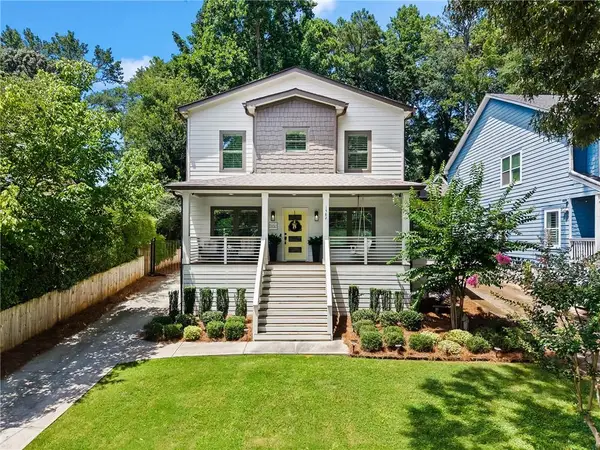 $1,078,500Coming Soon4 beds 3 baths2,550 sq. ft.
1582 Alder Court Se, Atlanta, GA 30317
MLS# 7837846Listed by: ATLANTA FINE HOMES SOTHEBY'S INTERNATIONAL - Coming Soon
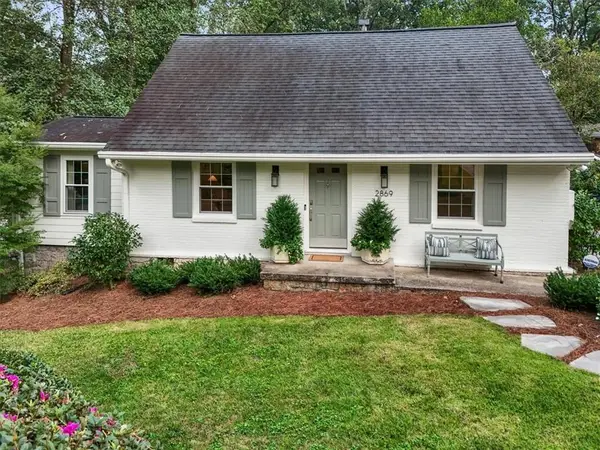 $775,000Coming Soon3 beds 2 baths1,763 sq. ft.
2869 Ridgemore Road Nw, Atlanta, GA 30318
MLS# 7847458Listed by: DORSEY ALSTON REALTORS - Coming Soon
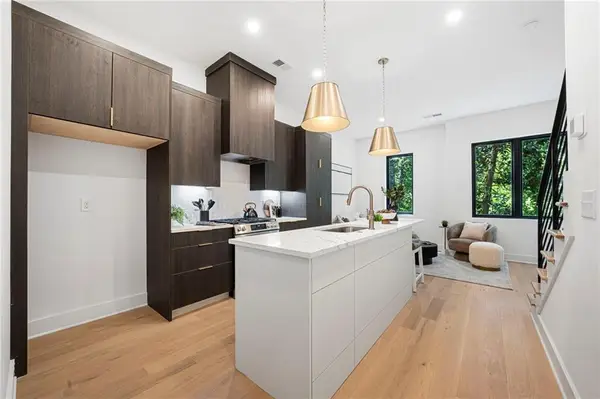 $549,900Coming Soon3 beds 4 baths1,678 sq. ft.
1165 Penny Lane, Atlanta, GA 30324
MLS# 7834331Listed by: ANSLEY REAL ESTATE | CHRISTIE'S INTERNATIONAL REAL ESTATE


Protect your home and budget from life's surprises with an Assurant Home Warranty, backed by a partner that supports you through every step of homeownership. Explore Plans.
© 2023 - 2026 ERA Franchise Systems LLC. All rights reserved. ERA Franchise Systems LLC fully supports the principles of the Fair Housing Act and the Equal Opportunity Act. ERA, ERA Real Estate powered, and their respective logos are registered service marks of ERA Franchise Systems LLC. Each office is independently owned and operated.