
3645 Donaldson Drive Ne, Atlanta, GA 30319
Local realty services provided by:ERA Towne Square Realty, Inc.
3645 Donaldson Drive Ne,Atlanta, GA 30319
$795,000
- 4 Beds
- 3 Baths
- 2,300 sq. ft.
- Single family
- Coming Soon
Listed by: marshall saul, ashley cohen
Office: atlanta fine homes sotheby's international
MLS#:7822590
Source:FIRSTMLS
Price summary
- Price:$795,000
- Price per sq. ft.:$345.65
About this home
Welcome to this beautifully updated Brookhaven home, where timeless character meets modern updates throughout. Set on a sprawling, corner lot surrounded by mature trees in sought-after Sexton Woods, this home has benefited from more than $250,000 in upgrades and offers an inviting combination of thoughtful design, comfortable living, and exceptional indoor-outdoor space. Inside, a light-filled and functional floor plan features hardwood floors, generous living spaces, and a warm, welcoming feel throughout. The main level is designed for both everyday living and entertaining, with a spacious kitchen featuring white cabinetry, stone countertops, stainless steel appliances, and abundant counter and storage space, all flowing naturally into the surrounding living and dining areas. A main-level bedroom and full bath add tremendous flexibility and can easily serve as a private guest suite, home office, playroom, or additional living space depending on your needs. Upstairs, the spacious primary suite provides a true retreat, highlighted by a beautifully renovated primary bathroom featuring dual showers, a freestanding soaking tub, dual vanities, and separate his-and-hers custom closets. Additional secondary bedrooms and another full bath complete the upper level. The home also includes a partial basement offering valuable additional flex space ideal for a media room, home gym, recreation space, or secondary office along with unfinished areas providing ample storage. One of the home’s standout features is its incredible outdoor living. Step outside to an expansive rear deck featuring both open-air and screened living spaces overlooking the large, private backyard—an ideal setting for relaxing, dining, or entertaining throughout much of the year. Below, the outdoor experience continues with an impressive covered entertaining area featuring a built-in outdoor kitchen and bar, multiple cooking stations, generous counter space, bar seating, paver flooring, and lighting, creating a true extension of the home’s living and entertaining areas. The expansive, fenced backyard offers plenty of room for play, pets, gardening, or simply enjoying the outdoors, with mature landscaping and established trees adding to the serene setting. A two-car garage provides additional storage and everyday convenience. Ideally located with easy access to Blackburn Park, schools, shopping, and Brookhaven’s best dining and entertainment, this home offers an exceptional combination of space, privacy, flexibility, and indoor-outdoor living in one of the area’s most convenient neighborhood settings. Welcome Home to 3645 Donaldson Drive!...
Contact an agent
Home facts
- Year built:1963
- Subdivision & Development:Sexton Woods
- Listing ID #:7822590
- Updated:August 25, 2026 at 01:44 AM
Rooms and interior
- Bedrooms:4
- Total bathrooms:3
- Full bathrooms:3
- Flooring:Hardwood
- Dining Description:Open Concept
- Bathrooms Description:Double Vanity, Separate Tub/Shower, Soaking Tub
- Kitchen Description:Breakfast Room, Cabinets White, Dishwasher, Disposal, Gas Range, Microwave, Pantry, Refrigerator, Stone Counters, View to Family Room
- Basement Description:Daylight, Finished, Partial
- Living area:2,300 sq. ft.
Heating and cooling
- Cooling:Ceiling Fan(s), Central Air, Zoned
- Heating:Central, Natural Gas, Zoned
- Central air:Yes
Structure and exterior
- Roof:Composition, Shingle
- Year built:1963
- Building area:2,300 sq. ft.
- Lot area:0.48 Acres
- Lot Features:Back Yard, Corner Lot, Flood Plain, Landscaped, Wooded
- Architectural Style:Cape Cod, Traditional
- Construction Materials:Cement Siding
- Exterior Features:Covered, Deck, Private Yard, Rear Porch, Screened, Side Porch
- Levels:3+ Story
Schools
- High school:Chamblee
- Middle school:Chamblee
- Elementary school:Montgomery
Utilities
- Water:Public, Water Available
- Sewer:Public Sewer, Sewer Available
Finances and disclosures
- Price:$795,000
- Price per sq. ft.:$345.65
- Tax amount:$7,949 (2025)
Features and amenities
- Laundry features:Dryer, Upper Level, Washer
- Amenities:Entrance Foyer, Gas Water Heater, High Speed Internet, His and Hers Closets, Smart Home, Walk-In Closet(s)
Parking
- Parking description:Driveway, Garage, Garage Faces Side, Kitchen Level
- Garage spaces:2
 Listings identified with the FMLS IDX logo come from FMLS and are held by brokerage firms other than the owner of this website. The listing brokerage is identified in any listing details. Information is deemed reliable but is not guaranteed. If you believe any FMLS listing contains material that infringes your copyrighted work please click here (https://www.fmls.com/dmca) to review our DMCA policy and learn how to submit a takedown request. ©2026 First Multiple Listing Service, Inc.
New listings near 3645 Donaldson Drive Ne
- Coming Soon
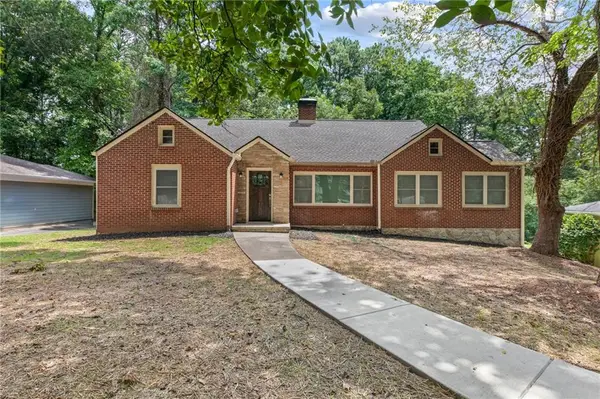 $599,900Coming Soon4 beds 4 baths3,212 sq. ft.
2188 Beecher Road Sw, Atlanta, GA 30311
MLS# 7826301Listed by: RUDOLPH & CO REAL ESTATE & DEVELOPMENT - Coming Soon
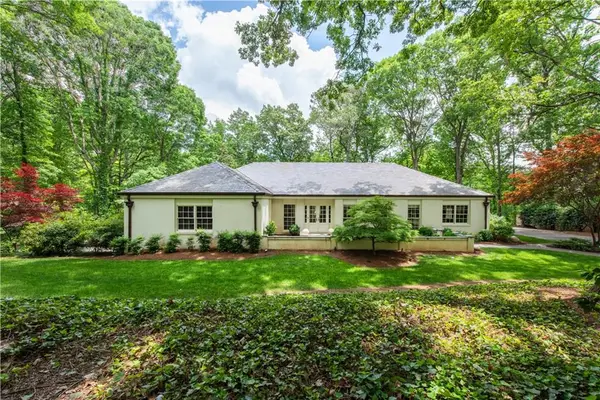 $1,795,000Coming Soon4 beds 5 baths4,251 sq. ft.
4189 Harrogate Drive Nw, Atlanta, GA 30327
MLS# 7826459Listed by: DORSEY ALSTON REALTORS - Coming Soon
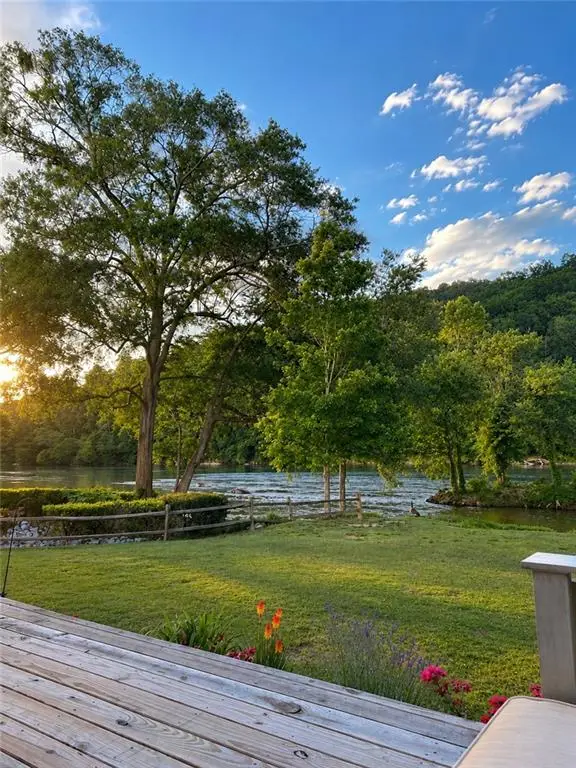 $559,000Coming Soon2 beds 2 baths1,352 sq. ft.
1017 Riverbend Club Drive Se #17, Atlanta, GA 30339
MLS# 7823526Listed by: ATLANTA FINE HOMES SOTHEBY'S INTERNATIONAL - Coming Soon
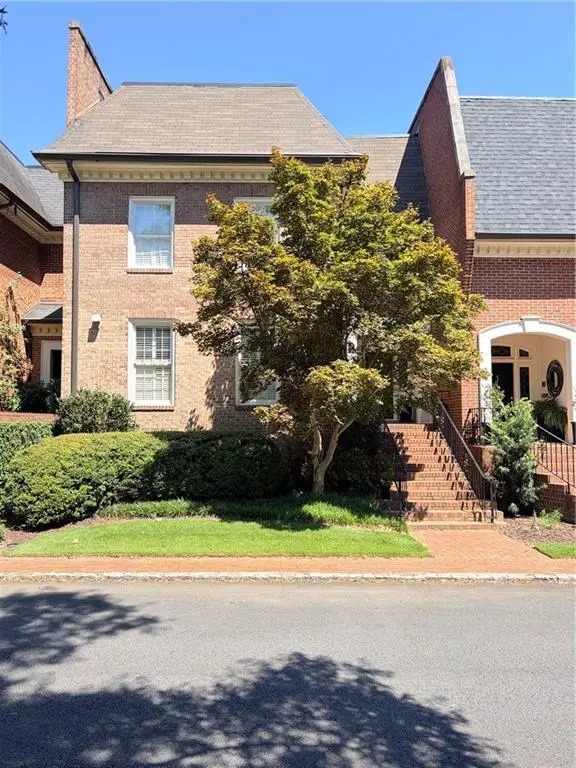 $924,500Coming Soon3 beds 5 baths3,016 sq. ft.
504 Townsend Place Nw, Atlanta, GA 30327
MLS# 7826289Listed by: NORTHGROUP REAL ESTATE - Coming Soon
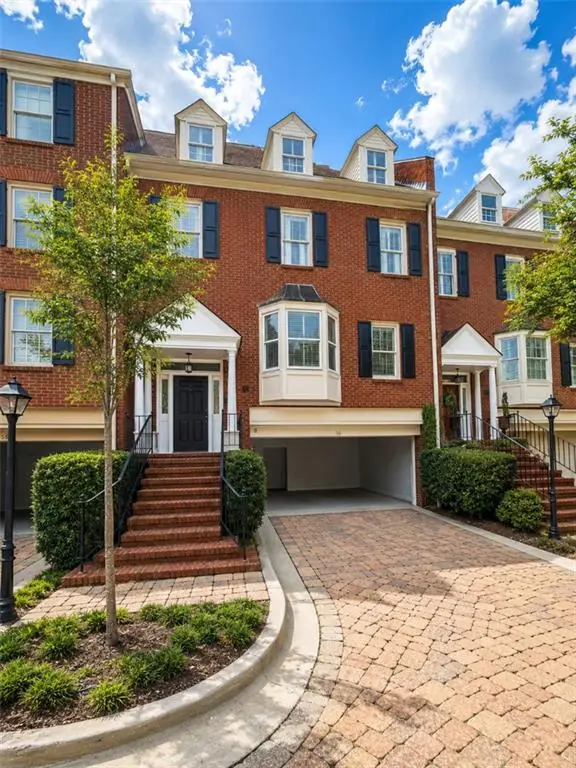 $849,000Coming Soon3 beds 4 baths3,125 sq. ft.
3685 Peachtree Road Northeast #16, Atlanta, GA 30319
MLS# 7826207Listed by: MARK SPAIN REAL ESTATE - Coming Soon
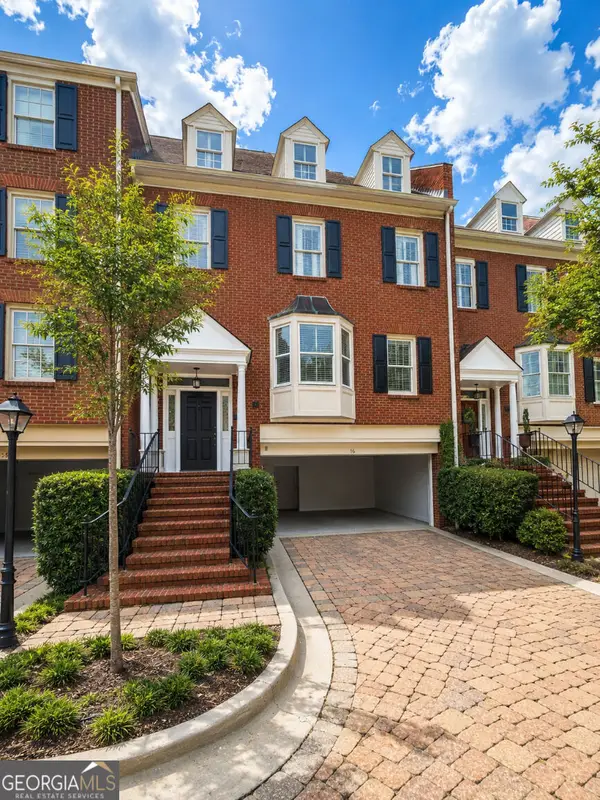 $849,000Coming Soon3 beds 4 baths3,125 sq. ft.
3685 Peachtree Road Ne #16, Atlanta, GA 30319
MLS# 10831690Listed by: Mark Spain Real Estate - Coming Soon
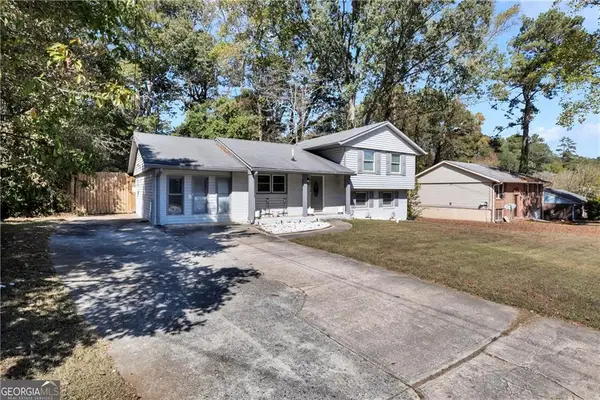 $269,900Coming Soon5 beds 3 baths11,761 sq. ft.
6575 Hidden Brook Trail, Atlanta, GA 30349
MLS# 7826169Listed by: KELLER WILLIAMS REALTY ATL PARTNERS - Coming Soon
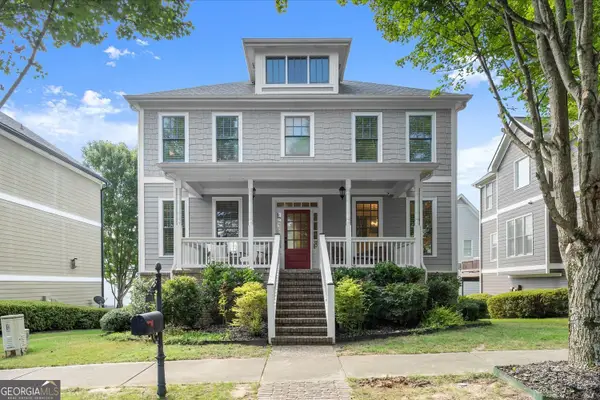 $575,000Coming Soon4 beds 4 baths2,850 sq. ft.
963 Westmoreland Circle Nw, Atlanta, GA 30318
MLS# 10831455Listed by: Keller Williams Realty Atlanta North - Coming Soon
 $319,000Coming Soon1 beds 1 baths1,099 sq. ft.
434 Marietta Street Nw #204, Atlanta, GA 30313
MLS# 7825171Listed by: EXP REALTY, LLC.


Protect your home and budget from life's surprises with an Assurant Home Warranty, backed by a partner that supports you through every step of homeownership. Explore Plans.
© 2023 - 2026 ERA Franchise Systems LLC. All rights reserved. ERA Franchise Systems LLC fully supports the principles of the Fair Housing Act and the Equal Opportunity Act. ERA, ERA Real Estate powered, and their respective logos are registered service marks of ERA Franchise Systems LLC. Each office is independently owned and operated.