
4934 Rapahoe Trail, Atlanta, GA 30349
Local realty services provided by:ERA Sunrise Realty
4934 Rapahoe Trail,Atlanta, GA 30349
$399,000
- 5 Beds
- 3 Baths
- 2,450 sq. ft.
- Single family
- Coming Soon
Upcoming open houses
- Sun, Aug 3001:00 pm - 04:00 pm
Listed by: justin linder
Office: bhgre metro brokers
MLS#:10831216
Source:METROMLS
Price summary
- Price:$399,000
- Price per sq. ft.:$162.86
About this home
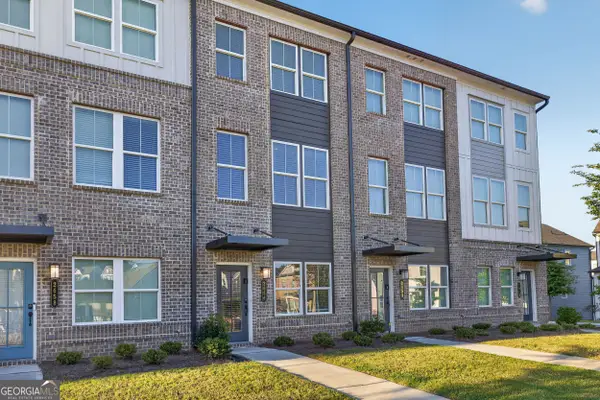
Welcome home. Fully renovated and move-in ready - 5 bedrooms, 2.5 baths, approximately 2,450 square feet, convenient to the airport, shopping, and retail. Fresh paint inside and out, new flooring, new lighting, and new stainless steel appliances. Formal living and dining rooms up front; an updated kitchen with quartz-look counters and white cabinetry opens to the breakfast area and family room, with French doors to a screened-in sunroom. The owner's suite features a walk-in closet and spa-like bath with separate soaking tub, glass shower, and marble-look tile. Three more bedrooms, full bath, and laundry up. Fifth bedroom works as a home office or guest suite. Two-car garage with refinished floors. All the updates of new construction, on an established lot with mature trees. Schedule your showing today.
Contact an agent
Home facts
- Year built:2007
- Subdivision & Development:PARK WAY VILLAGE
- Listing ID #:10831216
- Updated:August 23, 2026 at 04:33 AM
Rooms and interior
- Bedrooms:5
- Total bathrooms:3
- Full bathrooms:2
- Half bathrooms:1
- Flooring:Carpet
- Bathrooms Description:Double Vanity, Separate Shower
- Kitchen Description:Dishwasher, Disposal, Pantry
- Bedroom Description:Walk-In Closet(s)
- Living area:2,450 sq. ft.
Heating and cooling
- Cooling:Electric
- Heating:Natural Gas
Structure and exterior
- Roof:Composition
- Year built:2007
- Building area:2,450 sq. ft.
- Lot area:0.14 Acres
- Lot Features:Level
- Architectural Style:Craftsman
- Construction Materials:Press Board
- Exterior Features:Deck
- Foundation Description:Slab
- Levels:2 Story
Schools
- High school:Westlake
- Middle school:Camp Creek
- Elementary school:Seaborn Lee
Utilities
- Water:Public
- Sewer:Public Sewer, Sewer Available
Finances and disclosures
- Price:$399,000
- Price per sq. ft.:$162.86
- Tax amount:$5,173 (2026)
Features and amenities
- Appliances:Dishwasher, Disposal
- Laundry features:In Hall
- Amenities:Security System, Smoke Detector(s), Window Treatments
Parking
- Total parking spaces:2
- Parking description:Garage
- Garage:Yes
 2026 Georgia MLS. All rights reserved. Information Deem Reliable But Not Guaranteed August 23, 2026
New listings near 4934 Rapahoe Trail
- Coming Soon
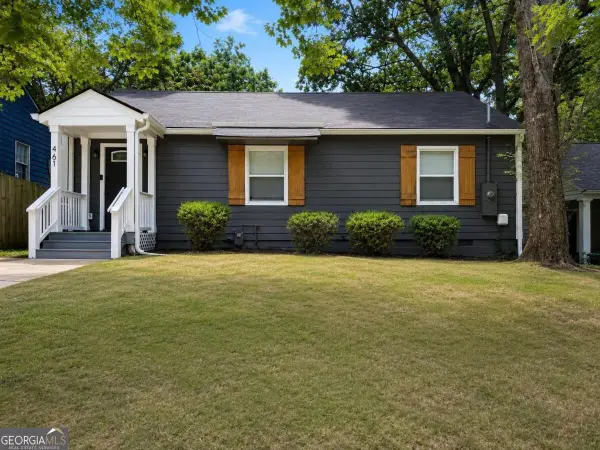 $650,000Coming Soon3 beds 2 baths1,600 sq. ft.
461 Glenwood Place Se, Atlanta, GA 30316
MLS# 10831395Listed by: Coldwell Banker Realty - Coming Soon
 $319,000Coming Soon1 beds 1 baths1,099 sq. ft.
434 Marietta Street Nw #204, Atlanta, GA 30313
MLS# 7825171Listed by: EXP REALTY, LLC. - Coming Soon
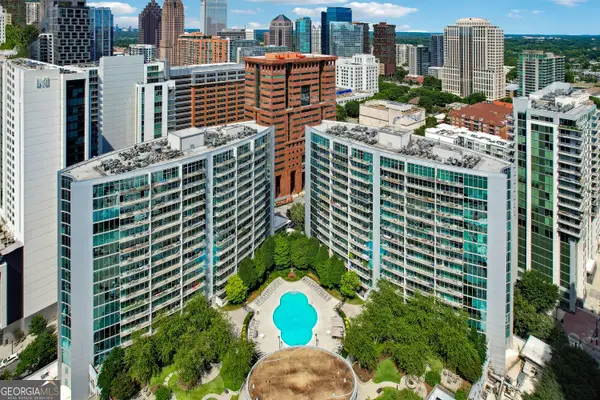 $284,900Coming Soon1 beds 1 baths812 sq. ft.
44 Peachtree Place Ne #626, Atlanta, GA 30309
MLS# 10831287Listed by: Communities Real Estate - Coming Soon
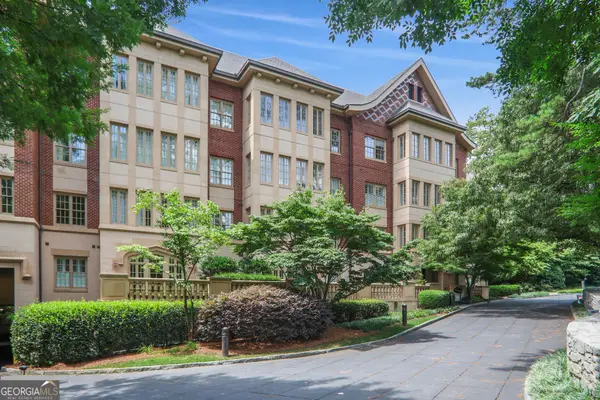 $475,000Coming Soon1 beds 1 baths
1717 N Decatur Road Ne #309, Atlanta, GA 30307
MLS# 10831223Listed by: Compass - Coming Soon
 $3,675,000Coming Soon3 beds 5 baths4,863 sq. ft.
3376 Peachtree Road Ne #56, Atlanta, GA 30326
MLS# 7811331Listed by: HIRSH REAL ESTATE BUCKHEAD.COM - Coming Soon
 $849,000Coming Soon2 beds 3 baths1,829 sq. ft.
2950 Mount Wilkinson Parkway Se #812, Atlanta, GA 30339
MLS# 7821800Listed by: DORSEY ALSTON REALTORS - Coming Soon
 $775,000Coming Soon4 beds 5 baths2,902 sq. ft.
1038 Culpepper Street Nw, Atlanta, GA 30318
MLS# 7825622Listed by: ATLANTA FINE HOMES SOTHEBY'S INTERNATIONAL - Coming Soon
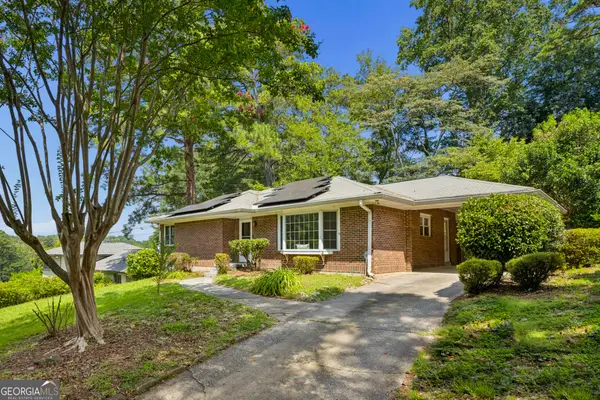 $574,000Coming Soon2 beds 2 baths1,555 sq. ft.
1232 Carol Lane Ne, Atlanta, GA 30306
MLS# 10830658Listed by: HOME Luxury Real Estate - Coming Soon
 $355,000Coming Soon2 beds 3 baths
2656 Brookview Lane, Atlanta, GA 30318
MLS# 10830733Listed by: Atlanta Communities


Protect your home and budget from life's surprises with an Assurant Home Warranty, backed by a partner that supports you through every step of homeownership. Explore Plans.
© 2023 - 2026 ERA Franchise Systems LLC. All rights reserved. ERA Franchise Systems LLC fully supports the principles of the Fair Housing Act and the Equal Opportunity Act. ERA, ERA Real Estate powered, and their respective logos are registered service marks of ERA Franchise Systems LLC. Each office is independently owned and operated.