
3843 Lake Forrest Drive Ne, Atlanta, GA 30342
Local realty services provided by:ERA Sunrise Realty
3843 Lake Forrest Drive Ne,Atlanta, GA 30342
$4,650,000
- 7 Beds
- 7 Baths
- 8,200 sq. ft.
- Single family
- Active
Listed by: todd banister
Office: harry norman realtors
MLS#:7854541
Source:FIRSTMLS
Price summary
- Price:$4,650,000
- Price per sq. ft.:$567.07
About this home
A rare opportunity for new construction on a large, private lot in the heart of Chastain Park. The gated entry introduces a beautifully crafted brick and stone exterior and a home where thoughtful design, exceptional craftsmanship and luxury finishes are evident at each turn. Step through the front doors into a dramatic two-story entrance foyer, while 12-foot ceilings throughout the main level create an impressive sense of scale balanced by warm, carefully selected materials. The main level is designed equally well for entertaining and daily living with generously proportioned indoor and outdoor spaces thoughtfully connected to create a natural, cohesive flow throughout the home. Custom inset cabinetry anchors the kitchen alongside a Sub-Zero and Wolf appliance package, while a scullery complete with additional refrigerator and dishwasher provides extensive prep and storage space. Spacious laundry room is conveniently located on the main level with supplemental laundry on both the upper and lower levels. A 15-foot fully retractable slider opens the main living area to a covered back porch with stone fireplace, creating a seamless connection between the interior and the home's unmatched outdoor setting. The main-level owner's suite offers a private retreat with vaulted ceilings and custom white oak detailing. The spa-inspired bath features a zero-entry shower, custom walnut vanities and beautifully considered finishes, while a customized closet system completes the suite. 3-car garage with stain-grade doors and an elevator shaft that can provide alternate access between floors. Enjoy 10 foot ceilings upstairs and 4 large bedrooms, each featuring a private en suite bath, that are complemented by a large flex/playroom that provides additional space for recreation, homework or a second upstairs living area. The finished terrace level takes entertaining to another level with a large and open media and recreation room, sophisticated bar setup, dedicated gym, guest bedroom suite and a separate office or lounge. 10 foot ceiling height gives the terrace level an everyday living feel. Walk directly outside to a covered patio with outdoor kitchen and stone fireplace, just steps from the pool and built-in spa. A large pool-level storage room provides the perfect place for outdoor furniture, pool gear or additional storage. Outside is where this property becomes especially difficult to replicate. Beautiful landscaping surrounds an expansive, fenced backyard offering remarkable privacy and room to enjoy the property beyond the pool. Spend afternoons by the water, evenings around the fireplace or simply enjoy the amount of usable outdoor space—a combination rarely found with a new home of this caliber in Chastain Park. The location completes the experience. Sidewalk access connects you to Chastain Park and its scenic walking and jogging paths, golf, tennis, equestrian facilities, playgrounds and iconic outdoor amphitheater, while neighborhood coffee shops, restaurants, shopping and more are close at hand. All of this is tucked into an established Buckhead setting just minutes from the heart of the city. The total package: new construction, privacy, outdoor living and the Chastain Park lifestyle....
Contact an agent
Home facts
- Year built:2026
- Subdivision & Development:Chastain Park
- Listing ID #:7854541
- Updated:October 28, 2026 at 01:29 PM
Rooms and interior
- Bedrooms:7
- Total bathrooms:7
- Full bathrooms:7
- Flooring:Hardwood
- Dining Description:Seats 12+, Separate Dining Room
- Bathrooms Description:Double Vanity, Separate Tub/Shower
- Kitchen Description:Cabinets Stain, Dishwasher, Disposal, Double Oven, Eat-in Kitchen, Gas Range, Kitchen Island, Microwave, Pantry Walk-In, Range Hood, Refrigerator, Stone Counters, View to Family Room
- Bedroom Description:Master on Main
- Basement Description:Daylight, Exterior Entry, Finished, Finished Bath, Full
- Living area:8,200 sq. ft.
Heating and cooling
- Cooling:Ceiling Fan(s), Central Air
- Heating:Central
- Central air:Yes
Structure and exterior
- Roof:Shingle
- Year built:2026
- Building area:8,200 sq. ft.
- Lot area:0.65 Acres
- Lot Features:Back Yard, Front Yard, Landscaped, Private
- Construction Materials:Brick 4 Sides, Stone
- Exterior Features:Covered, Deck, Front Porch, Private Yard, Rear Porch
- Levels:3+ Story
Schools
- High school:North Atlanta
- Middle school:Willis A. Sutton
- Elementary school:Jackson - Atlanta
Utilities
- Water:Public, Water Available
- Sewer:Public Sewer, Sewer Available
Finances and disclosures
- Price:$4,650,000
- Price per sq. ft.:$567.07
- Tax amount:$12,760 (2025)
Features and amenities
- Appliances:Irrigation Equipment
- Laundry features:Laundry Room, Lower Level, Main Level, Upper Level
- Amenities:Beamed Ceilings, Entrance Foyer 2 Story, High Ceilings 10 ft Lower, High Ceilings 10 ft Main, High Ceilings 10 ft Upper, Tankless Water Heater
- Pool features:Heated, In Ground
Parking
- Total parking spaces:3
- Parking description:Attached, Garage, Kitchen Level, Level Driveway
- Garage spaces:3
 Listings identified with the FMLS IDX logo come from FMLS and are held by brokerage firms other than the owner of this website. The listing brokerage is identified in any listing details. Information is deemed reliable but is not guaranteed. If you believe any FMLS listing contains material that infringes your copyrighted work please click here (https://www.fmls.com/dmca) to review our DMCA policy and learn how to submit a takedown request. ©2026 First Multiple Listing Service, Inc.
New listings near 3843 Lake Forrest Drive Ne
- Coming Soon
 $1,395,000Coming Soon4 beds 3 baths2,798 sq. ft.
3514 Cochise Drive Se, Atlanta, GA 30339
MLS# 7859739Listed by: ATLANTA FINE HOMES SOTHEBY'S INTERNATIONAL - Coming Soon
 $220,000Coming Soon2 beds 1 baths988 sq. ft.
1639 Briarcliff Road Ne #8, Atlanta, GA 30306
MLS# 7859523Listed by: COMPASS - Coming Soon
 $385,000Coming Soon3 beds 2 baths1,506 sq. ft.
1353 George W Brumley Way Se, Atlanta, GA 30317
MLS# 7858831Listed by: COMPASS - Coming Soon
 $325,000Coming Soon2 beds 1 baths799 sq. ft.
1359 George W Brumley Way Se, Atlanta, GA 30317
MLS# 7858832Listed by: COMPASS - Coming Soon
 $360,000Coming Soon2 beds 3 baths1,386 sq. ft.
1361 George W Brumley Way Se, Atlanta, GA 30317
MLS# 7858833Listed by: COMPASS - Coming Soon
 $1,070,000Coming Soon0.5 Acres
1353 George W Brumley Way Se, Atlanta, GA 30317
MLS# 7860150Listed by: COMPASS - Coming Soon
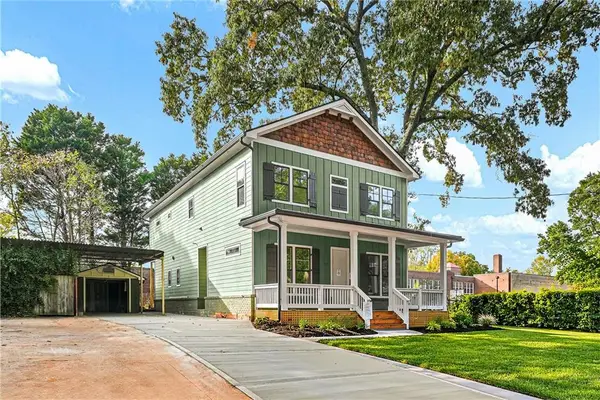 $1,350,000Coming Soon4 beds 3 baths3,100 sq. ft.
835 Eastwood Avenue Se, Atlanta, GA 30316
MLS# 7859615Listed by: COLDWELL BANKER REALTY - Coming Soon
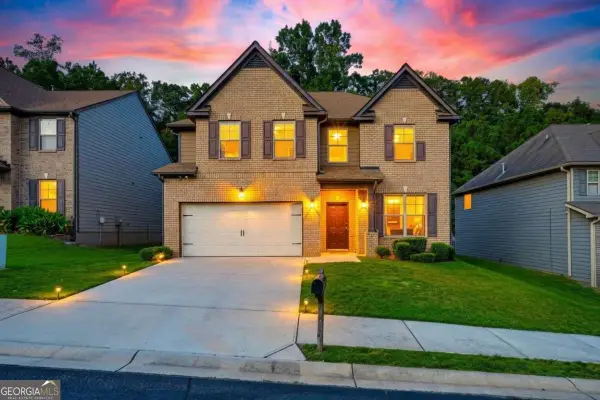 $375,000Coming Soon4 beds 3 baths3,064 sq. ft.
5869 Savannah River Road, Atlanta, GA 30349
MLS# 10879947Listed by: eXp Realty - Coming Soon
 $985,000Coming Soon4 beds 5 baths3,390 sq. ft.
984 Memorial Walk Se, Atlanta, GA 30316
MLS# 7859753Listed by: STUDIO HOUSING ATLANTA, INC. - Coming Soon
 $130,000Coming Soon3 beds 2 baths1,200 sq. ft.
779 Boston Common, Atlanta, GA 30349
MLS# 7859773Listed by: WATKINS REAL ESTATE ASSOCIATES


Protect your home and budget from life's surprises with an Assurant Home Warranty, backed by a partner that supports you through every step of homeownership. Explore Plans.
© 2023 - 2026 ERA Franchise Systems LLC. All rights reserved. ERA Franchise Systems LLC fully supports the principles of the Fair Housing Act and the Equal Opportunity Act. ERA, ERA Real Estate powered, and their respective logos are registered service marks of ERA Franchise Systems LLC. Each office is independently owned and operated.