
3876 Margaux Drive, Atlanta, GA 30349
Local realty services provided by:ERA Kings Bay Realty
3876 Margaux Drive,Atlanta, GA 30349
$436,000
- 4 Beds
- 3 Baths
- 3,379 sq. ft.
- Single family
- Active
Listed by: richard totimeh
Office: norluxe realty
MLS#:10849856
Source:METROMLS
Price summary
- Price:$436,000
- Price per sq. ft.:$129.03
- Monthly HOA dues:$41.67
About this home
BACK ON THE MARKET! Welcome to this beautifully renovated home located on a quiet cul-de-sac in desirable Atlanta! Situated at 3876 Margaux Drive, this move-in ready property offers the perfect combination of modern upgrades, spacious living, and future potential. Renovated in May 2026, the home features a brand-new roof, one new HVAC/heat pump system, new luxury vinyl plank (LVP) flooring throughout the entire home, fresh interior paint, and brand-new stainless steel appliances. Every detail has been thoughtfully updated to provide a clean, modern, and welcoming feel. The spacious oversized owner's suite offers a private retreat with plenty of room to relax and unwind. Outside, enjoy the extended driveway providing ample parking space and convenience for guests. Step onto the brand-new deck, ideal for entertaining, outdoor dining, or simply enjoying the peaceful backyard setting. The unfinished basement provides endless possibilities and is ready for someone's personal canvas - perfect for creating additional living space, a home theater, gym, workshop, or even future income-producing potential. Conveniently located just minutes from Hartsfield-Jackson Atlanta International Airport, this home is also approximately 20 minutes from Woodward Academy, one of Metro Atlanta's premier private schools, with easy access to Downtown Atlanta and Midtown Atlanta for dining, entertainment, and business districts. This beautifully updated home delivers comfort, style, location, and opportunity all in one. Don't miss your chance to own this turnkey gem!...
Contact an agent
Home facts
- Year built:2009
- Subdivision & Development:Broadstone
- Listing ID #:10849856
- Updated:September 30, 2026 at 11:47 AM
Rooms and interior
- Bedrooms:4
- Total bathrooms:3
- Full bathrooms:2
- Half bathrooms:1
- Flooring:Vinyl
- Dining Description:Seats 12+, Separate Room
- Bathrooms Description:Double Vanity, Separate Shower, Soaking Tub
- Kitchen Description:Dishwasher, Disposal, Kitchen Island, Microwave, Oven/Range (Combo), Pantry, Refrigerator, Stainless Steel Appliance(s)
- Bedroom Description:Walk-In Closet(s)
- Basement Description:Exterior Entry, Full, Interior Entry
- Living area:3,379 sq. ft.
Heating and cooling
- Cooling:Central Air
- Heating:Heat Pump
- Central air:Yes
Structure and exterior
- Roof:Composition
- Year built:2009
- Building area:3,379 sq. ft.
- Lot area:0.21 Acres
- Lot Features:Cul-De-Sac
- Architectural Style:Brick Front, Traditional
- Construction Materials:Concrete
- Exterior Features:Deck
- Foundation Description:Slab
- Levels:3+ Story
Schools
- High school:Langston Hughes
- Middle school:Renaissance
- Elementary school:Cliftondale
Utilities
- Water:Public, Water Available
- Sewer:Public Sewer, Sewer Available
Finances and disclosures
- Price:$436,000
- Price per sq. ft.:$129.03
- Tax amount:$2,900 (2025)
Features and amenities
- Appliances:Dishwasher, Disposal, Electric Water Heater, Microwave, Oven/Range (Combo), Refrigerator, Stainless Steel Appliance(s)
- Laundry features:Laundry, Upper Level
- Amenities:Double Pane Windows, Electric Water Heater, High Ceilings, Pulldown Attic Stairs, Smoke Detector(s)
Parking
- Total parking spaces:2
- Parking description:Garage, Garage Door Opener
- Garage:Yes
 2026 Georgia MLS. All rights reserved. Information Deem Reliable But Not Guaranteed September 30, 2026
New listings near 3876 Margaux Drive
- Coming Soon
 $1,550,000Coming Soon5 beds 6 baths
1240 Brookhaven Hideway Court Ne, Atlanta, GA 30319
MLS# 10855428Listed by: Keller Williams Atlanta Classic - Coming Soon
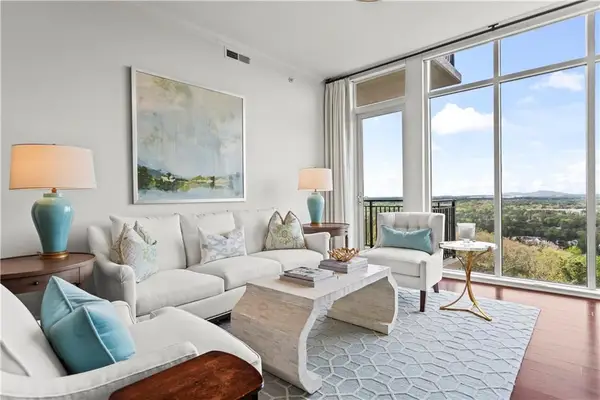 $1,150,000Coming Soon3 beds 3 baths2,063 sq. ft.
2950 Mount Wilkinson Parkway Se #1002, Atlanta, GA 30339
MLS# 7841694Listed by: DORSEY ALSTON REALTORS - Coming Soon
 $1,550,000Coming Soon5 beds 6 baths5,295 sq. ft.
1240 Brookhaven Hideway Court Ne, Atlanta, GA 30319
MLS# 7846296Listed by: KELLER WILLIAMS ATLANTA CLASSIC - Coming Soon
 $4,500,000Coming Soon6 beds 9 baths8,900 sq. ft.
1033 Reeder Circle Ne, Atlanta, GA 30306
MLS# 10855285Listed by: Engel & Völkers Atlanta - Coming Soon
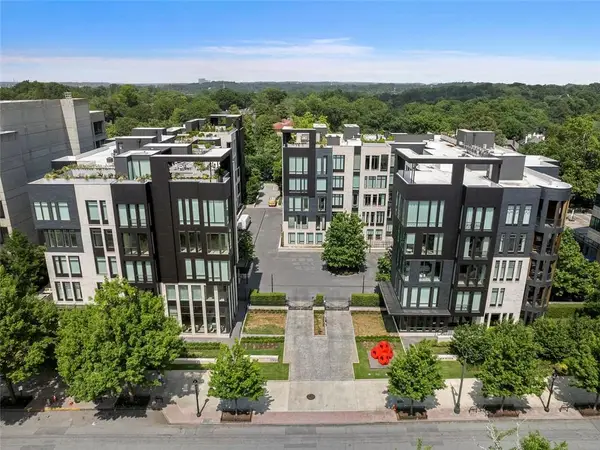 $3,250,000Coming Soon4 beds 5 baths4,563 sq. ft.
1301 Peachtree Street Ne #2B/C, Atlanta, GA 30309
MLS# 7836035Listed by: ANSLEY REAL ESTATE - Coming Soon
 $3,250,000Coming Soon4 beds 5 baths4,563 sq. ft.
1301 Peachtree Street Ne #2B/C, Atlanta, GA 30309
MLS# 10844103Listed by: Ansley RE|Christie's Int'l RE - Coming Soon
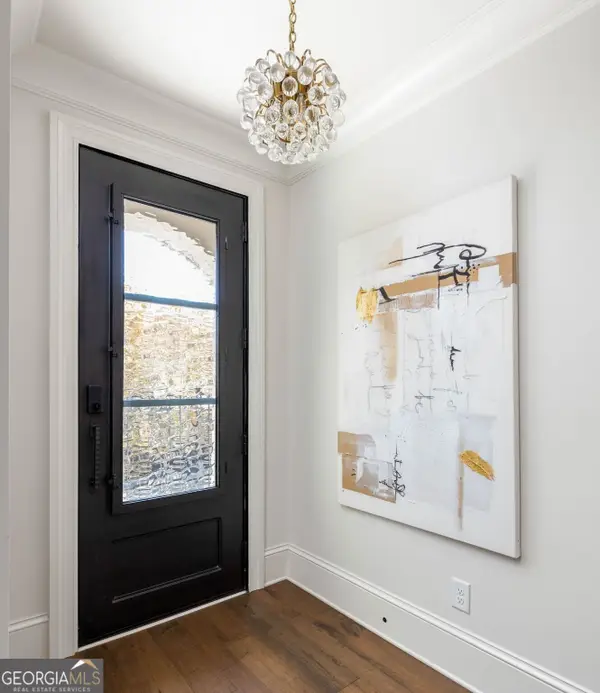 $1,599,999Coming Soon4 beds 5 baths3,057 sq. ft.
661 Auburn Avenue Ne #14, Atlanta, GA 30312
MLS# 10855110Listed by: Bolst - Coming Soon
 $750,000Coming Soon2 beds 3 baths1,680 sq. ft.
2795 Peachtree Road Ne #1001, Atlanta, GA 30305
MLS# 7838227Listed by: ATLANTA FINE HOMES SOTHEBY'S INTERNATIONAL - Coming Soon
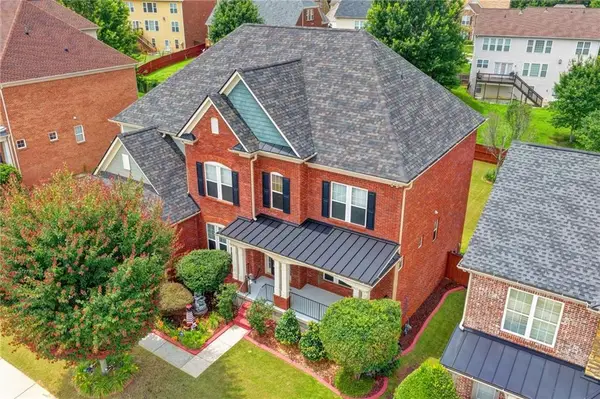 $640,000Coming Soon6 beds 5 baths5,710 sq. ft.
3153 Cambria Road Sw, Atlanta, GA 30331
MLS# 7846112Listed by: KELLER WILLIAMS REALTY ATLANTA PARTNERS - Coming Soon
 $315,000Coming Soon2 beds 2 baths
901 Abernathy Road Ne #4120, Atlanta, GA 30328
MLS# 10854895Listed by: Keller Williams Lanier Partners


Protect your home and budget from life's surprises with an Assurant Home Warranty, backed by a partner that supports you through every step of homeownership. Explore Plans.
© 2023 - 2026 ERA Franchise Systems LLC. All rights reserved. ERA Franchise Systems LLC fully supports the principles of the Fair Housing Act and the Equal Opportunity Act. ERA, ERA Real Estate powered, and their respective logos are registered service marks of ERA Franchise Systems LLC. Each office is independently owned and operated.