
39 W Wesley Road Nw #4, Atlanta, GA 30305
Local realty services provided by:ERA Sunrise Realty
39 W Wesley Road Nw #4,Atlanta, GA 30305
$2,589,000
- 3 Beds
- 6 Baths
- 4,307 sq. ft.
- Townhouse
- Active
Listed by: leslie ponder
Office: home luxury real estate
MLS#:7842520
Source:FIRSTMLS
Price summary
- Price:$2,589,000
- Price per sq. ft.:$601.11
- Monthly HOA dues:$1,333.33
About this home
Elegance and sophistication abound in this thoughtfully designed townhome. Timeless traditional style is blended with a more modern touch to create a fabulous space from top to bottom. The expanded kitchen features a custom vent hood, Wolf 6 burner gas stove, double oven, and a statement island. The kitchen is bathed in light from windows overlooking a private terrace with a built in Wolf grill to enjoy meals al fresco. In the family room you’ll find coffered ceilings, custom cabinetry, a gas fireplace and double French doors leading to the terrace. A wet bar with a sub zero ice maker leads to the Dining Room. The primary bedroom features a fireplace with gas logs, coffered ceilings, two baths with heated flooring, a steam shower, and soaking tub along with two generously sized walk in closets. In addition to the washer and dryer the expanded laundry room has an Asko drying cabinet, large sink, and ample cabinetry. Two additional bedrooms both with ensuite baths. On the top floor you’ll find the media room with an Atlanta Home Theater custom television, wet bar, and powder room. Three sets of French doors lead to the private balcony with two custom bed swings, shiplap walls, and all weather draperies. The balcony overlooks a wooded park for year round privacy. On the ground level the two car garage has epoxy flooring, shiplap and brick walls, sconce lighting, and a walk in storage closet. The large custom entry door leads to a gracious foyer with brick flooring. Also on this level is the home gym and wine room with a Viking wine refrigerator, custom cabinetry with soft close drawers and a stone serving surface. The room holds over 800 bottles of wine. Plantation shutters and custom draperies throughout as well as a Sonos whole house sound system. The paneled elevator provides access to all levels. This well appointed townhome is the perfect balance of refined elegance and comfortable living, with every level designed for both entertaining and everyday enjoyment....
Contact an agent
Home facts
- Year built:2009
- Subdivision & Development:West Wesley Townhomes
- Listing ID #:7842520
- Updated:September 25, 2026 at 04:55 PM
Rooms and interior
- Bedrooms:3
- Total bathrooms:6
- Full bathrooms:4
- Half bathrooms:2
- Flooring:Brick, Hardwood
- Dining Description:Butlers Pantry, Separate Dining Room
- Bathrooms Description:Bidet, Separate His/Hers, Separate Tub/Shower, Soaking Tub
- Kitchen Description:Breakfast Bar, Cabinets White, Dishwasher, Disposal, Double Oven, Eat-in Kitchen, Gas Cooktop, Kitchen Island, Microwave, Range Hood, Refrigerator, Stone Counters, View to Family Room
- Bedroom Description:Oversized Master, Split Bedroom Plan
- Basement Description:Finished, Interior Entry
- Living area:4,307 sq. ft.
Heating and cooling
- Cooling:Ceiling Fan(s), Central Air
- Heating:Central
- Central air:Yes
Structure and exterior
- Roof:Slate
- Year built:2009
- Building area:4,307 sq. ft.
- Lot area:0.05 Acres
- Lot Features:Landscaped, Wooded
- Architectural Style:Townhouse, Traditional
- Construction Materials:Brick 4 Sides
- Exterior Features:Balcony, Front Porch, Gas Grill, Rain Gutters
- Levels:3+ Story
Schools
- High school:North Atlanta
- Middle school:Willis A. Sutton
- Elementary school:Morris Brandon
Utilities
- Water:Public
- Sewer:Public Sewer
Finances and disclosures
- Price:$2,589,000
- Price per sq. ft.:$601.11
- Tax amount:$27,096 (2025)
Features and amenities
- Laundry features:Dryer, In Hall, Laundry Room, Washer
- Amenities:Bookcases, Coffered Ceiling(s), Elevator, Entrance Foyer, High Ceilings 10 ft Main, High Ceilings 10 ft Upper, His and Hers Closets, Walk-In Closet(s), Wet Bar
Parking
- Parking description:Garage, Garage Door Opener, Storage
- Garage spaces:2
 Listings identified with the FMLS IDX logo come from FMLS and are held by brokerage firms other than the owner of this website. The listing brokerage is identified in any listing details. Information is deemed reliable but is not guaranteed. If you believe any FMLS listing contains material that infringes your copyrighted work please click here (https://www.fmls.com/dmca) to review our DMCA policy and learn how to submit a takedown request. ©2026 First Multiple Listing Service, Inc.
New listings near 39 W Wesley Road Nw #4
- Coming Soon
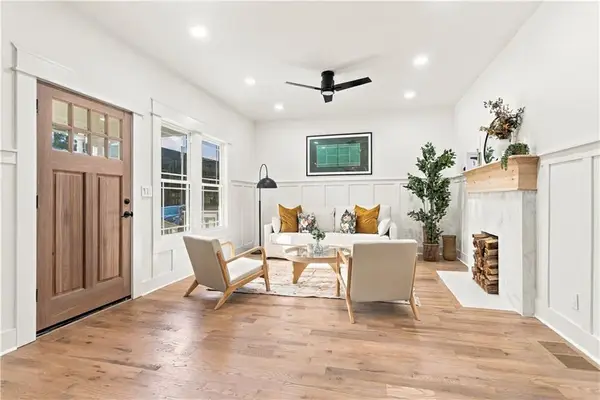 $499,900Coming Soon3 beds 2 baths1,426 sq. ft.
804 Moreland Avenue Se, Atlanta, GA 30316
MLS# 7828567Listed by: KELLER WILLIAMS REALTY ATL NORTH - Coming Soon
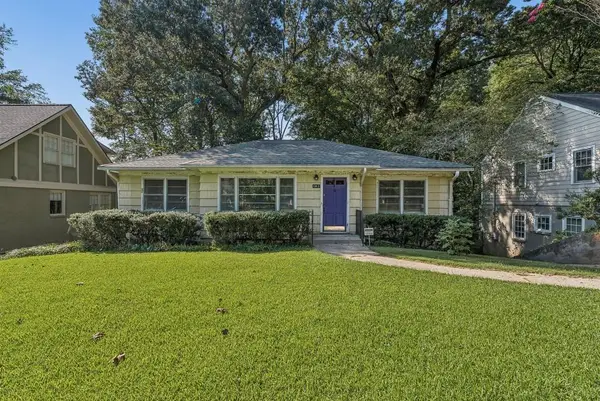 $664,900Coming Soon3 beds 3 baths2,152 sq. ft.
1343 Emory Road, Atlanta, GA 30306
MLS# 7844659Listed by: ATLANTA FINE HOMES SOTHEBY'S INTERNATIONAL - Coming Soon
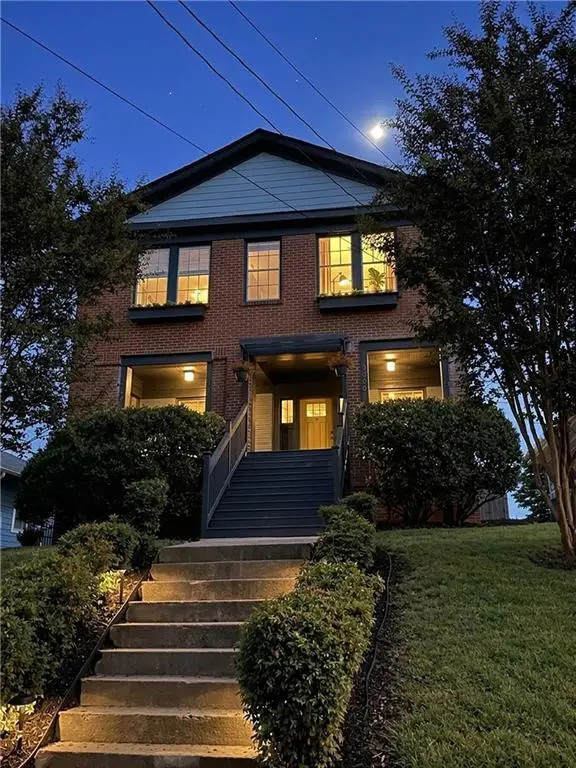 $650,000Coming Soon5 beds 4 baths3,288 sq. ft.
320 Wellington Street Sw, Atlanta, GA 30310
MLS# 7824296Listed by: ATLANTA FINE HOMES SOTHEBY'S INTERNATIONAL - Coming Soon
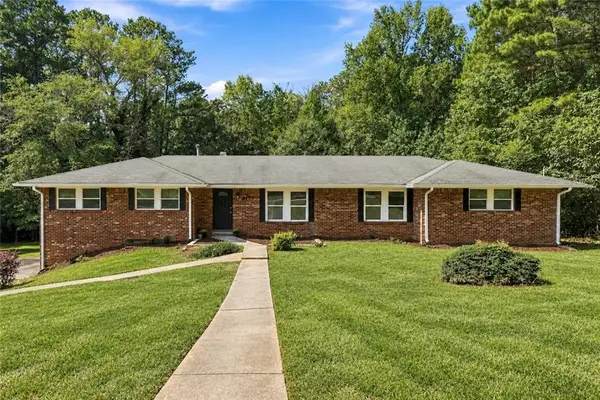 $369,900Coming Soon4 beds 3 baths2,501 sq. ft.
4195 Valley Lake Terrace Sw, Atlanta, GA 30349
MLS# 7844466Listed by: BERKSHIRE HATHAWAY HOMESERVICES GEORGIA PROPERTIES - Coming Soon
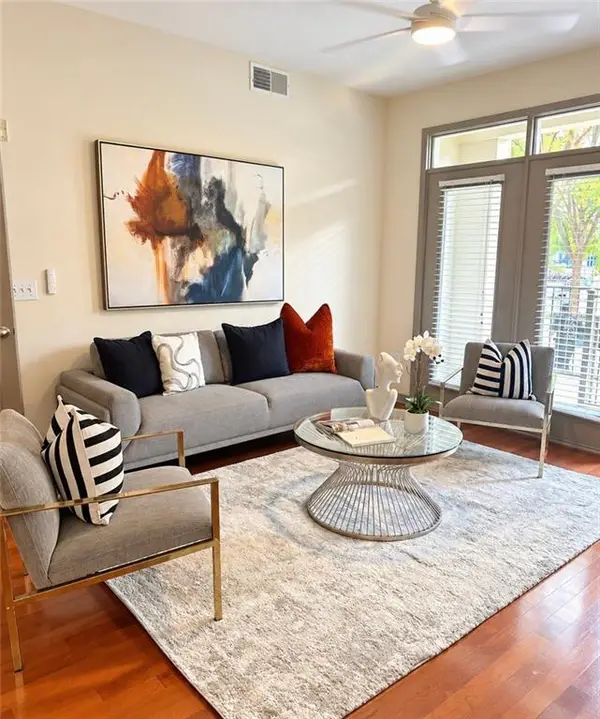 $279,000Coming Soon2 beds 2 baths1,263 sq. ft.
390 17th Street Nw #2028, Atlanta, GA 30363
MLS# 7844400Listed by: BERKSHIRE HATHAWAY HOMESERVICES GEORGIA PROPERTIES - Coming Soon
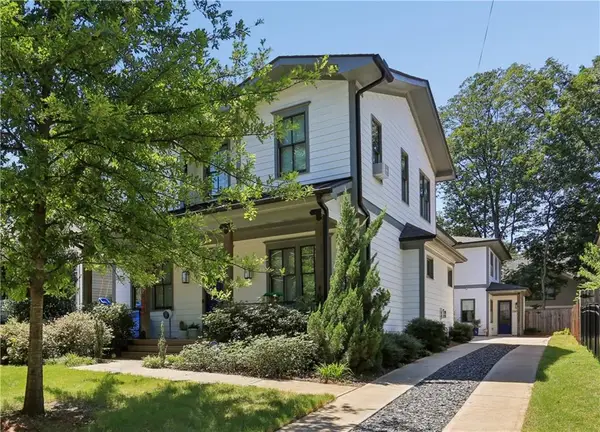 $749,000Coming Soon4 beds 3 baths2,311 sq. ft.
198 Hutchinson Street Ne #B, Atlanta, GA 30307
MLS# 7844340Listed by: HOME LUXURY REAL ESTATE - Coming Soon
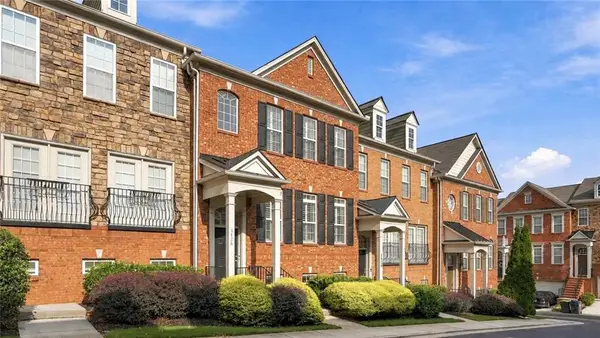 $498,000Coming Soon3 beds 4 baths2,328 sq. ft.
3426 Triview Square, Atlanta, GA 30339
MLS# 7843836Listed by: REALCO BROKERS, INC. - Coming Soon
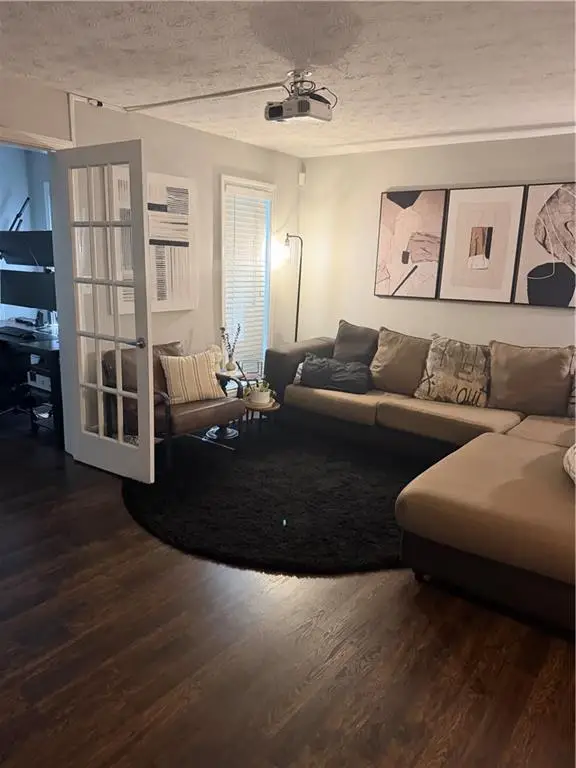 $210,000Coming Soon1 beds 1 baths859 sq. ft.
725 Summit North Drive, Atlanta, GA 30324
MLS# 7843859Listed by: MARK SPAIN REAL ESTATE - Coming Soon
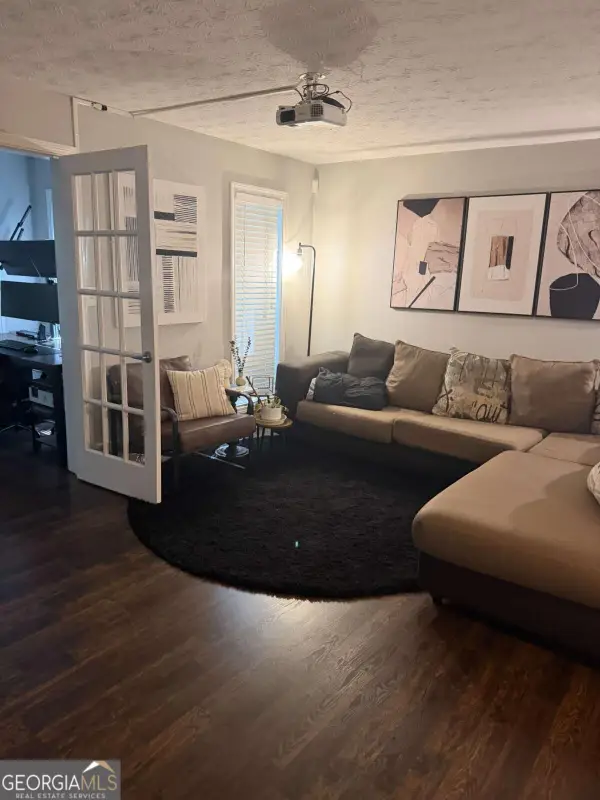 $210,000Coming Soon1 beds 1 baths859 sq. ft.
725 Summit North Drive, Atlanta, GA 30324
MLS# 10852348Listed by: Mark Spain Real Estate - Coming Soon
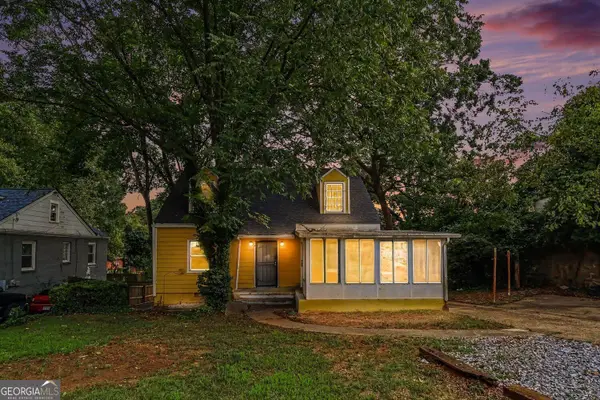 $387,000Coming Soon5 beds 3 baths2,763 sq. ft.
1239 Eastland Road Se, Atlanta, GA 30316
MLS# 10852706Listed by: BHGRE Metro Brokers


Protect your home and budget from life's surprises with an Assurant Home Warranty, backed by a partner that supports you through every step of homeownership. Explore Plans.
© 2023 - 2026 ERA Franchise Systems LLC. All rights reserved. ERA Franchise Systems LLC fully supports the principles of the Fair Housing Act and the Equal Opportunity Act. ERA, ERA Real Estate powered, and their respective logos are registered service marks of ERA Franchise Systems LLC. Each office is independently owned and operated.