
3933 Danube Lane #221, Atlanta, GA 30339
Local realty services provided by:ERA Kings Bay Realty
3933 Danube Lane #221,Atlanta, GA 30339
$365,000
- 1 Beds
- 2 Baths
- 1,171 sq. ft.
- Condominium
- Active
Listed by: rhonda duffy
Office: duffy realty
MLS#:10843597
Source:METROMLS
Price summary
- Price:$365,000
- Price per sq. ft.:$311.7
- Monthly HOA dues:$399.17
About this home
|| WALK TO RESTAURANTS + PUBLIX || PRIVATE 2-CAR GARAGE || TWO-STORY CONDO || OVERSIZED PRIMARY SUITE || CUSTOM CLOSETS THROUGHOUT || POOL + FITNESS CENTER || 9-FT CEILINGS || Life at 3933 Danube Lane Unit 221 is about having everyday conveniences close by while still coming home to a space that feels more like a traditional home than a typical condo. WALK TO NEARBY RESTAURANTS AND PUBLIX, enjoy the community amenities without maintaining them yourself, then pull into your own SPACIOUS PRIVATE 2-CAR GARAGE with additional room for storage. Inside, the TWO-STORY FLOOR PLAN combines 9-FOOT CEILINGS, HARDWOOD FLOORS, and abundant NATURAL LIGHT to create a bright, airy feel throughout the home. FRESH INTERIOR PAINT completed in 2023 provides a clean, updated backdrop, while BASEBOARDS THROUGHOUT THE ENTIRE CONDO WERE FRESHLY PAINTED THIS MONTH. The kitchen is designed to stay connected to the rest of the home, with STONE COUNTERTOPS, a KITCHEN ISLAND, and a WALK-IN PANTRY providing plenty of prep and storage space. Natural light keeps the kitchen feeling open and inviting whether you're starting the morning at the island or having friends over for dinner. Upstairs, the OVERSIZED PRIMARY SUITE gives you room to create more than simply a sleeping space, and BRAND-NEW CARPET installed this month adds a fresh finishing touch. One of the home's most practical upgrades is the CUSTOM CLOSET SYSTEMS completed in 2024. With upgraded closets THROUGHOUT THE HOME, storage has been thoughtfully designed instead of treated as an afterthought. The PRIVATE 2-CAR GARAGE adds another advantage that's especially valuable in condo living-secure parking for two vehicles plus EXTRA STORAGE SPACE without relying solely on interior closets. Outside your front door, the lifestyle continues. Head to the COMMUNITY POOL, fit in a workout at the FITNESS CENTER, or spend a cool fall or winter evening relaxing with a glass of wine around the COMMUNITY FIRE PIT. When you need groceries or feel like going out instead, nearby restaurants and Publix are within walking distance, with COSTCO, CUMBERLAND MALL, AND THE BATTERY ATLANTA adding even more shopping, dining, and entertainment options nearby. 3933 Danube Lane Unit 221 brings together the benefits of LOW-MAINTENANCE CONDO LIVING with features that can be harder to find in a condo: TWO STORIES, A PRIVATE 2-CAR GARAGE, AN OVERSIZED PRIMARY SUITE, 9-FOOT CEILINGS, EXTENSIVE CUSTOM STORAGE, and everyday destinations you can reach on foot. It's a combination designed to make daily life easier both inside the home and beyond it....
Contact an agent
Home facts
- Year built:2019
- Subdivision & Development:Reverie on Cumberland
- Listing ID #:10843597
- Updated:September 13, 2026 at 11:07 AM
Rooms and interior
- Bedrooms:1
- Total bathrooms:2
- Full bathrooms:1
- Half bathrooms:1
- Flooring:Carpet, Hardwood
- Kitchen Description:Dishwasher, Disposal, Kitchen Island, Microwave, Refrigerator, Solid Surface Counters, Stainless Steel Appliance(s)
- Bedroom Description:Walk-In Closet(s)
- Living area:1,171 sq. ft.
Heating and cooling
- Cooling:Central Air, Heat Pump
- Heating:Central, Heat Pump
- Central air:Yes
Structure and exterior
- Roof:Composition
- Year built:2019
- Building area:1,171 sq. ft.
- Lot area:0.01 Acres
- Architectural Style:Traditional
- Construction Materials:Brick
- Exterior Features:Balcony
- Levels:2 Story
Schools
- High school:Campbell
- Middle school:Campbell
- Elementary school:Teasley
Utilities
- Water:Public, Water Available
- Sewer:Public Sewer, Sewer Available
Finances and disclosures
- Price:$365,000
- Price per sq. ft.:$311.7
- Tax amount:$4,697 (2025)
Features and amenities
- Appliances:Dishwasher, Disposal, Dryer, Microwave, Refrigerator, Stainless Steel Appliance(s), Washer
- Laundry features:Dryer, Upper Level, Washer
- Amenities:Carbon Monoxide Detector(s), Fire Sprinkler System, High Ceilings, Smoke Detector(s)
Parking
- Total parking spaces:2
- Parking description:Garage, Garage Door Opener, Storage
- Garage:Yes
 2026 Georgia MLS. All rights reserved. Information Deem Reliable But Not Guaranteed September 13, 2026
New listings near 3933 Danube Lane #221
- Coming Soon
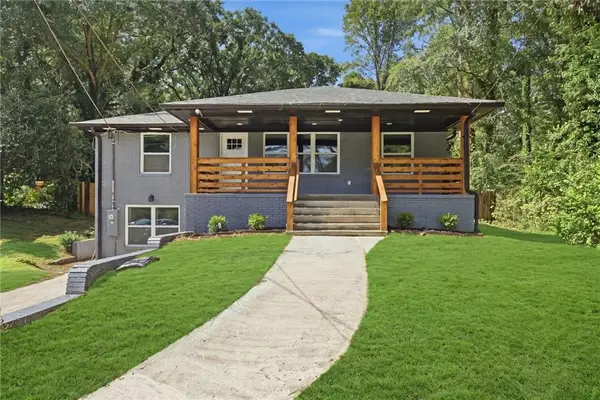 $409,900Coming Soon4 beds 3 baths1,960 sq. ft.
2531 Hood Avenue Nw, Atlanta, GA 30318
MLS# 7833945Listed by: EXP REALTY, LLC. - Coming Soon
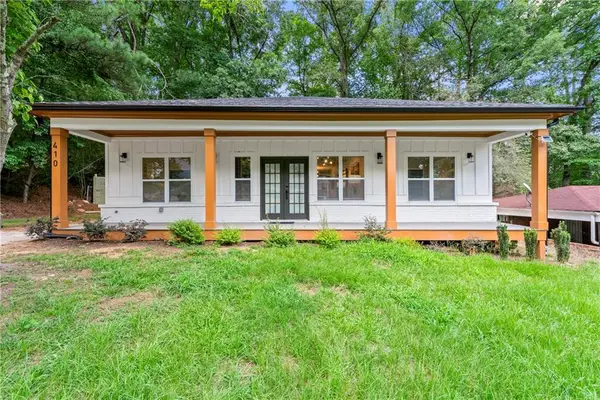 $349,900Coming Soon4 beds 4 baths2,460 sq. ft.
410 Utoy Circle Sw, Atlanta, GA 30331
MLS# 7837033Listed by: KELLER WILLIAMS ATLANTA CLASSIC - Coming Soon
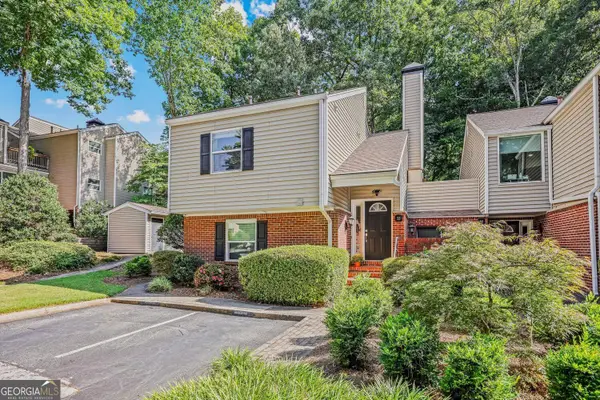 $325,000Coming Soon2 beds 2 baths
33 Dunwoody Springs Drive, Atlanta, GA 30328
MLS# 10845089Listed by: BHHS Georgia Properties - Coming Soon
 $2,500,000Coming Soon6 beds 5 baths4,853 sq. ft.
740 E Morningside Drive, Atlanta, GA 30324
MLS# 7836592Listed by: ATLANTA FINE HOMES SOTHEBY'S INTERNATIONAL - Coming Soon
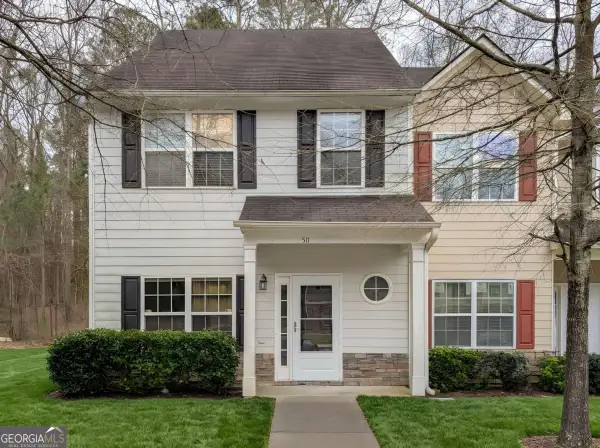 $200,000Coming Soon3 beds 3 baths1,372 sq. ft.
511 Creel Lane, Atlanta, GA 30349
MLS# 10844727Listed by: Simply Homes ATL - Coming Soon
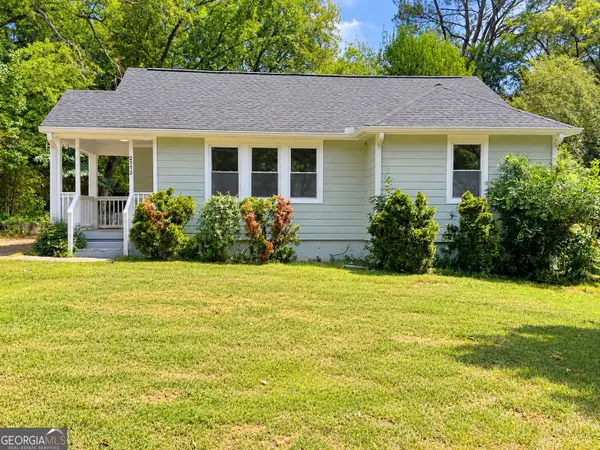 $330,000Coming Soon3 beds 2 baths1,321 sq. ft.
2172 Jernigan Drive Se, Atlanta, GA 30315
MLS# 10844629Listed by: Legacy South Real Estate Group - Coming Soon
 $835,000Coming Soon2 beds 2 baths1,397 sq. ft.
1080 Peachtree Street Ne #1410, Atlanta, GA 30309
MLS# 10844531Listed by: Compass - Coming Soon
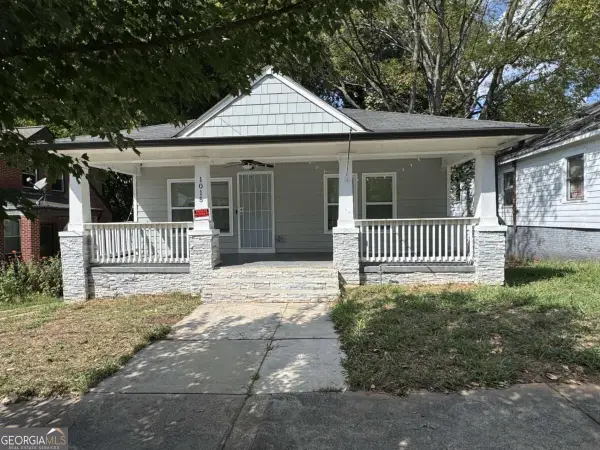 $299,000Coming Soon3 beds 2 baths1,074 sq. ft.
1015 Palmetto Avenue Sw, Atlanta, GA 30314
MLS# 10844431Listed by: Keller Williams Realty PeachtreeRoad - Coming Soon
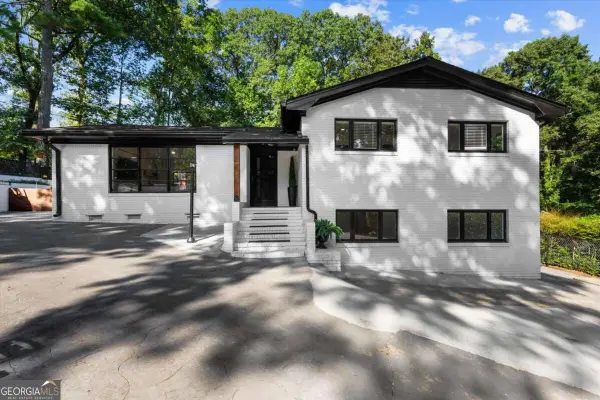 $890,000Coming Soon3 beds 2 baths1,998 sq. ft.
2546 Skyland Trail Ne, Atlanta, GA 30319
MLS# 10844519Listed by: Watch Realty Co Gwinnett - Coming Soon
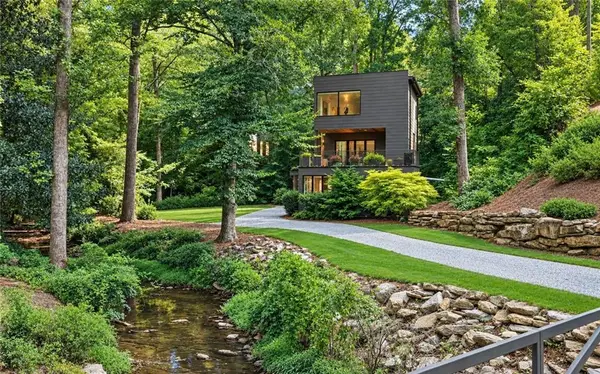 $1,795,000Coming Soon5 beds 6 baths3,816 sq. ft.
585 Mountain Way Ne, Atlanta, GA 30342
MLS# 7834690Listed by: ATLANTA FINE HOMES SOTHEBY'S INTERNATIONAL


Protect your home and budget from life's surprises with an Assurant Home Warranty, backed by a partner that supports you through every step of homeownership. Explore Plans.
© 2023 - 2026 ERA Franchise Systems LLC. All rights reserved. ERA Franchise Systems LLC fully supports the principles of the Fair Housing Act and the Equal Opportunity Act. ERA, ERA Real Estate powered, and their respective logos are registered service marks of ERA Franchise Systems LLC. Each office is independently owned and operated.